
3 Curzon PlaceSunnybank Hills QLD 4109
Property Details for 3 Curzon Pl, Sunnybank Hills
3 Curzon Pl, Sunnybank Hills is a 6 bedroom, 5 bathroom House with 3 parking spaces and was built in 2000. The property has a land size of 1829m2 and floor size of 692m2. While the property is not currently for sale or for rent, it was last sold in July 2025.
Last Listing description (February 2026)
3 CURZON PLACE, SUNNYBANK HILLSA compelling centrepiece occupying a remarkable 1,827m allotment on a serene corner block in Sunnybank Hill's most sought-after district, this hallmark residence is a masterpiece and showcases breathtaking architectural mastery with 775m of living space over two levels - meticulously curated for a lifestyle without compromise. The commanding faade is distinguished by towering columns, framed by manicured gardens and a gated entrance that alludes to the opulence within. A double-height, voided foyer sets a tone of dramatic splendour upon entry, crowned by a Roman-inspired, hand-painted ceiling - a crescendo of art and architecture that draws the eye to the bespoke chandelier suspended above a central eight-point star, meticulously set in glistening tiles.Oriented for prestige entertaining, the ground floor flows effortlessly from one curated space to another - from the intimate sitting room and formal lounge with private bar, to a grand dining room. Framed by classical columns and accompanied by a tranquil internal water fountain there is a hall that invites you towards the rear of the property overlooking the terrace, pool and tennis court. A cinematic media room, games retreat, family lounge, rumpus, and sauna with adjacent bathroom complete this magnificent offering of lifestyle and leisure.At its heart, the kitchen is a statement of indulgence and precision. Beneath backlit coffered ceilings, a vast island with induction cooktop integrates seamlessly with the living zones. A walk-in pantry, premium appliances, and effortless access to both indoor and outdoor entertaining areas make this a culinary space worthy of the residence it anchors.At the rear, an enchanting interplay of water and light unites the interior with the outdoors. Double-storey glazing unveils a spectacular terrace and open-air courtyard, overlooking the full-size tennis court and an indulgent pool with cascading rock wall water feature and adjoining spa - an invitation to entertain or unwind in complete privacy.Ascending the grand staircase, the Romanesque ceiling again commands awe, mirroring the majesty below. The upper level is balanced by a central lounge, bathed in light from voids to the east and west, and surrounded by the residence's expansive bedrooms - each curated with timeless detail. The master suite evokes anticipation and delivers a sanctuary of indulgence: double door entry into a private foyer, two sequestered balconies to the north and south, a bespoke dressing room, lavish walk-in-robe, and a decadent ensuite. A private entrance to a shared retreat and storage room further enhances its sense of seclusion and stature. The additional bedrooms are equally befitting, depicting upscale trends with a mix of walk-in-robes, ensuites and private balconies.Every corner of this estate reflects an unyielding commitment to quality and timeless beauty. Climate control is offered through ducted and multiple split systems; a triple garage with private residence entry, ample storage across both levels, a large family laundry, and full fencing reinforce the property's elevated functionality.Promising an unparalleled six-star lifestyle, this prestigious residence is nestled within an exclusive community renowned for its top-tier schools and exceptional amenities catering to all stages of life. With guaranteed entry into Sunnybank Hills State School and Sunnybank State High School, families can enjoy peace of mind knowing quality education is assured. Conveniently located near Sunnybank Hills Shoppingtown and Calamvale Marketplace, everyday essentials are within easy reach, while a short drive takes you to the vibrant shopping and dining hub of Sunnybank. A well-connected public transport network provides effortless commuting via bus and rail, while The Avenue parkland and Coventry Place Park embrace an active outdoor lifestyle. With seamless access to major arterial roads, travelling in any direction is both quick and convenient. Only 23-minutes from Brisbane's CBD and discreetly positioned within a tightly held, private enclave - this is more than a residence. It is a hallmark of refinement and exclusitivity, where tradition and extravagance converge in an address that epitomises enduring elegance. Contact Jonathan Law today for further information. Disclaimer: Due to QLD legislation which prohibits a seller or agent from providing a price guide for auction properties, a price guide isn't available. The website possibly filtered this property into a price range for functionality purposes. Any estimates are not provided by the agent and should not be taken as a price guide.Disclaimer: Whilst every effort has been made to ensure the accuracy of these particulars, no warranty is given by the vendor or the agent as to their accuracy. Interested parties should not rely on these particulars as representations of fact but must instead satisfy themselves by inspection or otherwise.
Property History for 3 Curzon Pl, Sunnybank Hills, QLD 4109
- 26 Jul 2025Sold for $4,600,000
- 03 Jul 2025Listed for Sale Under Contract $4,600,000
- 03 Jun 2002Transferred for $750,000

Recent sales nearby
See more recent sales nearby/assets/perm/lv32re7saui6nazwv7ttwpoev4?signature=bf6bfaa4c00b17fcd8788753a8661c20d0bbbc87f1b5320fb6e19eaf230eb220) 0
0

/assets/perm/vjoihzv6myi6ndg56vjrov6wwq?signature=8cdad7e70753eb100d1b3343c5dd1886fc822e76ad34d71e2fe82b1c0438b2a6) 0
0

/assets/perm/4eot4sn6ayi6nhgbw6yuj6pasi?signature=e65cbb5deb4ab409c2614be820f02c17895260b12681183a4889385903248040) 0
0
Similar properties For Sale nearby
See more properties for sale nearby
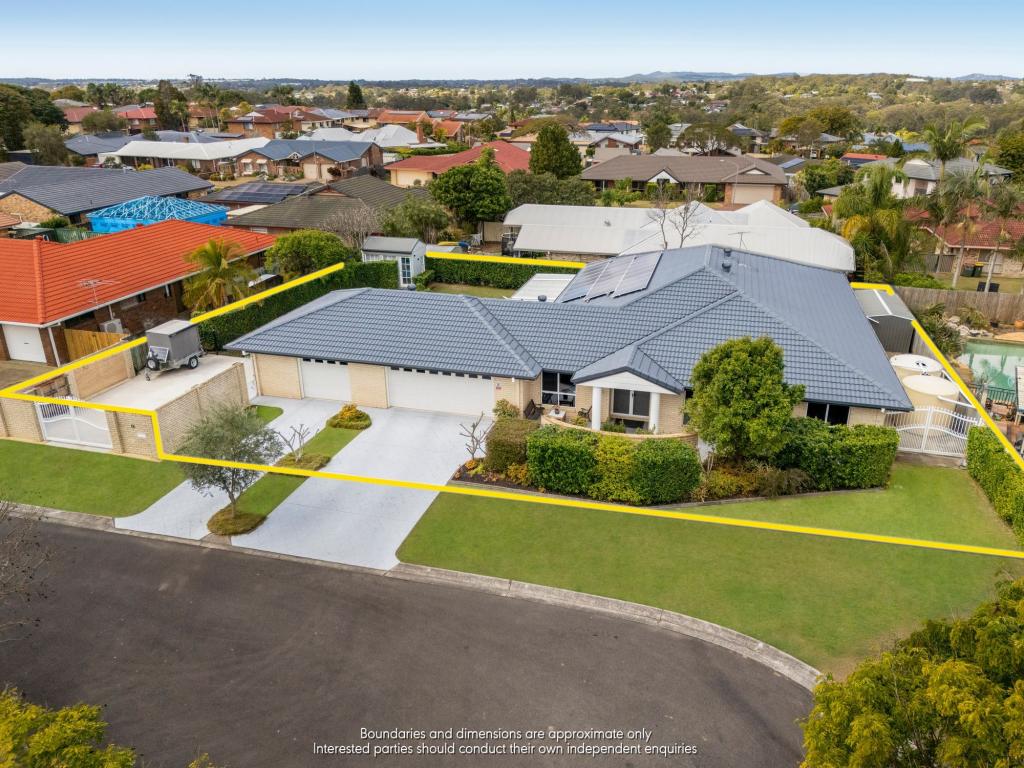 0
0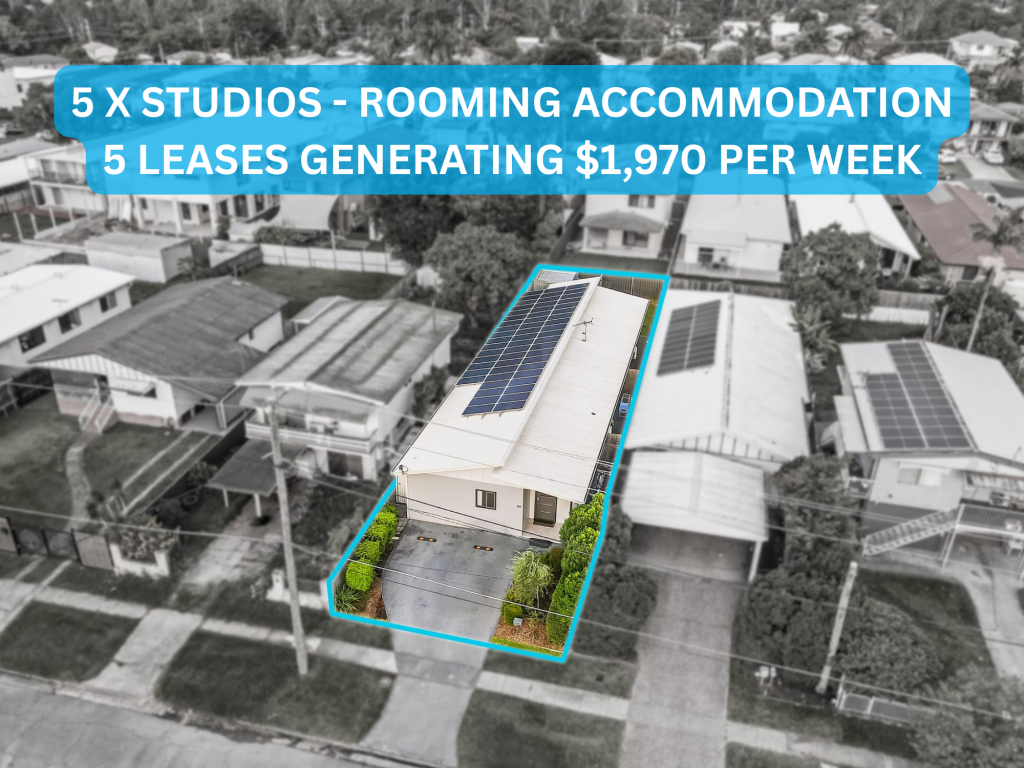 0
0
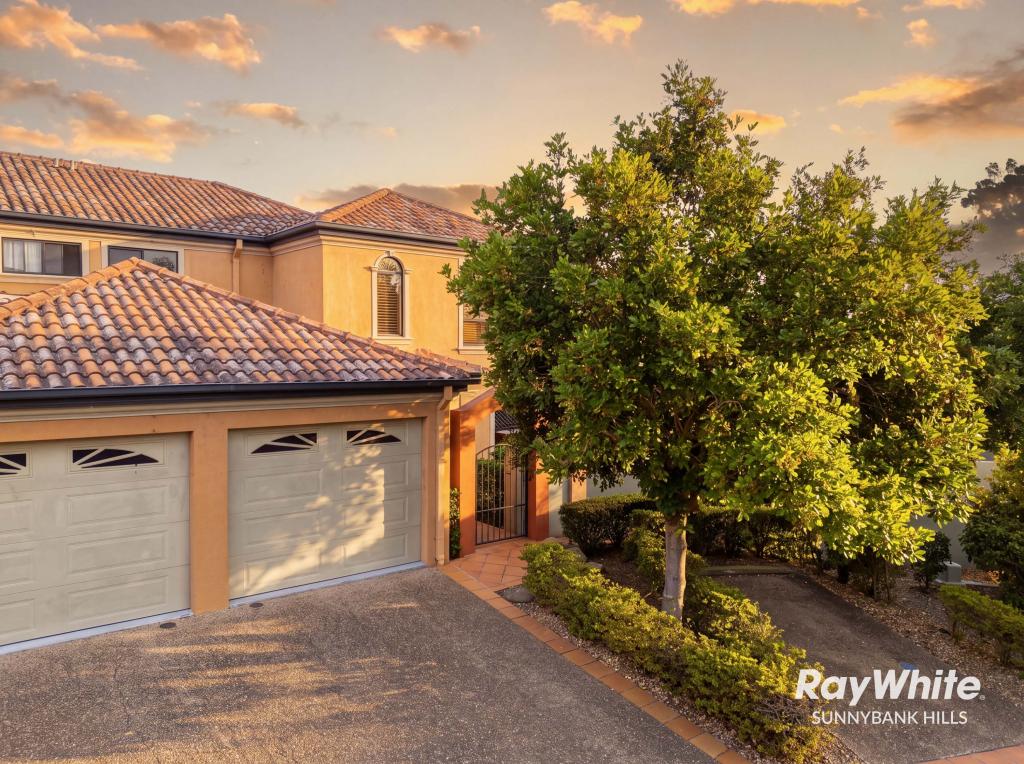 0
0Similar properties For Rent nearby
See more properties for rent nearby 0
0
 0
0
 0
0
About Sunnybank Hills 4109
The size of Sunnybank Hills is approximately 6.5 square kilometres. There are 31 parks, covering nearly 7.4% of the total area. The population of Sunnybank Hills in 2016 was 18085 people. By 2021 the population was 18085 showing a stable population in the area during that time. The predominant age group in Sunnybank Hills is 30-39 years. Households in Sunnybank Hills are primarily couples with children and are likely to be repaying $1800 - $2399 per month on mortgage repayments. In general, people in Sunnybank Hills work in a professional occupation.In 2021, 66.60% of the homes in Sunnybank Hills were owner-occupied compared with 67.30% in 2016.
Sunnybank Hills has 6,652 properties. Over the last 5 years, Houses in Sunnybank Hills have seen a 74.93% increase in median value, while Units have seen a 127.05% increase. As at 31 August 2026:
- The median value for Houses in Sunnybank Hills is $1,386,423 while the median value for Units is $874,243.
- Houses have a median rent of $750 while Units have a median rent of $680.
Suburb Insights for Sunnybank Hills 4109
Market Insights
Sunnybank Hills Trends for Houses
N/A
N/A
View TrendN/A
N/A
Sunnybank Hills Trends for Units
N/A
N/A
View TrendN/A
N/A
Neighbourhood Insights
© Copyright 2026. RP Data Pty Ltd trading as Cotality (Cotality). All rights reserved. No reproduction, distribution, or transmission of the copyrighted materials is permitted. The information is deemed reliable but not guaranteed.
While Cotality uses commercially reasonable efforts to ensure the Cotality Data is current, Cotality does not warrant the accuracy, currency or completeness of the Cotality Data and to the full extent permitted by law excludes all loss or damage howsoever arising (including through negligence) in connection with the Cotality Data.
This product uses cookies and other similar technologies to improve and customise your browsing experience, to tailor content and adverts, and for analytics and metrics regarding visitor usage on this product and other media. We may share cookie and analytics information with third parties for the purposes of advertising. By continuing to use our website, you consent to cookies being used. View our Privacy Policy here.
X
