
206 Gowan RoadSunnybank Hills QLD 4109
Property Details for 206 Gowan Rd, Sunnybank Hills
206 Gowan Rd, Sunnybank Hills is a 5 bedroom, 3 bathroom House with 2 parking spaces and was built in 2011. The property has a land size of 614m2 and floor size of 351m2. While the property is not currently for sale or for rent, it was last sold in August 2025.
Last Listing description (November 2025)
Commanding a high position on a bustling Sunnybank Hills street, this spectacular rendered double-storey residence is the very definition of elevated, elegant living. Designed for discerning families seeking both luxury and convenience, this radiant address offers an expansive and well-zoned layout, perfect for entertaining or unwinding in deluxe comfort.
Property Snapshot:
- Elevated and elegant rendered double-storey on bustling Gowan Road, close to the freeway, public transport, and major shopping centres
- Expansive, light-filled living and dining hub paired with a stunning entertainer's kitchen with waterfall stone counters, long island bench, high-end appliances and butler's pantry
- Multiple leisure zones including deluxe home theatre, upstairs family retreat and timber-ceiling alfresco deck
- Palatial master bedroom with private balcony, walk-in robe, and spa-inspired ensuite with dual vanity, soaking tub and large shower
Positioned securely behind a sleek rendered fence, this contemporary showpiece instantly impresses. A gated driveway and double garage provide safe vehicle storage, while a separate pedestrian gate leads you down a manicured pathway lined with sculpted lawns and trendy trees. At the end of this refined approach stands a grand pillared portico that offers a fitting welcome to a home of this calibre. Modern, elegant and utterly radiant, this residence shines in its vibrant and well-connected locale.
Step inside and you're greeted by a long, light-infused hallway with gleaming tiled floors and dazzling downlights. Stylish wall inlets provide focal points for art or display, setting the tone for the home's refined aesthetic. The lower level is elevated by lofty 2.7 m ceilings and maintained in year-round indulgence thanks to ducted air conditioning throughout.
On your left, a plush home theatre provides the ultimate cinematic escape. With a raised pavilion floor, built-in media cabinetry and rich velvet-textured curtains, movie nights take on a whole new level of luxury.
Further down the hallway, the open plan tiled lounge and dining area opens up in a spectacular fashion. With large windows filtering in abundant sunshine and sleek modern finishes throughout, this versatile space becomes the natural hub for daily family life or entertaining in sophisticated style.
Anchoring the main living area is a dazzling designer kitchen. The oversized island bench glistens with waterfall stone counters, underlined by chic pendant lighting and a stylish bulkhead overhead. It doubles as a casual dining bar perfect for quick meals or morning chats.
Expanses of rich dark-wood-toned and glossy white cabinetry offer a high-end contrast, while a huge walk-in butler's pantry provides even more storage and prep space. With a gas stove and premium appliances throughout, this gourmet haven is perfectly equipped for culinary creativity and everyday ease.
Slide open the rear glass doors and you'll uncover a stunning alfresco deck - complete with chrome ceiling fan, downlights, and a timber feature ceiling overhead. With a peaceful green outlook across the landscaped fenced yard and neighbourhood beyond, it's the perfect place to host relaxed weekend BBQs or enjoy quiet evenings outdoors with loved ones.
Back downstairs, just off the entry, you'll find a carpeted fifth bedroom - also ideal as a stylish home office - complete with built-in robe. It's located beside a shared bathroom with shower, dedicated vanity area, and separate water closet for guest or multi-generational convenience.
Ascend the sleek timber staircase topped by trendy pendant light and you'll reach a spacious upstairs retreat. Carpeted and fitted with a bespoke media unit, this space provides a wonderful secondary lounge, teen hangout or children's play area.
Also on the upper level are three more generous carpeted bedrooms with built-in robes, serviced by a matching family bathroom with shower, bathtub and a separate powder room.
Privately tucked at the end of the upper level, the grand master suite is a true sanctuary. With its own intimate balcony, the suite includes a large walk-in robe with mirrored doors and an opulent ensuite featuring dual vanities, a sumptuous soaking tub, floor-to-ceiling tiles, and a frameless glass shower - creating a spa-worthy daily experience.
Additional Features Include:
- PV solar panels for energy efficiency
- Internal laundry
- Under-stairs storage
- Built-in garage storage
- Two additional internal storage cupboards
Ideal for growing families, this enviable address places everything at your fingertips, with easy access to the CBD and coast via the nearby freeway.
Nearby Amenities:
- 350 m to Bruna Street Park
- 350 m to Gowan Village
- 450 m to bus stop
- 450 m to Piptree Early Learning Sunnybank Hills
- 1 km to Runcorn Heights State School
- 1.1 km to Runcorn Train Station
- 1.7 km to Pinelands Plaza
- 1.7 km to Sunnybank Hills Shoppingtown
- 2.1 km to Calamvale Central
- 2.9 km to Runcorn State High School
- 3.6 km to Sunnybank Plaza
- 3.9 km to Market Square
This radiant and expansive Sunnybank Hills residence represents a rare opportunity to secure a luxe lifestyle in one of Brisbane's most sought-after suburbs. Contact Emily Xiong today to arrange your exclusive inspection or to find out more.
All information contained herein is gathered from sources we consider to be reliable. However, we cannot guarantee or give any warranty about the information provided and interested parties must solely rely on their own enquiries.
Asia-Pacific Group (Australia) Pty Ltd with Sunnybank Districts P/L T/A LJ Hooker Property Partners
ABN 39 831 978 227 / 21 107 068 020
Property History for 206 Gowan Rd, Sunnybank Hills, QLD 4109
- 22 Aug 2025Sold for $1,760,000
- 05 Mar 2025Listed for Sale For Sale
- 10 Dec 2016Sold for $1,080,000

Recent sales nearby
See more recent sales nearby/assets/perm/xpjund56bai6ndge7pkm6hteoq?signature=f3c1f48f6db10f4edc8bec0dcbda651741723718e3f5e5b5961b7c2994192c6c) 0
0

/assets/perm/mi6ov3ghlqi6xobzie6tltplay?signature=bc74d27824ffa6c53be248ace26c97d92ac80c46b3f09786c87422700f2958c1) 0
0
/assets/perm/fpjdpo42vqi6th6wxw3ffdyqmi?signature=64acf62e481b4473a90847d18199e9a9e98caa841d7dc3091424dfa750625f03) 0
0Similar properties For Sale nearby
See more properties for sale nearby
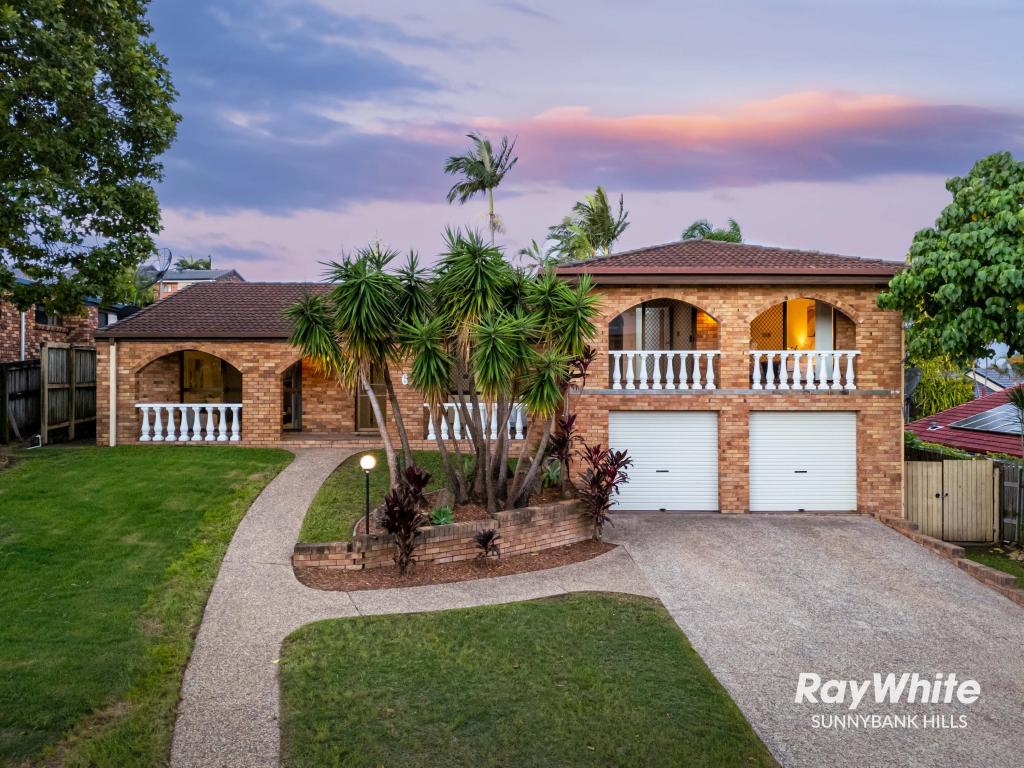 0
0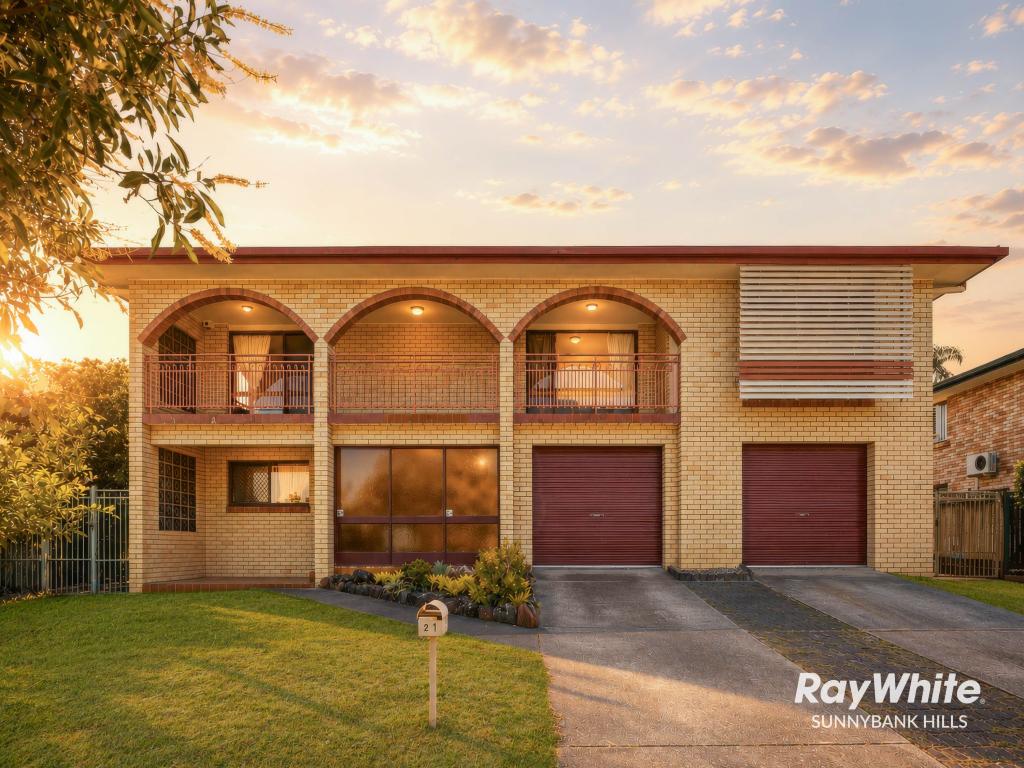 0
0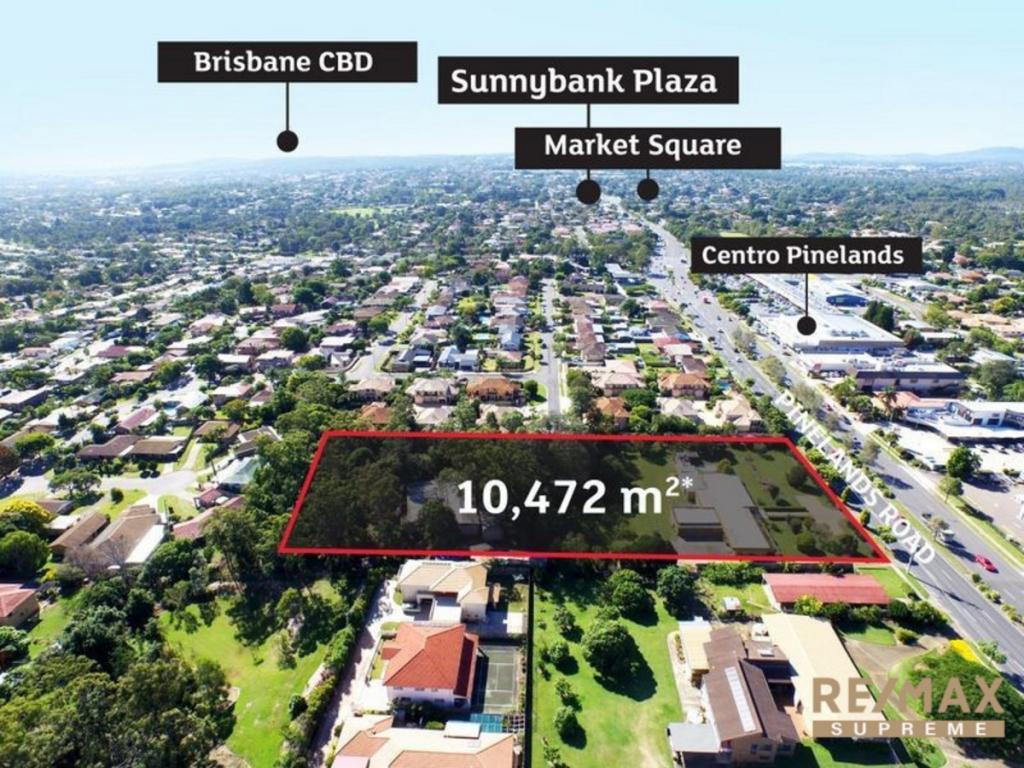 0
0
Similar properties For Rent nearby
See more properties for rent nearby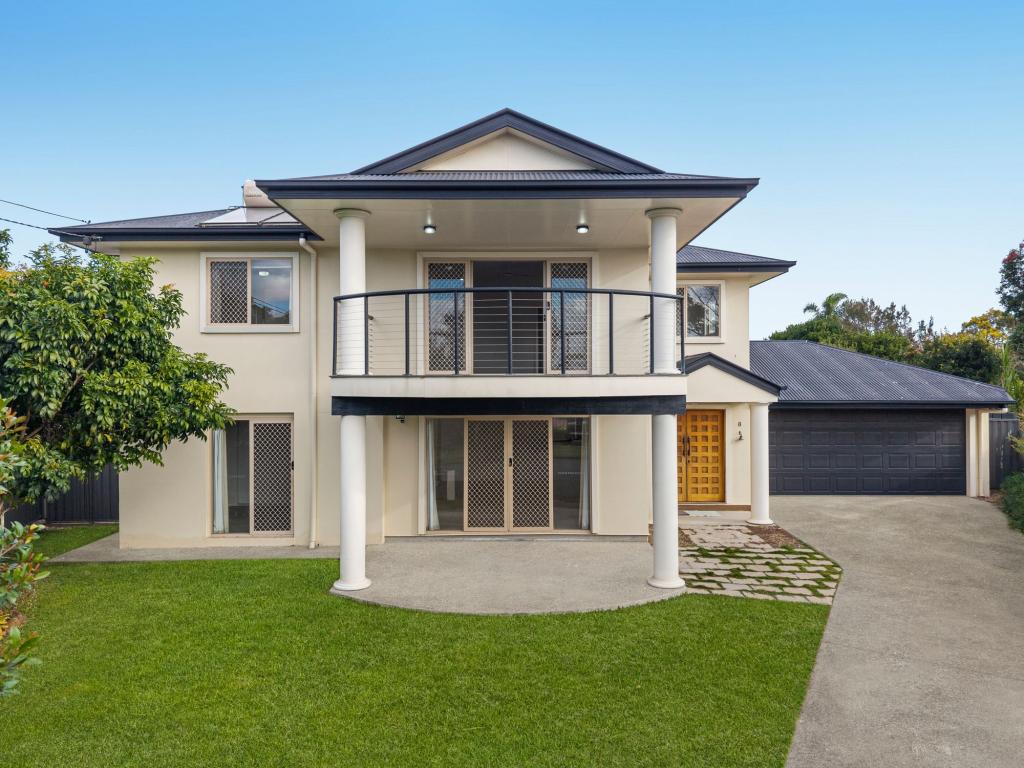 0
0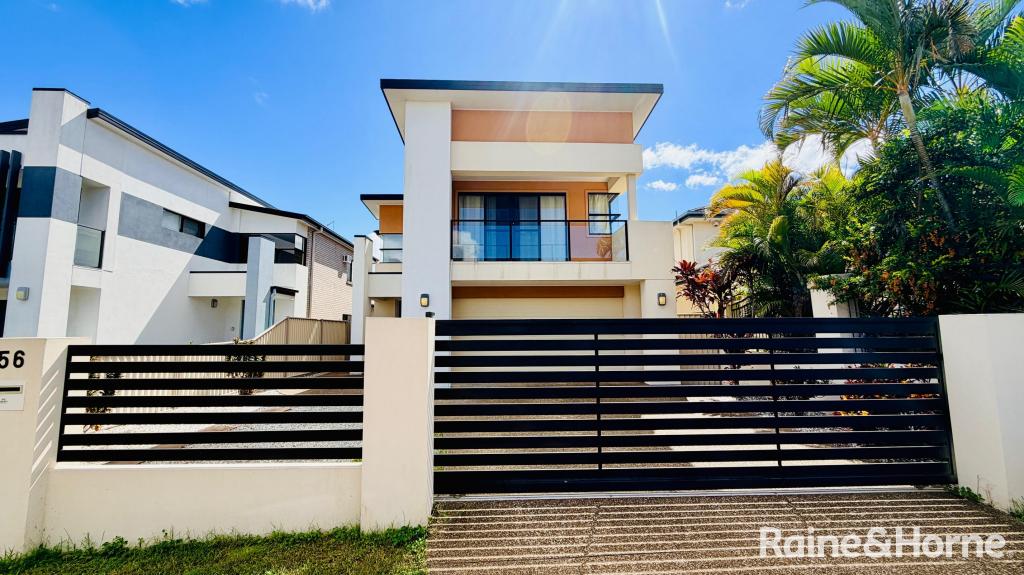 0
0
 0
0
About Sunnybank Hills 4109
The size of Sunnybank Hills is approximately 6.5 square kilometres. There are 31 parks, covering nearly 7.4% of the total area. The population of Sunnybank Hills in 2016 was 18085 people. By 2021 the population was 18085 showing a stable population in the area during that time. The predominant age group in Sunnybank Hills is 30-39 years. Households in Sunnybank Hills are primarily couples with children and are likely to be repaying $1800 - $2399 per month on mortgage repayments. In general, people in Sunnybank Hills work in a professional occupation.In 2021, 66.60% of the homes in Sunnybank Hills were owner-occupied compared with 67.30% in 2016.
Sunnybank Hills has 6,651 properties. Over the last 5 years, Houses in Sunnybank Hills have seen a 74.93% increase in median value, while Units have seen a 127.05% increase. As at 31 August 2026:
- The median value for Houses in Sunnybank Hills is $1,386,423 while the median value for Units is $874,243.
- Houses have a median rent of $750 while Units have a median rent of $680.
Suburb Insights for Sunnybank Hills 4109
Market Insights
Sunnybank Hills Trends for Houses
N/A
N/A
View TrendN/A
N/A
Sunnybank Hills Trends for Units
N/A
N/A
View TrendN/A
N/A
Neighbourhood Insights
© Copyright 2026. RP Data Pty Ltd trading as Cotality (Cotality). All rights reserved. No reproduction, distribution, or transmission of the copyrighted materials is permitted. The information is deemed reliable but not guaranteed.
While Cotality uses commercially reasonable efforts to ensure the Cotality Data is current, Cotality does not warrant the accuracy, currency or completeness of the Cotality Data and to the full extent permitted by law excludes all loss or damage howsoever arising (including through negligence) in connection with the Cotality Data.
This product uses cookies and other similar technologies to improve and customise your browsing experience, to tailor content and adverts, and for analytics and metrics regarding visitor usage on this product and other media. We may share cookie and analytics information with third parties for the purposes of advertising. By continuing to use our website, you consent to cookies being used. View our Privacy Policy here.
X
