
14 Chartreuse StreetSunnybank Hills QLD 4109



Property Details for 14 Chartreuse St, Sunnybank Hills
14 Chartreuse St, Sunnybank Hills is a 4 bedroom, 3 bathroom House with 2 parking spaces. The property has a land size of 728m2. While the property is not currently for sale or for rent, it was last sold in November 2025. There are other 4 bedroom House sold in Sunnybank Hills in the last 12 months.
Last Listing description (November 2025)
This solid brick veneer home, ideally positioned on a north-south facing and generous 728m2 level block, brings together multiple living zones across two spacious levels, offering flexible options for families of all sizes. Enjoy dual living potential with dedicated spaces upstairs and down, a modern kitchen with stone benchtops, light-filled lounges, and generous accommodation with four bedrooms. Entertain on the large alfresco deck or undercover patio, with mature gardens providing a peaceful backdrop. All of this, set in a sought-after Sunnybank Hills location - just moments from schools, shops, transport, and parks.
Highlights:
- Expansive layout with multiple living and entertaining zones
- Fully modernized kitchen with stone benchtops and quality appliances
- Four generous bedrooms with dual living potential downstairs
- Exceptional location - close to schools, shops, transport, and all local amenities
A Warm Welcome
Arrive to broad street appeal, framed by a lush jacaranda tree with seasonal blossoms on one side and tall palm fronds swaying above the roofline. The brick veneer facade sits beautifully amongst these standout features, adding character and a sense of tranquility to the front garden. The north-south facing frontage showcases a pebbled driveway, dual garages, and a distinctive arched balcony with elegant white balustrades - a unique highlight for the area.
Light-filled Living Hubs on Both Levels
Step inside to sun-filled, flexible living zones designed for every occasion. The downstairs lounge and adjoining dining area offer a warm setting for gatherings or quiet evenings, standing out with its exposed brick feature wall and built-in bar. This inviting space is perfect for hosting friends, enjoying weekend drinks, or relaxing by the window after a long day. Upstairs, a generous family retreat adapts to your needs, perfect for movie nights, social get-togethers, or simply unwinding with a good book.
Bright, Practical Kitchen with Backyard Outlook
This modernised kitchen offers an airy, streamlined workspace with generous storage, quality appliances, and easy-to-maintain finishes. Overlooking your backyard through a wide window, the layout invites plenty of natural light and creates a relaxing spot for everyday meal prep, catering to Sunday roasts, early breakfasts, or casual coffee catch-ups alike.
Entertainer's Dream Outdoors
Downstairs, a spacious covered patio extends your living space even further. Designed for all-weather entertaining, this versatile area is perfect for large family gatherings, kids' birthday parties, or hosting friends for outdoor celebrations. The private lawn stretches beyond, offering plenty of room for games, pets, or simply relaxing in the sun.
Upstairs, an impressive deck captures leafy views and cool breezes, making it the ideal setting for relaxed breakfasts, long summer lunches, or evenings spent dining outdoors. Gather around the table for weekend barbecues, sip coffee while you watch the sunrise, or unwind on the bar stools as the sun sets.
Private and Peaceful Sleeping Quarters
Each of the four bedrooms is generously sized, offering peaceful retreats for rest and relaxation. The master suite is a true sanctuary, complete with a modern ensuite and tranquil outlook. Bathrooms shine with floor-to-ceiling tiles and designer finishes, promising daily indulgence.
Flexible Retreat - Dual Living Potential
Families come in all shapes and sizes. The ground level's self-contained layout opens endless possibilities: a spacious lounge, fourth bedroom, and full bathroom provide privacy for grandparents, independence for teens, or the ideal guest setup. With its own entry to the yard and patio, it's effortless dual living without compromise.
A Connected Address
This prime location places everything you need right at your fingertips. Stroll just 450m to Jack Pyle Park for an afternoon in the fresh air, with Runcorn Heights State School only 1.1km away for easy school drop-offs. Older students are well covered too, with Runcorn State High School a short 3.9km drive.
Major shopping spots including Sunnybank Hills Shoppingtown (1.1km), Calamvale Central (1.8km), Pinelands Plaza (2.4km), Sunnybank Plaza (4.1km), and Sunnybank Market Square (4.4km) are all within quick reach, so dining, shopping, and daily essentials are always close by. With parks, schools, and retail hubs all minutes from your door, 14 Chartreuse St is perfectly positioned for convenience and lifestyle.
Secure this exceptional lifestyle opportunity today and begin your next chapter at 14 Chartreuse St.
All information contained herein is gathered from sources we consider to be reliable. However, we cannot guarantee or give any warranty about the information provided and interested parties must solely rely on their own enquiries.
Sunnyvale Pty Ltd with Sunnybank Districts P/L T/A LJ Hooker Property Partners
ABN 39 633 082 112 / 21 107 068 020
Property History for 14 Chartreuse St, Sunnybank Hills, QLD 4109
- 22 Nov 2025Sold for $1,800,000
- 03 Nov 2025Listed for Sale UNDER CONTRACT $1,800,000
- 23 Jul 2024Listed for Rent $650 / week

Recent sales nearby
See more recent sales nearby/assets/perm/ylpfapn6e4i6ncul3xgw3nktoa?signature=ae7744f587950ce50bf16d94d8d4391b0ced3bb9bd423b2355f8428d917a979a) 0
0/assets/perm/btfxgqyaxyi65nsk2v5jgto3dq?signature=8eecbfad13345e5fc39b548624cf2305671ef1a0560c73c7648072de53ae7279) 0
0
/assets/perm/6uyyowv5wyi6nbbvmo2tc5n3qm?signature=af32351167140849265c4c622ba22eae3a07cf21c7f6bcee31321433c13b24d3) 0
0
Similar properties For Sale nearby
See more properties for sale nearby
 0
0
 0
0 0
0
Similar properties For Rent nearby
See more properties for rent nearby 0
0
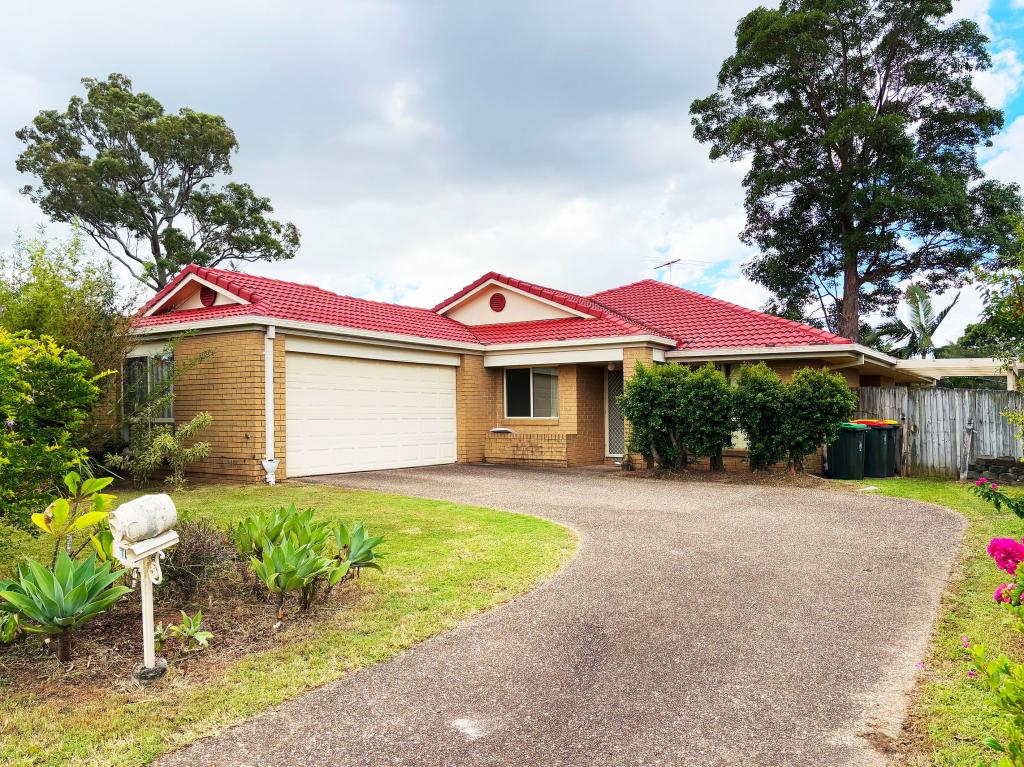 0
0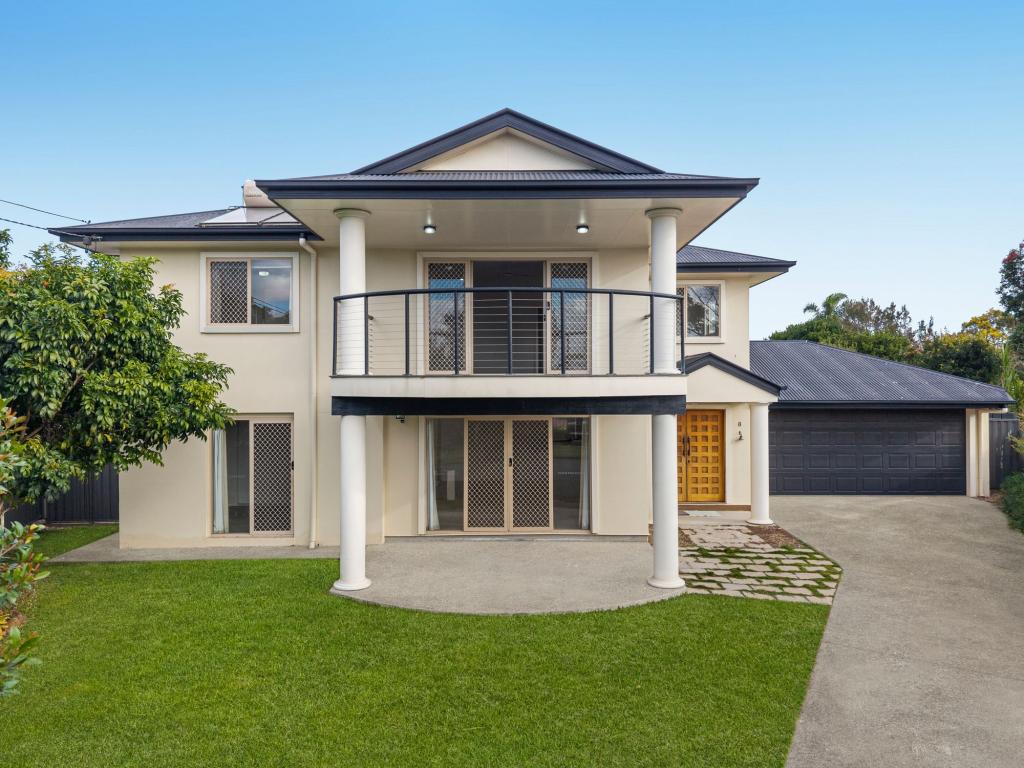 0
0About Sunnybank Hills 4109
The size of Sunnybank Hills is approximately 6.5 square kilometres. There are 31 parks, covering nearly 7.4% of the total area. The population of Sunnybank Hills in 2016 was 18085 people. By 2021 the population was 18085 showing a stable population in the area during that time. The predominant age group in Sunnybank Hills is 30-39 years. Households in Sunnybank Hills are primarily couples with children and are likely to be repaying $1800 - $2399 per month on mortgage repayments. In general, people in Sunnybank Hills work in a professional occupation.In 2021, 66.60% of the homes in Sunnybank Hills were owner-occupied compared with 67.30% in 2016.
Sunnybank Hills has 6,656 properties. Over the last 5 years, Houses in Sunnybank Hills have seen a 87.81% increase in median value, while Units have seen a 134.69% increase. As at 31 July 2026:
- The median value for Houses in Sunnybank Hills is $1,452,673 while the median value for Units is $890,107.
- Houses have a median rent of $750 while Units have a median rent of $680.
Suburb Insights for Sunnybank Hills 4109
Market Insights
Sunnybank Hills Trends for Houses
N/A
N/A
View TrendN/A
N/A
Sunnybank Hills Trends for Units
N/A
N/A
View TrendN/A
N/A
Neighbourhood Insights
© Copyright 2026. RP Data Pty Ltd trading as Cotality (Cotality). All rights reserved. No reproduction, distribution, or transmission of the copyrighted materials is permitted. The information is deemed reliable but not guaranteed.
While Cotality uses commercially reasonable efforts to ensure the Cotality Data is current, Cotality does not warrant the accuracy, currency or completeness of the Cotality Data and to the full extent permitted by law excludes all loss or damage howsoever arising (including through negligence) in connection with the Cotality Data.
This product uses cookies and other similar technologies to improve and customise your browsing experience, to tailor content and adverts, and for analytics and metrics regarding visitor usage on this product and other media. We may share cookie and analytics information with third parties for the purposes of advertising. By continuing to use our website, you consent to cookies being used. View our Privacy Policy here.
X
