
116 Calam RoadSunnybank Hills QLD 4109
Property Details for 116 Calam Rd, Sunnybank Hills
116 Calam Rd, Sunnybank Hills is a 7 bedroom, 6 bathroom House with 6 parking spaces and was built in 1986. The property has a land size of 708m2 and floor size of 230m2. While the property is not currently for sale or for rent, it was last sold in November 2020.
Last Listing description (March 2022)
Home business owners end your search: this is the one. Boasting exceptional main road exposure and a 220m walk to a city express bus stop, this generous five-bedroom plus study home is the perfect location for your business. Featuring a versatile layout that is well suited to large families and smart entrepreneurs, this property ticks all the boxes when it comes to space, location, and features.Only a 16-minute stroll to Sunnybank Hills State School and an 11-minute drive to Calamvale Community College, everything is at your fingertips here. You can even walk to popular Sunnybank Hills Shoppingtown and Calamvale Central in under 15 minutes. It is also close to parks for the kids or pets, takeaways for busy professionals, and the local childcare centre.Solid and sturdy, this brick lowset has an imposing and stately street appeal with established trees and an immaculate lawn. Fully fenced and secure, only the huge, paved driveway is accessible from the road. It leads to a large remote-controlled double garage with extra storage for your convenience and a pedestrian gate to the front yard that's ideal for the family dog or children's play equipment. Through timber double doors, the floorplan gets off to an extravagant start, with a wide tiled hallway leading to a curved brick feature wall that introduces you to the stunning formal lounge. Here, soaring timber cathedral ceilings create a breathtaking aesthetic that's rustic and cosy, this expansive space being carpeted and featuring a ceiling fan for optimal air flow. Perfect for entertaining guests or hosting clients, it leads further within to the tiled family room.A spacious and comfortable family hub, it boasts 4.5m ceilings and joins directly onto the huge kitchen with a cute casual meals bench and an additional central island bench for seamless socialising and meal prep. Copious amounts of laminate bench space and cabinetry creates a functional culinary paradise that features excellent appliances, including a raised Westinghouse oven, Westinghouse electric stove, Bellini rangehood, Dishlex dishwasher, plus an InSinkErator.The massive kitchen conveniently leads onto the carpeted formal dining room, which even has a servery window from the kitchen for easy catering. It features a ceiling fan and air conditioner for comfortable fine dining, no matter the season, and has views of the side courtyard which flows out from the family room via sliding doors. Also accessible from the driveway, this enormous, paved area presents the perfect oasis for alfresco entertaining, this open-air patio even benefiting from its own powder room off to the side.Separate from the main house, with entry via the courtyard, is the study or office space. Comprising of two sizable rooms, one with vinyl flooring and another with carpets and air-conditioner, there is an internal door providing access between the two rooms, plus a sliding door from one of them which leads out to a secluded covered patio out back which is fenced off from the yard. A great spot for a home office, or even a studio apartment for extra rental income, it is across from another private room on the opposite side of the patio which could act as the fifth bedroom, games room, or further office space.This large room features vinyl floors, an air-conditioner, built-in robe and its own sink. There are four further bedrooms back in the main house, all generous in size and boasting plush carpets, fans, air-conditioners and built-in wardrobes to three. The huge master also has its own retro style ensuite with double vanity, shower, spa bath and in-built hairdryer, the massive family bathroom featuring a huge double shower, bathtub, double vanity and separate water closet.Other features include:- 5kW solar system with battery- Intercom system- Security system amp; screens- Vacuummaid- Internal laundry- Garden shed- Cable TV and NBN connectivityIn a fantastic locale for home businesses or growing families and offering a versatile and sprawling floorplan, this Sunnybank Hills stunner is one to inspect. Situated within the Sunnybank Hills State School catchment, this home ready for you to call it home. The owners are downsizing, so must be sold!We are committed to the health and safety of our customers and staff, and their families. There can be a maximum of 50 people in the premises at any time whist adhering to all social distancing (2m2 apart for spaces less that 200m2 and 4m2 apart for spaces more than 200m2) and strict hygiene requirements. Please also ensure that you follow social distancing measures and keep 1.5m away from each other.All information contained herein is gathered from sources we consider to be reliable. However we can not guarantee or give any warranty about the information provided and interested parties must solely rely on their own enquiries.
Property History for 116 Calam Rd, Sunnybank Hills, QLD 4109
- 14 Nov 2020Sold for $788,888
- 19 Oct 2020Listed for Sale Under Contract
- 08 Apr 1997Sold for $197,000

Recent sales nearby
See more recent sales nearby/assets/perm/nawrkqn6rui6ne47gvo7j2e7lq?signature=1306a9b13d35029e0a4642f3a046c53f2d79027884587f6cd7dbf807b0623cfd) 0
0

/assets/perm/jahjfyn6jyi6npm5pwd35n3n6y?signature=4d235d98611b34b5d12c9a367addd2871e3b342bd977a9b27901f38070522cf8) 0
0/assets/perm/dfqgee72lyi63gwvl5xfdhkvba?signature=be149d1c67d5e7bdf2f30ca0fe3819401c8690dbf71424a7f1819af66eb6d8d5) 0
0Similar properties For Sale nearby
See more properties for sale nearby
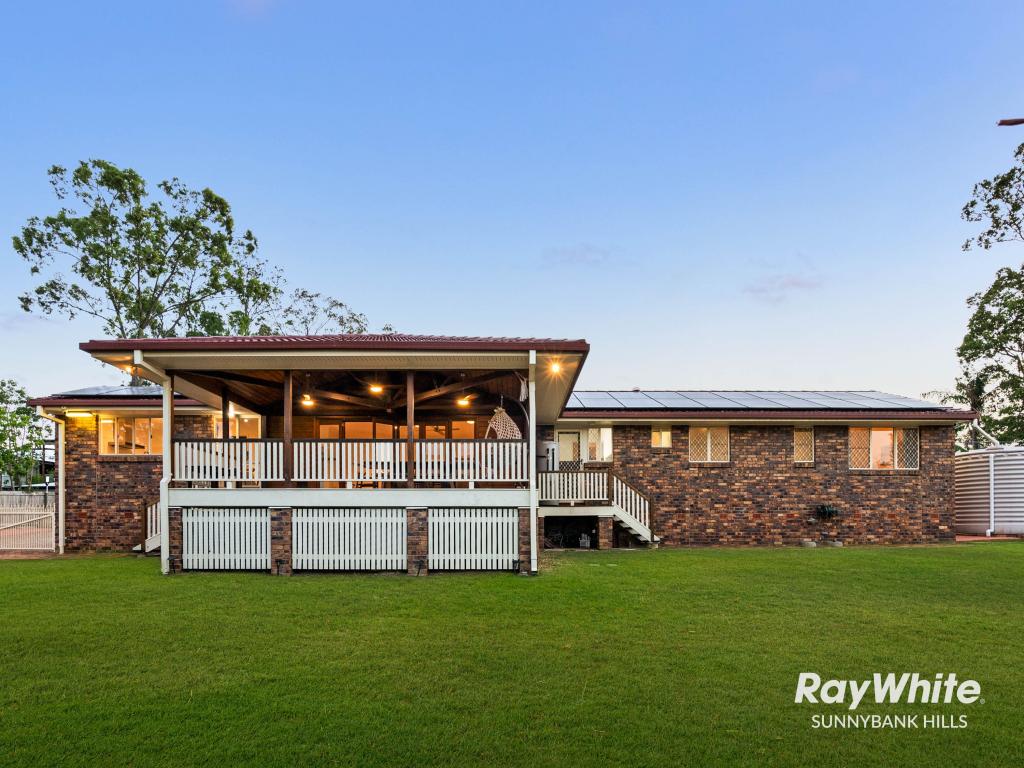 0
0
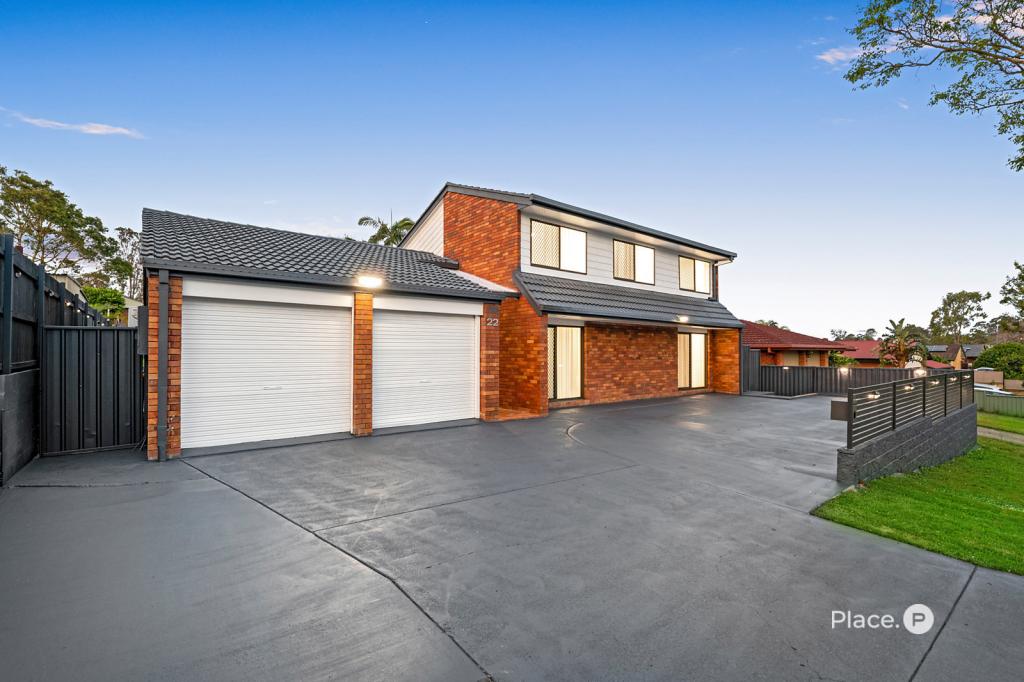 0
0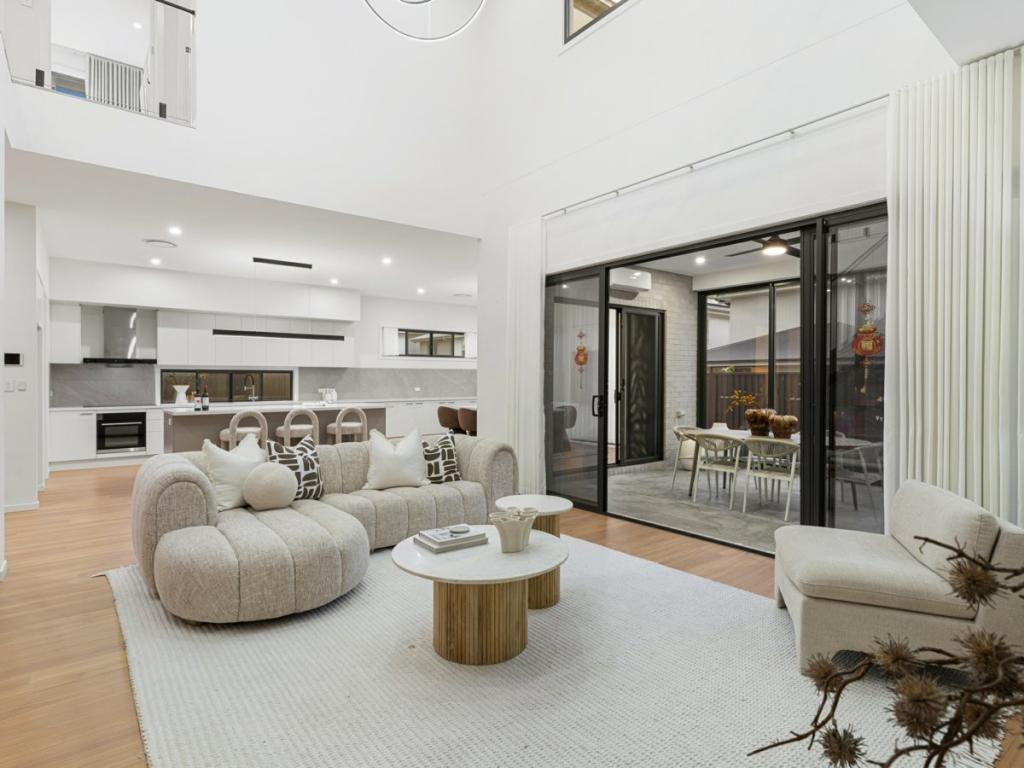 0
0

Similar properties For Rent nearby
See more properties for rent nearby 0
0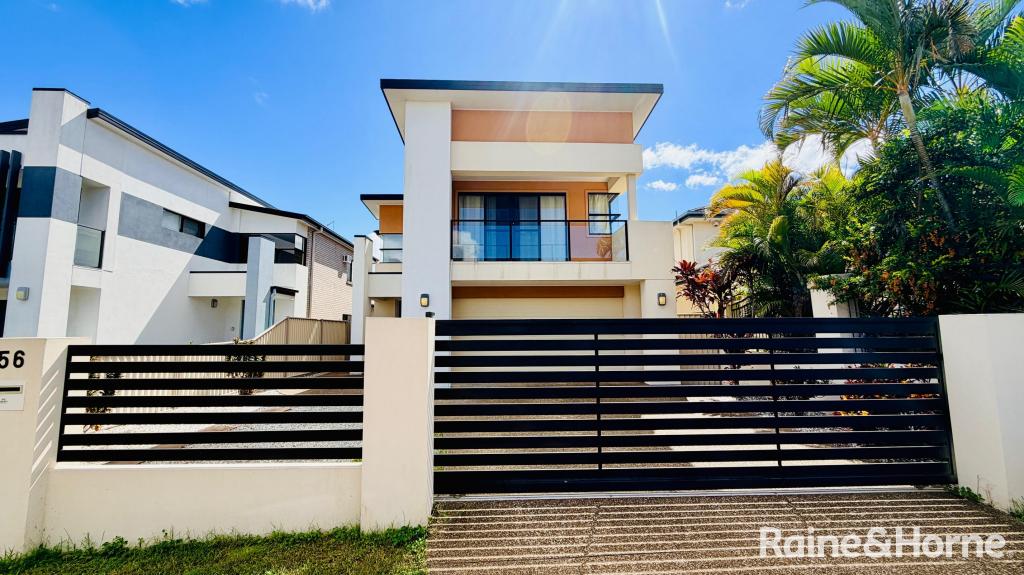 0
0
 0
0
About Sunnybank Hills 4109
The size of Sunnybank Hills is approximately 6.5 square kilometres. There are 31 parks, covering nearly 7.4% of the total area. The population of Sunnybank Hills in 2016 was 18085 people. By 2021 the population was 18085 showing a stable population in the area during that time. The predominant age group in Sunnybank Hills is 30-39 years. Households in Sunnybank Hills are primarily couples with children and are likely to be repaying $1800 - $2399 per month on mortgage repayments. In general, people in Sunnybank Hills work in a professional occupation.In 2021, 66.60% of the homes in Sunnybank Hills were owner-occupied compared with 67.30% in 2016.
Sunnybank Hills has 6,652 properties. Over the last 5 years, Houses in Sunnybank Hills have seen a 74.93% increase in median value, while Units have seen a 127.05% increase. As at 31 August 2026:
- The median value for Houses in Sunnybank Hills is $1,386,423 while the median value for Units is $874,243.
- Houses have a median rent of $750 while Units have a median rent of $680.
Suburb Insights for Sunnybank Hills 4109
Market Insights
Sunnybank Hills Trends for Houses
N/A
N/A
View TrendN/A
N/A
Sunnybank Hills Trends for Units
N/A
N/A
View TrendN/A
N/A
Neighbourhood Insights
© Copyright 2026. RP Data Pty Ltd trading as Cotality (Cotality). All rights reserved. No reproduction, distribution, or transmission of the copyrighted materials is permitted. The information is deemed reliable but not guaranteed.
While Cotality uses commercially reasonable efforts to ensure the Cotality Data is current, Cotality does not warrant the accuracy, currency or completeness of the Cotality Data and to the full extent permitted by law excludes all loss or damage howsoever arising (including through negligence) in connection with the Cotality Data.
This product uses cookies and other similar technologies to improve and customise your browsing experience, to tailor content and adverts, and for analytics and metrics regarding visitor usage on this product and other media. We may share cookie and analytics information with third parties for the purposes of advertising. By continuing to use our website, you consent to cookies being used. View our Privacy Policy here.
X
