
9 Naldi StreetSunnybank QLD 4109
Property Details for 9 Naldi St, Sunnybank
9 Naldi St, Sunnybank is a 5 bedroom, 3 bathroom House with 2 parking spaces and was built in 1980. The property has a land size of 1000m2 and floor size of 212m2. While the property is not currently for sale or for rent, it was last sold in February 2025.
Last Listing description (October 2025)
Providing the perfect sanctuary in an enviable family-friendly cul-de-sac, George Yang and his team at Ray White Sunnybank Hills are proud to present to the market this impeccably presented, move-in-ready home located in an established, leafy pocket. Standing out from the pack, this home has been renovated with great attention to detail from top to bottom to ensure you can move in with confidence knowing all the hard work has been done for you.
Positioned to take advantage of the superb bushlands you back onto, this 1,000m allotment is ideal for growing families, multi-generational living, those who love to entertain and those who seek privacy and a connection to nature.
Designed for comfort, this large family home has 5 generously sized bedrooms - with 2 master suites, three bathrooms, multiple living areas to enhance your lifestyle and a massive covered alfresco that seems more like a tropical oasis surrounded by beautiful manicured lawns and lush tropical landscaping. Adding to the lifestyle on offer, this home backs onto a nature reserve, offering you privacy whilst embodying tranquillity taking advantage of the natural beauty and the sounds of the resident kookaburras.
Completed renovations, meaning this home is move-in ready. The downstairs master suite is very generously proportioned and has a walk-in robe and ensuite featuring floor-to-ceiling tiles and additional accent tiles that make a statement.
Where life happens and families gather, the kitchen integrates with the living and dining and with direct access to the alfresco area, this is truly an expression of an entertainer's haven. Curated to engage with the family whilst creating family favourite meals, this kitchen has a dining bar, quality stainless-steel appliances, gas cooktop, stone counters with waterfall, a servery and plenty of storage.
The upper level of this home echoes pure serenity. Amassed in natural light contrasting the richly toned hardwood timber floors, the master retreat is sized to impress and is air-conditioned, has a walk-in robe and a spacious ensuite with twin vanities, floor-to-ceiling tiling and accent tiles. Avoiding any arguments, the additional three bedrooms as comfortably appointed with air-conditioning, ceiling fans, block-out blinds and built-in robes.
A designer's eye and a functional mind came together when reimagining this home creating a haven that is not only practical, but reflects a sanctuary; a place you want to come home to.
5 bedrooms with 2 master suites - 1 on ground level & 1 on upper level
3 bathrooms with floor-to-ceiling tiling | downstairs powder room
Multiple living areas - family room, dining & living room
Large entertainer's kitchen with modern appliances
2 garages with storage & internal access to home
A floorplan that supports family living for all ages and stages
Double door entrance into the light-drenched foyer
Air-conditioned | ceiling fans | voided ceiling | double storey feature wall with fireplace
Ideal covered alfresco for entertaining & relaxing with servery
Kids and pets safe backyard! | fenced | established low maintenance yard | rainwater tank
Potential for subdivision - 1,000m allotment with 20.9m frontage
A great location for families, you are surrounded by well-established homes and nature. Exceptionally convenient, you are:
18-minute drive to Brisbane's CBD
20-minute drive to Brisbane Airport
5-minute drive to Sunnybank's iconic business, shopping and dining precinct and Sunnybank Private Hospital
With easy access to schools, childcare centres, parks, and public transport!
8-minute drive to Westfield Mount Gravatt
The property falls within the esteemed Macgregor State School catchment zone, and the home's proximity to motorways allows for swift travel to the city, north and south coasts and regional hotspots.
Nestled in a quiet cul-de-sac with friendly, family-orientated neighbours, this home has modern appeal and established benefits. Contact George Yang for further information.
Disclaimer: Due to QLD legislation which prohibits a seller or agent from providing a price guide for auction properties, a price guide isn't available. The website possibly filtered this property into a price range for functionality purposes. Any estimates are not provided by the agent and should not be taken as a price guide.
Disclaimer: Whilst every effort has been made to ensure the accuracy of these particulars, no warranty is given by the vendor or the agent as to their accuracy. Interested parties should not rely on these particulars as representations of fact but must instead satisfy themselves by inspection or otherwise.
Property History for 9 Naldi St, Sunnybank, QLD 4109
- 19 Feb 2025Sold for $1,850,000
- 05 Feb 2025Listed for Sale Auction Onsite 22 Feb 2025 3:30pm
- 26 Jul 2011Listed for Sale OFFERS OVER $720000

Recent sales nearby
See more recent sales nearby/assets/perm/loy4dymhk4i6pgcub7ic4hhy2i?signature=43e0e78c479defcec2419d0fbc0f9c28b78109a6a7a37060b6bd772aab6c9e23) 0
0
/assets/perm/prkicnv45yi6nozf7hh7tscidq?signature=01a5fec8d69c53e8efa44f832336c9cb045f6b0a3694bda201ae80a4b01ed032) 0
0
/assets/perm/v4ccwv5n7ei6xbpmghkodg7oyi?signature=43476c8c45c4f65f6770896bbd816b65af1591eb920adae1c51e0b3663d0aafc) 0
0Similar properties For Sale nearby
See more properties for sale nearby
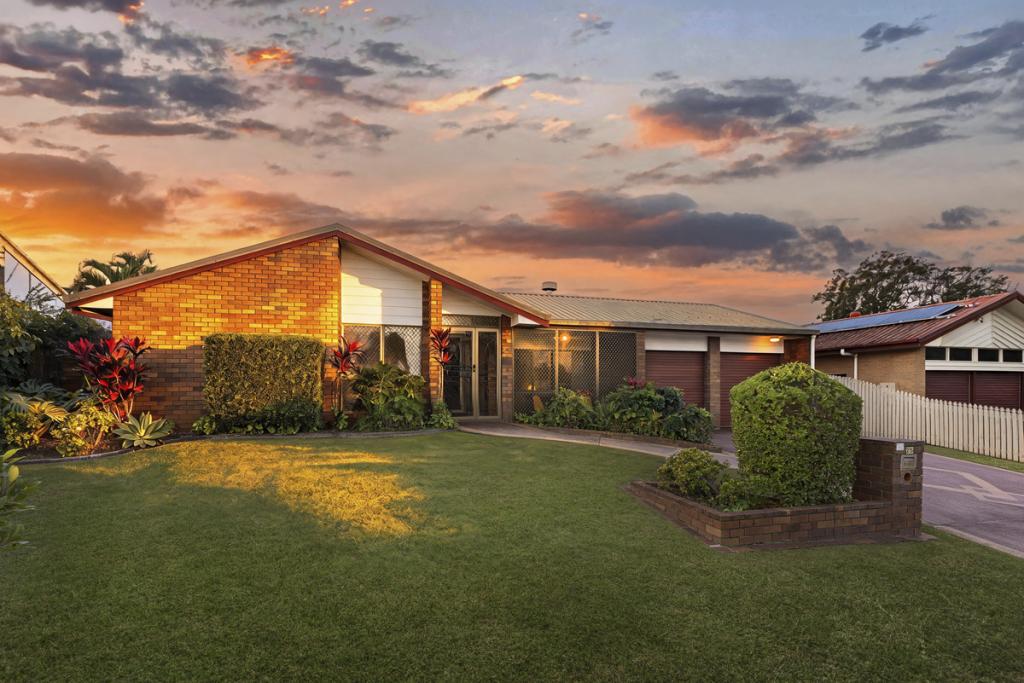 0
0

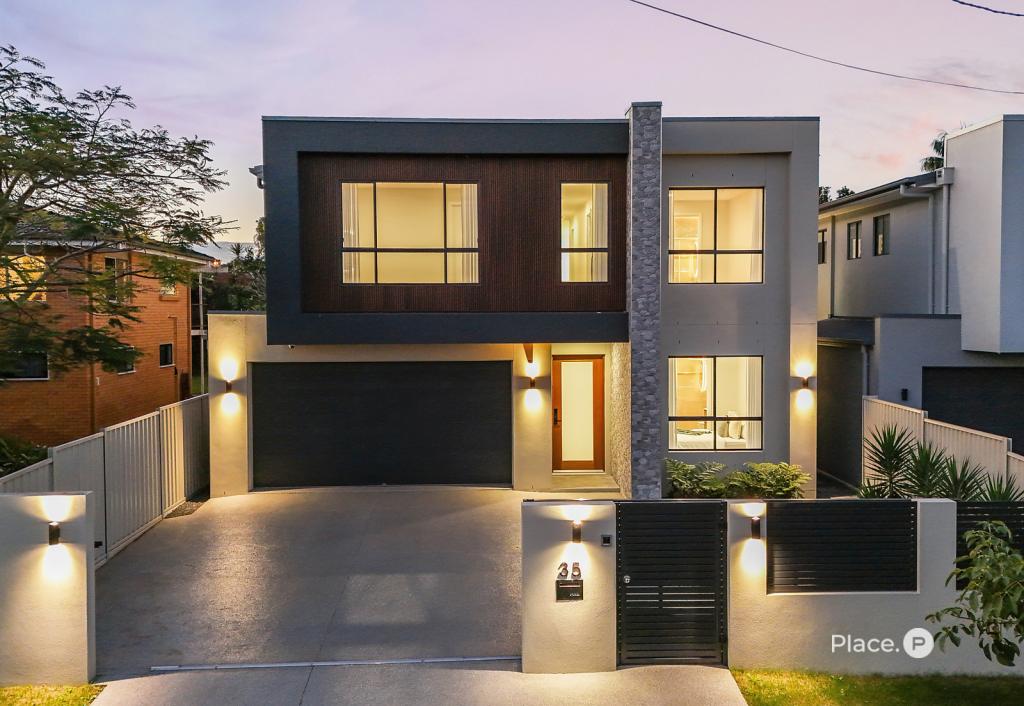 0
0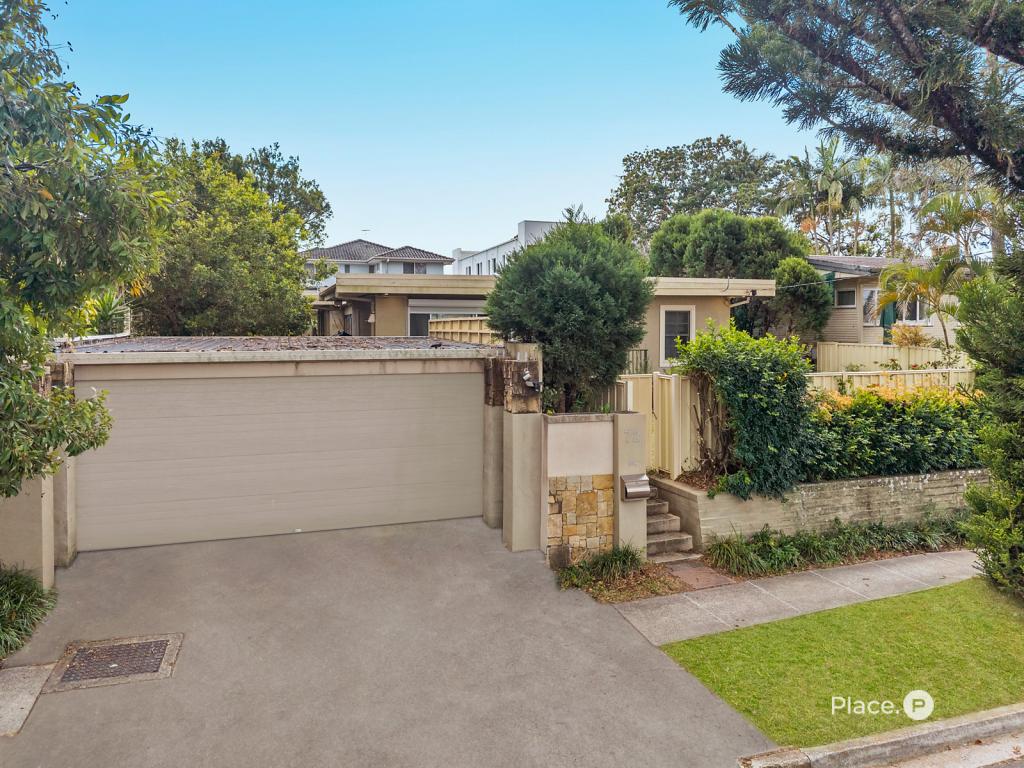 0
0Similar properties For Rent nearby
See more properties for rent nearby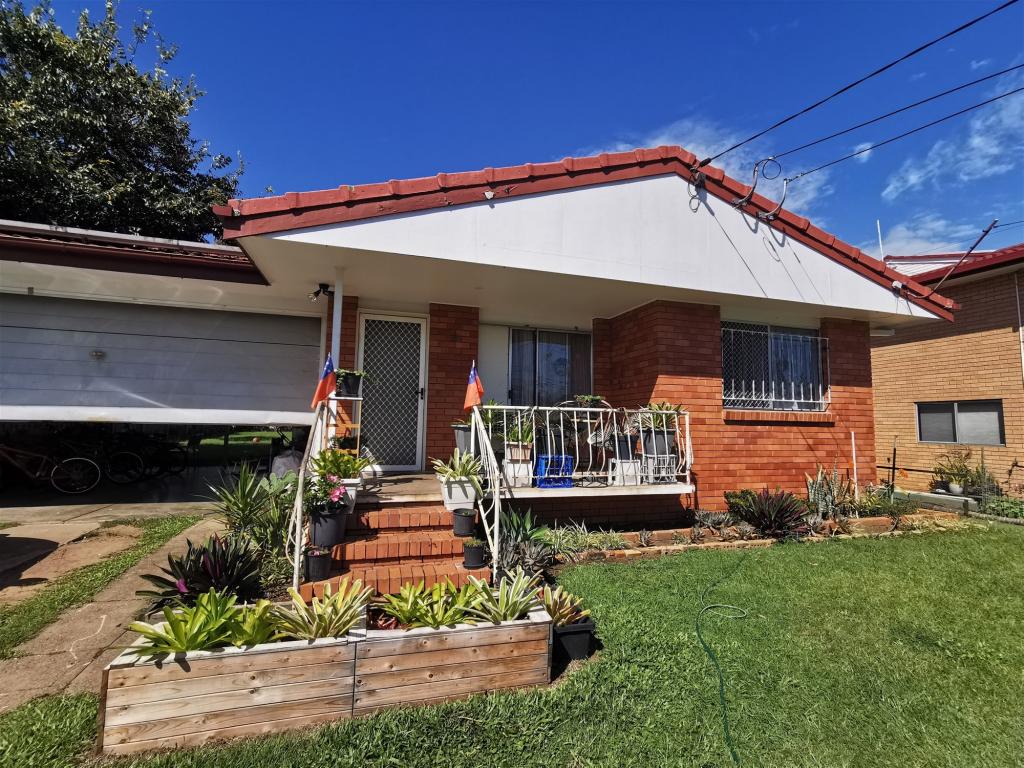 0
0
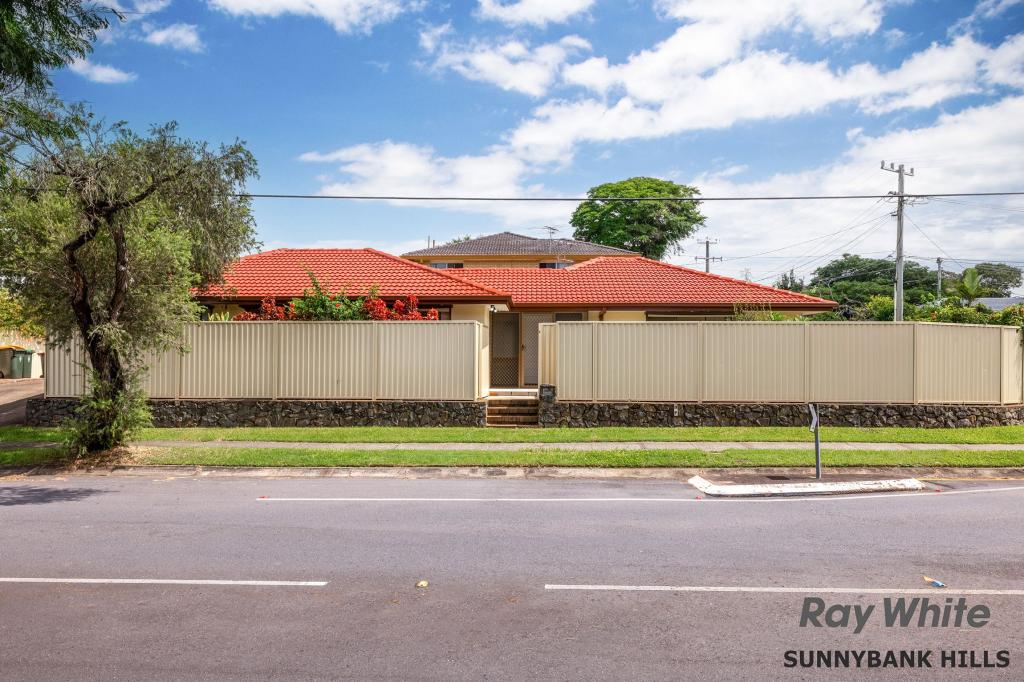 0
0
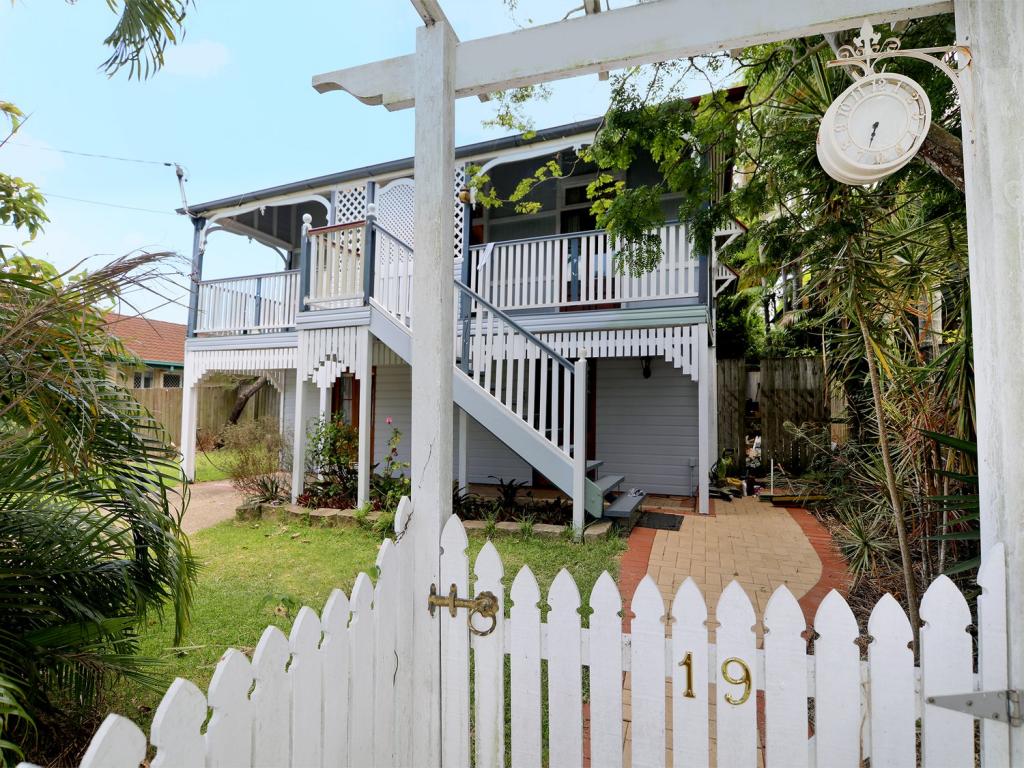 0
0
About Sunnybank 4109
The size of Sunnybank is approximately 4.7 square kilometres. There are 18 parks, covering nearly 17.0% of the total area. The population of Sunnybank in 2016 was 8697 people. By 2021 the population was 8892 showing a population growth of 2.2% in the area during that time. The predominant age group in Sunnybank is 20-29 years. Households in Sunnybank are primarily couples with children and are likely to be repaying $1800 - $2399 per month on mortgage repayments. In general, people in Sunnybank work in a professional occupation.In 2021, 56.30% of the homes in Sunnybank were owner-occupied compared with 60.20% in 2016.
Sunnybank has 3,906 properties. Over the last 5 years, Houses in Sunnybank have seen a 79.53% increase in median value, while Units have seen a 109.18% increase. As at 31 July 2026:
- The median value for Houses in Sunnybank is $1,594,248 while the median value for Units is $904,968.
- Houses have a median rent of $750 while Units have a median rent of $520.
Suburb Insights for Sunnybank 4109
Market Insights
Sunnybank Trends for Houses
N/A
N/A
View TrendN/A
N/A
Sunnybank Trends for Units
N/A
N/A
View TrendN/A
N/A
Neighbourhood Insights
© Copyright 2026. RP Data Pty Ltd trading as Cotality (Cotality). All rights reserved. No reproduction, distribution, or transmission of the copyrighted materials is permitted. The information is deemed reliable but not guaranteed.
While Cotality uses commercially reasonable efforts to ensure the Cotality Data is current, Cotality does not warrant the accuracy, currency or completeness of the Cotality Data and to the full extent permitted by law excludes all loss or damage howsoever arising (including through negligence) in connection with the Cotality Data.
This product uses cookies and other similar technologies to improve and customise your browsing experience, to tailor content and adverts, and for analytics and metrics regarding visitor usage on this product and other media. We may share cookie and analytics information with third parties for the purposes of advertising. By continuing to use our website, you consent to cookies being used. View our Privacy Policy here.
X
