
7 Salix PlaceSunnybank QLD 4109
Property Details for 7 Salix Pl, Sunnybank
7 Salix Pl, Sunnybank is a 4 bedroom, 2 bathroom House with 2 parking spaces. The property has a land size of 706m2. While the property is not currently for sale or for rent, it was last sold in June 2023.
Last Listing description (August 2025)
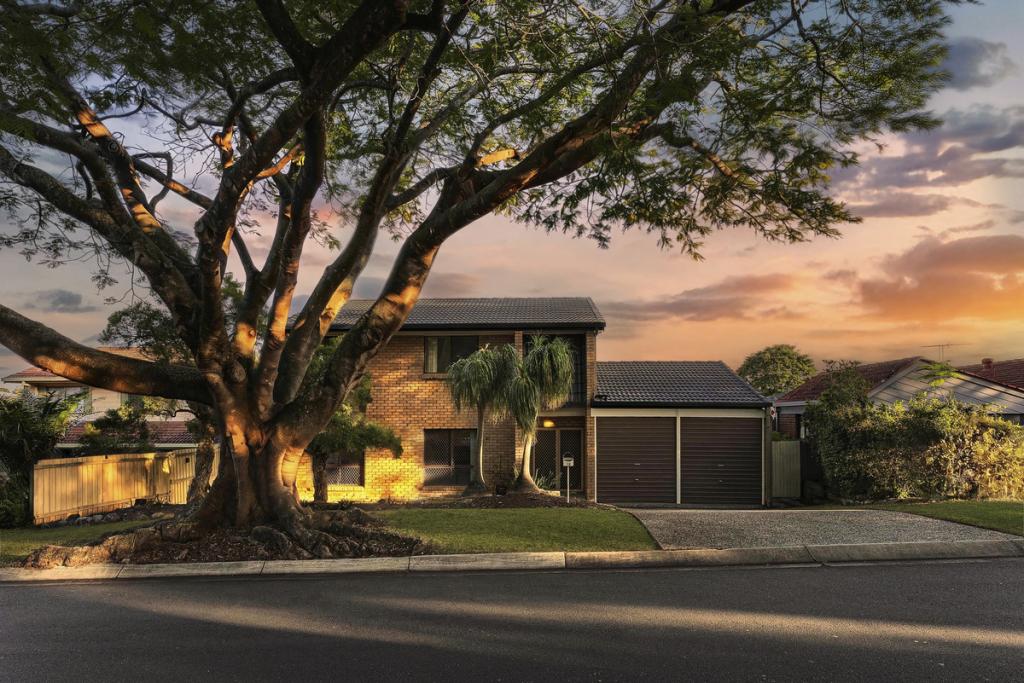
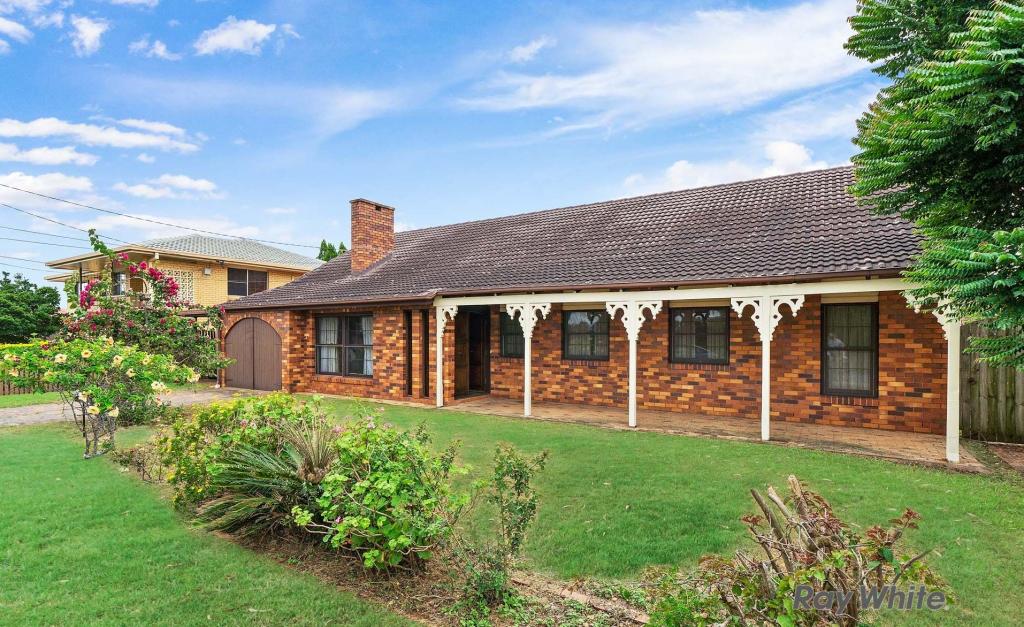
Nestled privately at the end of a whisper-quiet cul-de-sac and backing onto the vast and lush Yimbun Park, this classic brick lowset is a unique charmer with a pristine and stylish modern interior. A hidden gem that’s been freshly painted throughout with all new timber hybrid flooring and lighting, it’s full of delightful surprises for a large family to discover.
Boasting air conditioning, an environmentally conscious Cardiffair natural cooling system, PV solar panels, and a water tank, its exceptional features go above and beyond what you could hope for. Also situated within the respected Macgregor Primary and Sunnybank High State School catchments, it’s practically location perfect for an effortless family lifestyle.
Top highlights include:
- Extraordinary additional features including water tank, brand new hot water system, PV solar panels, two air conditioners and environmentally conscious Cardiffair natural cooling system
- Renewed throughout with stylish new timber hybrid flooring, paintwork, lighting, and bathroom tapware - refreshed and ready for you to move right in!
- Spacious tiled family room, modern kitchen with dishwasher, and combined formal dining and lounge room, plus entry patio and rear patio for relaxing or entertaining
- Four bedrooms with timber-look hybrid flooring, three with built-in robes including large master which features three built-ins, immaculate ensuite and patio access
- Backs and overlooks stunning Yimbun Park with direct path access, within respected Macgregor Primary and Sunnybank High School catchments, and walk to Market Square
Overlooking beautiful leafy Yimbun Park at the rear and benefiting from its own exclusive pathway access to the park and its dog off-leash area, this home is an idyllic family retreat for those who enjoy remaining active and spend quality time with loved ones.
Beyond its serene setting you’ll find buses, the local primary school, Sunnybank Community and Sports Club and even popular Market Square simply metres away, while additional shopping precincts, trains, quality private schools, the local high school and childcare are either a short stroll or car ride further afield. Absolute perfection!
- 200 m to bus stop
- 650 m to Macgregor State School
- 700 m to Market Square
- 1.2 km to Sunnybank Plaza
- 1.6 km to Sunnybank State High
- 1.6 km to Altandi Train Station
- 1.8 km to Our Lady of Lourdes Primary School
- 2.2 km to Piptree Early Learning
The home sits tucked away in its peaceful cul-de-sac position, with a long driveway bending its way to the double enclosed carport which has been securely gated for your added peace of mind. Its classic brick facade is surrounded by neat easy-care gardens and lawns with charming arched window frames giving the home a touch of whimsy.
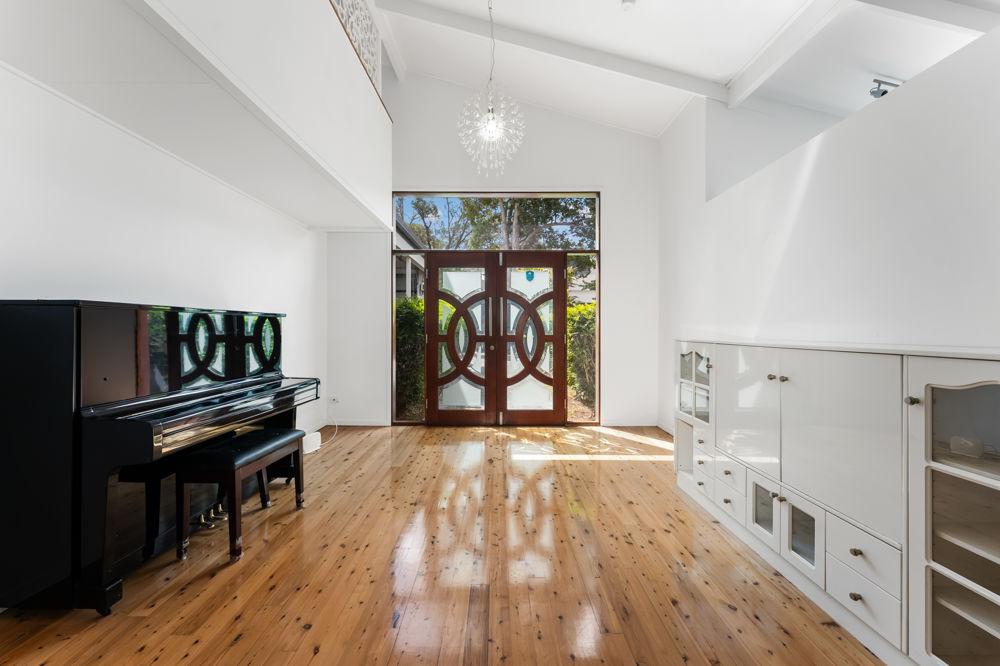
A pedestrian gate beckons you down the front tiled passageway which doubles as a lovely front verandah for afternoon drinks or morning relaxation. This concludes in the discreetly hidden front door which reveals a luminous and glistening tiled foyer with the same crisp new paintwork you’ll find throughout the layout.
Straight ahead a door opens up to a spacious tiled family room for casual hosting or meals with loved ones. Lit by downlights and cooled by an air conditioner, it is utterly comfortable and contemporary, and features large windows looking out over the parklands for a tranquil atmosphere.
A sliding door here will take you out onto the massive rear patio where you can host to your heart’s content while back inside, you’ll find the kitchen and dining bar conveniently placed off the family room for all your cooking needs. Plenty of storage and laminate counter tops allow you to chop, knead and blend with ease while a dishwasher will make cleaning up an easy task.
For more formal occasions, the kitchen leads you conveniently into the trendy dining room complete with air conditioner, downlights, and new timber-look hybrid flooring. The quaintly arched casement windows create a charming accent to this divine dining space with an expansive adjoining formal lounge topped by ceiling fan offering you a sumptuous spot to enjoy multimedia entertainment.
After an evening of binge watching the latest new show with your loved ones, you and your children can retire in one of four chic bedrooms fitted with sleek new timber-look hybrid floors, downlights and ceiling fans. Two of the junior rooms have also been furnished with built-in cupboards, while the third could be used as a study or bedroom so each of your children can have their own private space.
The master suite is the largest of the lot with three separate built-in wardrobes, access out onto the entertaining patio and an immaculate ensuite. Just as pristine is the shared main bathroom with shower, bathtub and separate water closet for seamless morning routines.
The final touches to this wonderful home are the security screens, security system and of course the large internal laundry and the copious amounts of additional storage, including the huge 5.5 m by 1.1 m storage room in the carport!
Completely refreshed and ready for your family to move right in and enjoy, this modernised charmer is awaiting your inspection. Contact Lynda Simpson and Jonathan Wang today before it’s sold at auction.
All information contained herein is gathered from sources we consider to be reliable. However, we cannot guarantee or give any warranty about the information provided and interested parties must solely rely on their own enquiries.
JXW Enterprise Pty Ltd with Sunnybank Districts P/L T/A LJ Hooker Property Partners
ABN 54 662 542 770/ 21 107 068 020
Property History for 7 Salix Pl, Sunnybank, QLD 4109
- 16 Jun 2023Listed for Sale Under Contract
- 04 Jun 2023Sold for $1,150,000
- 30 Mar 1984Sold for $76,000

Recent sales nearby
See more recent sales nearby/assets/perm/ld2h2owwkmi6znwnfu64h3c5iy?signature=cfe6c9203c13f0f56039478add579a1502d253b55ec8a46bc0a080e8a37dd51a) 0
0

/assets/perm/a4jnqpv5xyi6nisdony47qdzy4?signature=8f9a933d8bdd256a69fc14e6b58992a36d161889c2a846b6cf5e128e87ba3c53) 0
0

/assets/perm/hyx7t6f5eui6np7gxwvwuq5fjm?signature=9098d90e7b488472d0548b38f3f2f178592bec60d352cd9cd0a39056ed3e78a4) 0
0
Similar properties For Sale nearby
See more properties for sale nearby
 0
0
 0
0
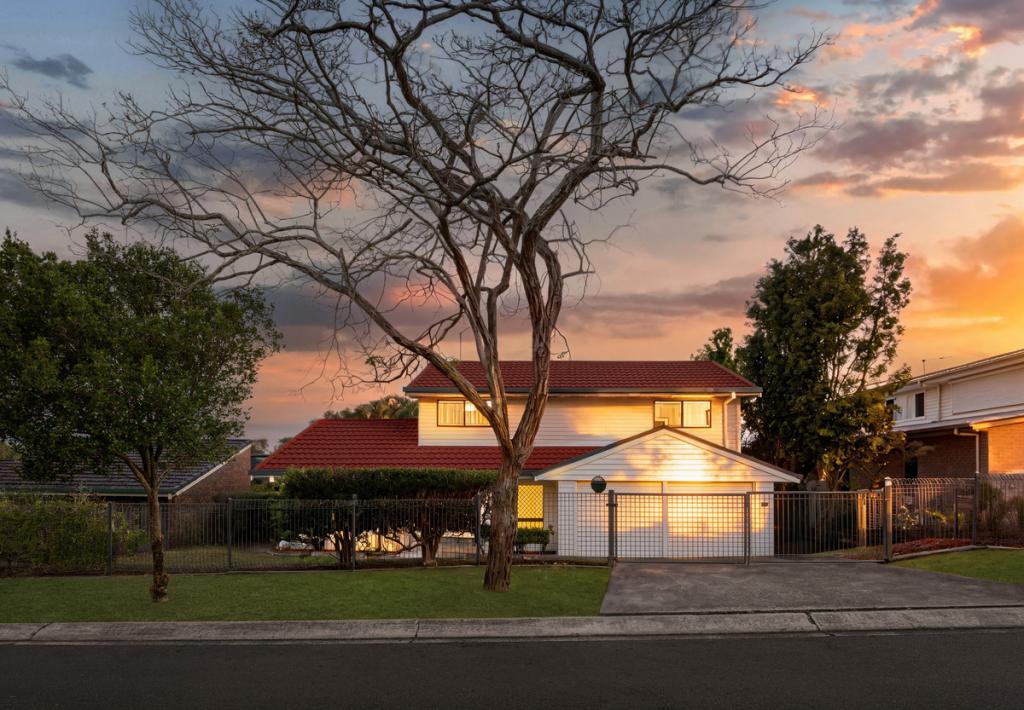 0
0Similar properties For Rent nearby
See more properties for rent nearby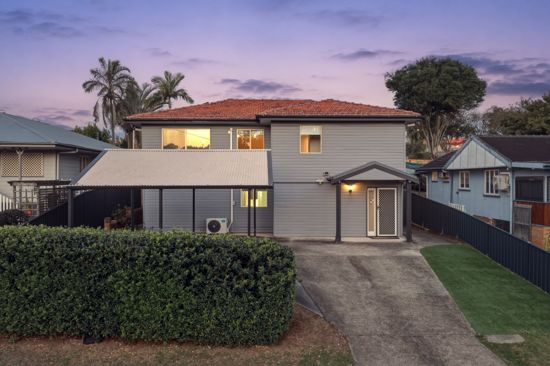 0
0
 0
0 0
0
About Sunnybank 4109
The size of Sunnybank is approximately 4.7 square kilometres. There are 18 parks, covering nearly 17.0% of the total area. The population of Sunnybank in 2016 was 8697 people. By 2021 the population was 8892 showing a population growth of 2.2% in the area during that time. The predominant age group in Sunnybank is 20-29 years. Households in Sunnybank are primarily couples with children and are likely to be repaying $1800 - $2399 per month on mortgage repayments. In general, people in Sunnybank work in a professional occupation.In 2021, 56.30% of the homes in Sunnybank were owner-occupied compared with 60.20% in 2016.
Sunnybank has 3,907 properties. Over the last 5 years, Houses in Sunnybank have seen a 49.60% increase in median value, while Units have seen a 98.51% increase. As at 30 September 2026:
- The median value for Houses in Sunnybank is $1,417,971 while the median value for Units is $859,129.
- Houses have a median rent of $750 while Units have a median rent of $510.
Suburb Insights for Sunnybank 4109
Market Insights
Sunnybank Trends for Houses
N/A
N/A
View TrendN/A
N/A
Sunnybank Trends for Units
N/A
N/A
View TrendN/A
N/A
Neighbourhood Insights
© Copyright 2026. RP Data Pty Ltd trading as Cotality (Cotality). All rights reserved. No reproduction, distribution, or transmission of the copyrighted materials is permitted. The information is deemed reliable but not guaranteed.
While Cotality uses commercially reasonable efforts to ensure the Cotality Data is current, Cotality does not warrant the accuracy, currency or completeness of the Cotality Data and to the full extent permitted by law excludes all loss or damage howsoever arising (including through negligence) in connection with the Cotality Data.
This product uses cookies and other similar technologies to improve and customise your browsing experience, to tailor content and adverts, and for analytics and metrics regarding visitor usage on this product and other media. We may share cookie and analytics information with third parties for the purposes of advertising. By continuing to use our website, you consent to cookies being used. View our Privacy Policy here.
X
