
27 Lara StreetSunnybank QLD 4109
Property Details for 27 Lara St, Sunnybank
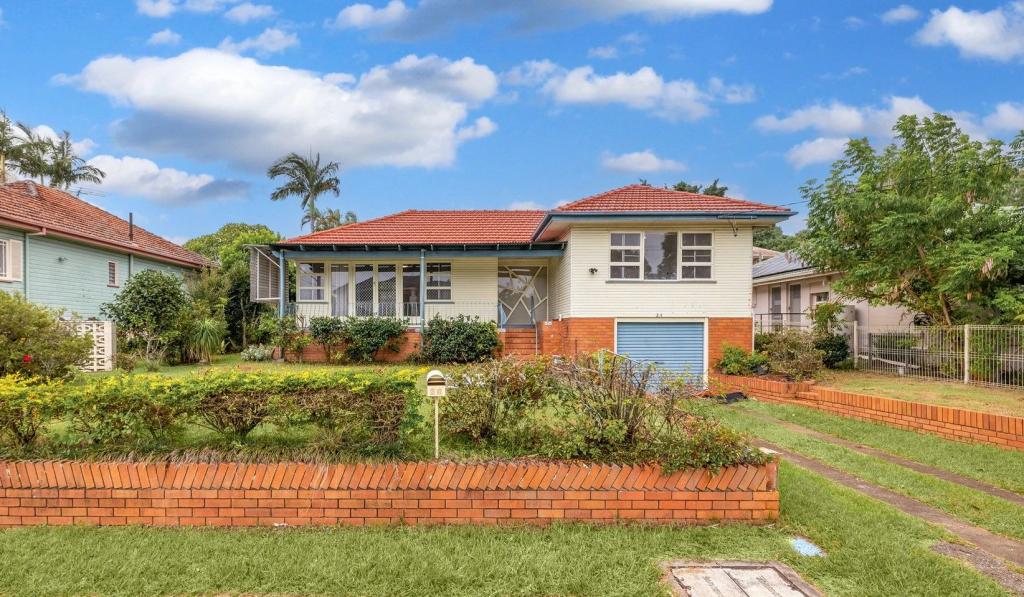
27 Lara St, Sunnybank is a 5 bedroom, 3 bathroom House with 1 parking spaces and was built in 1985. The property has a land size of 622m2 and floor size of 108m2. While the property is not currently for sale or for rent, it was last sold in July 2025.
Last Listing description (September 2025)
Live In, Rent Out, Home Business or Subdivide Exceptional Versatility in a High-Exposure LocationThis home is a masterclass in flexible, multi-functional livingits floorplan is designed with both connection and separation in mind, allowing for seamless dual or even triple occupancy. Every square metre of the 316m internal space has been meticulously planned to accommodate the diverse needs of modern families or clever investors looking to maximise utility and return.On the main level, you're welcomed into a light-filled open-plan living, dining and kitchen zone. The heart of this wing is the full-sized kitchen, which includes extensive cabinetry, generous bench space and a freestanding ovenperfect for everyday cooking or entertaining. Adjacent is a tiled dining area that comfortably fits a family table, flowing into a cosy living space and a front-facing lounge/office retreat, ideal for quiet evenings or a private work-from-home setup.This zone houses two generously sized bedrooms with built-in robes and split system air conditioning, alongside a master bedroom with its own built-in robe and direct access to the central bathroom. A private entry patio, enclosed by fencing, adds both charm and security. It's a perfect, self-contained family setting on one level.The second section of the home, which could serve as its own dwelling, is cleverly segmented across two levels and is accessible through a separate driveway and entrance. On the lower level, you'll find a massive self-contained studio with its own kitchenette, bathroom, and private patio. This is a standout feature for grandparents, guests, or as a high-yield rental space. There's also direct internal access to a laundry room, tucked away to the side for privacy.Upstairs, a full independent apartment-style layout emerges: a large, open kitchen, living and dining space, modern bathroom with integrated laundry, and a bedroom featuring a walk-in robe. Sliding doors open to a private balcony, letting in natural light and fresh air, while maintaining separation from the rest of the home.Tastefully presented throughout with a focus on comfort and liveability, the residence also includes multiple split system air conditioners, private driveway access, and a wide side gate for added convenience. Energy efficiency is a standout feature, with over 30 solar panels installed and a 10kw LG power bank providing substantial savings on utility costs. Whether you're a three-generation household seeking space and privacy under one roof, or a savvy investor looking to live in one part while leasing the other for steady cash flow, this property adapts to your vision. With its exceptional street presence, updated interiors, and potential for multiple income streams, this address delivers on practicality, lifestyle, and opportunityall in one impressive package.What we love about the home: - Ideally positioned on a high-exposure corner block offering dual street access- Fantastic street frontages with 36m+ frontage on Beenleigh Road and 20m+ frontage on Lara Street- Total land area of 622m with great subdivision potential (STCA)- Self-contained studio with private entry, kitchenette, bathroom, and its own covered patio- Upper-level apartment-style retreat with full kitchen, open-plan living and dining, bedroom with walk-in robe, private balcony, and combined bathroom/laundry- Multiple kitchens and bathrooms, ideal for multi-generational families or rental flexibility- Split system air conditioning across several zones for all-season comfort- Over 30 solar panels plus a 10kw LG power bank installed for enhancing energy efficiency and reducing utility costs- Large concrete driveway with off-street parking and a secure garage with dual storage rooms- Side gate access (3.0m wide) offering easy entry to backyard or additional parking- Multiple covered patios perfect for outdoor relaxation, entertaining, or alfresco dining- 3 minutes to Sunnybank Hills State School- Just a 4-minute walk to Pinelands Plaza featuring Coles, Anytime Fitness, and a variety of dining options- Only 6 minutes to Sunnybank Hills Shopping Centre and Altandi Train Station, with direct bus routes (140, 130, 139) to Queen Street Mall- 7 minutes to Market Square Sunnybank, a bustling food and retail hubDisclaimer: All information contained herein is gathered from sources we consider to be reliable however we cannot guarantee or give any warranty about the information provided and interested parties must solely rely on their own enquiries.If the property is being sold by auction or without a price and therefore a price guide can not be provided. The website may have filtered the property into a price bracket for website functionality purposes.
Property History for 27 Lara St, Sunnybank, QLD 4109
- 05 Jul 2025Sold for $1,730,000
- 11 Jun 2025Listed for Sale Under Contract
- 24 Mar 2018Sold for $854,500

Recent sales nearby
See more recent sales nearby/assets/perm/loy4dymhk4i6pgcub7ic4hhy2i?signature=43e0e78c479defcec2419d0fbc0f9c28b78109a6a7a37060b6bd772aab6c9e23) 0
0
/assets/perm/prkicnv45yi6nozf7hh7tscidq?signature=01a5fec8d69c53e8efa44f832336c9cb045f6b0a3694bda201ae80a4b01ed032) 0
0
/assets/perm/v4ccwv5n7ei6xbpmghkodg7oyi?signature=43476c8c45c4f65f6770896bbd816b65af1591eb920adae1c51e0b3663d0aafc) 0
0Similar properties For Sale nearby
See more properties for sale nearby
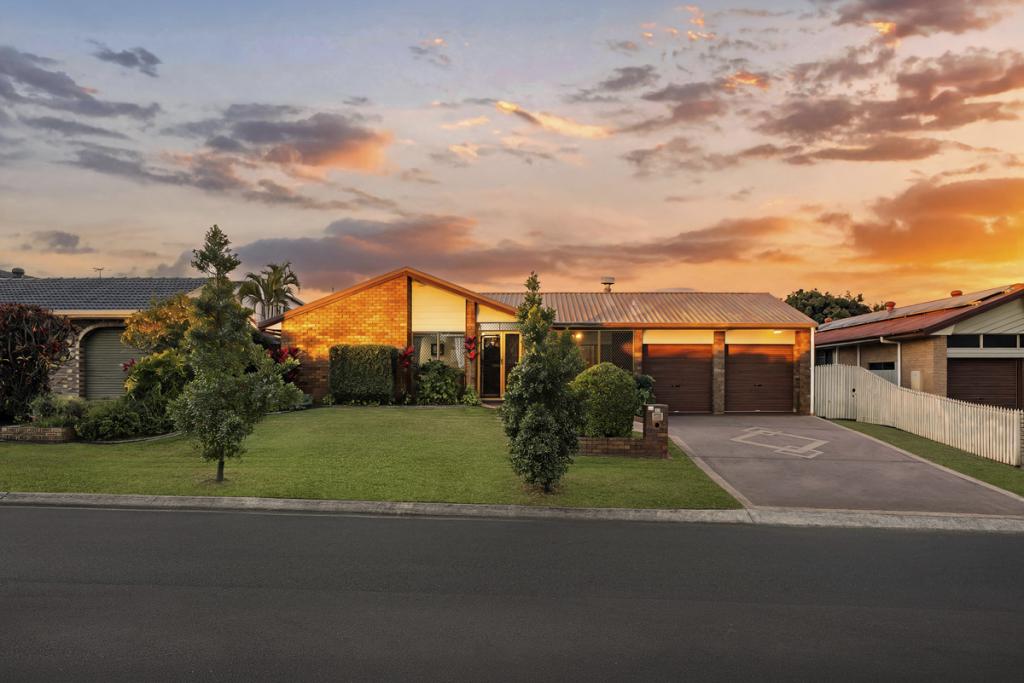 0
0

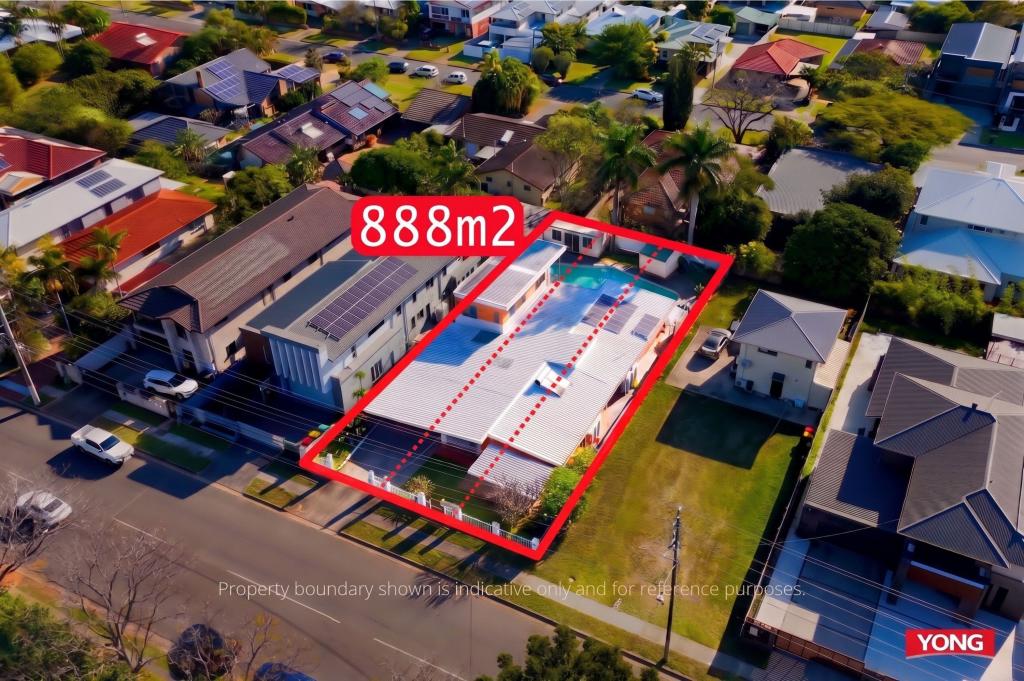 0
0

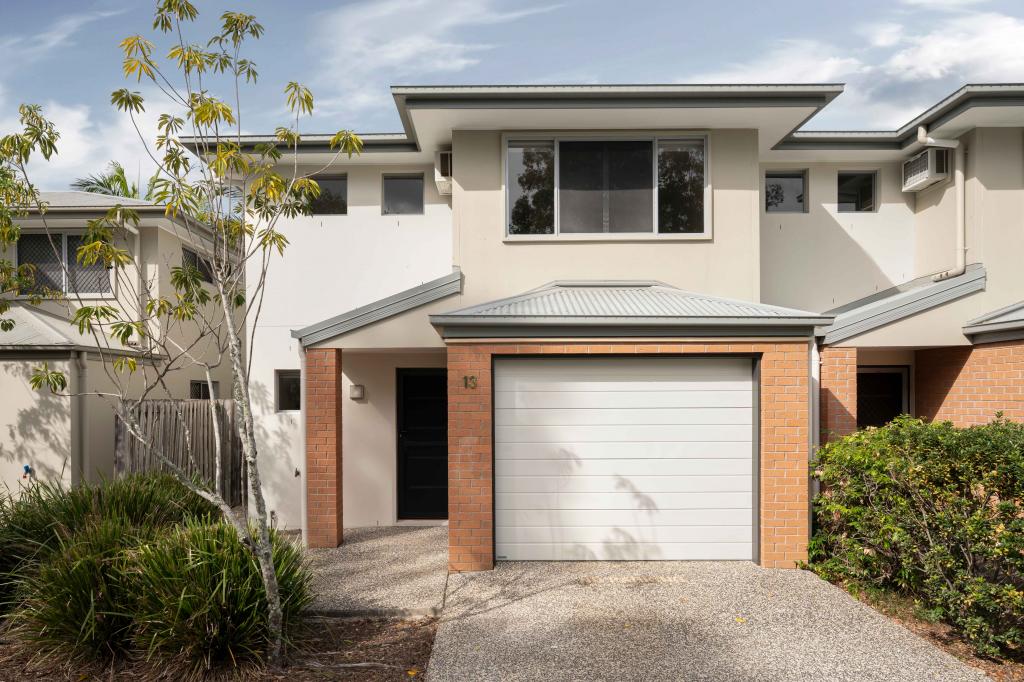 0
0
Similar properties For Rent nearby
See more properties for rent nearby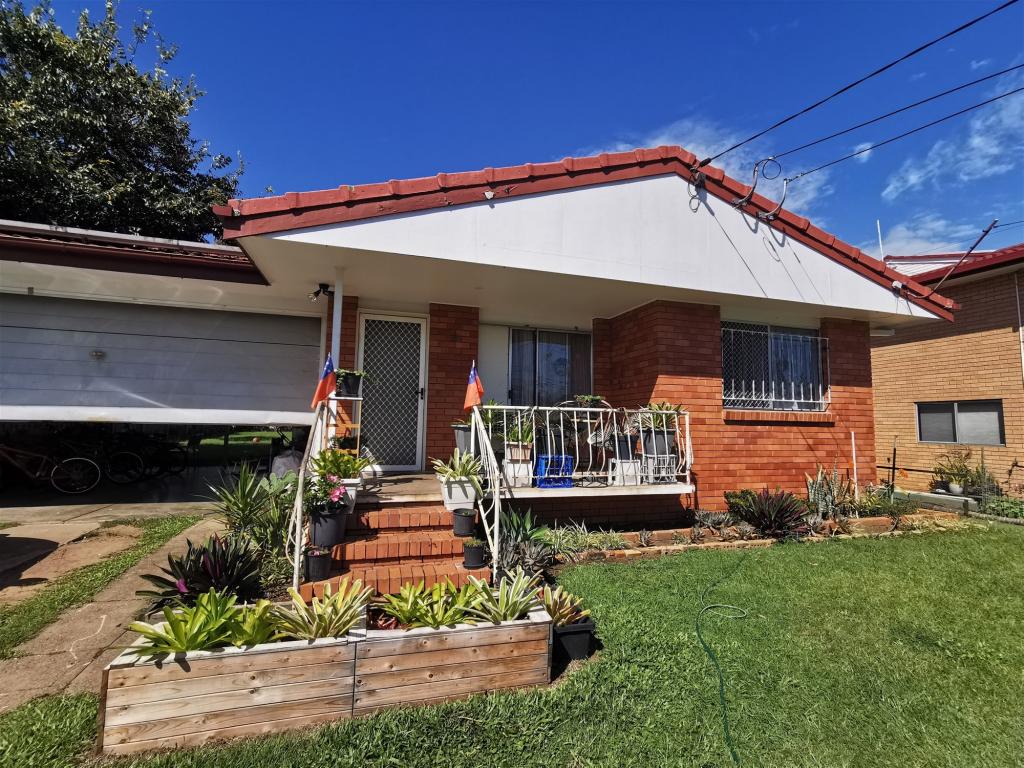 0
0
 0
0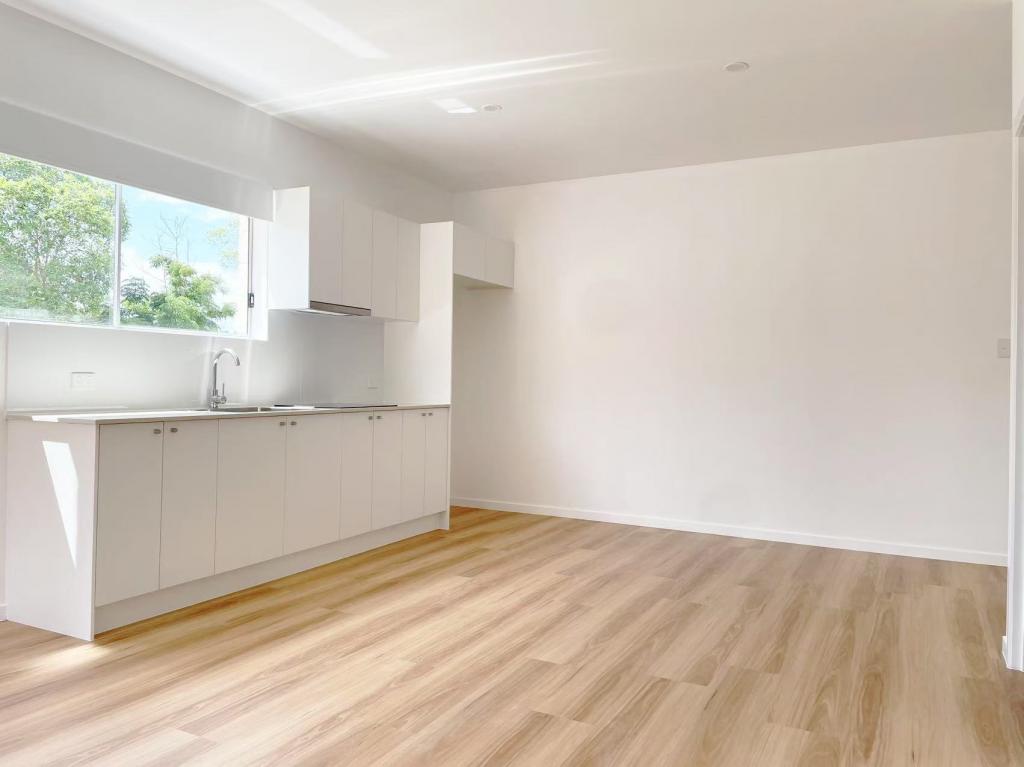 0
0About Sunnybank 4109
The size of Sunnybank is approximately 4.7 square kilometres. There are 18 parks, covering nearly 17.0% of the total area. The population of Sunnybank in 2016 was 8697 people. By 2021 the population was 8892 showing a population growth of 2.2% in the area during that time. The predominant age group in Sunnybank is 20-29 years. Households in Sunnybank are primarily couples with children and are likely to be repaying $1800 - $2399 per month on mortgage repayments. In general, people in Sunnybank work in a professional occupation.In 2021, 56.30% of the homes in Sunnybank were owner-occupied compared with 60.20% in 2016.
Sunnybank has 3,907 properties. Over the last 5 years, Houses in Sunnybank have seen a 68.29% increase in median value, while Units have seen a 103.77% increase. As at 31 August 2026:
- The median value for Houses in Sunnybank is $1,518,794 while the median value for Units is $887,425.
- Houses have a median rent of $750 while Units have a median rent of $520.
Suburb Insights for Sunnybank 4109
Market Insights
Sunnybank Trends for Houses
N/A
N/A
View TrendN/A
N/A
Sunnybank Trends for Units
N/A
N/A
View TrendN/A
N/A
Neighbourhood Insights
© Copyright 2026. RP Data Pty Ltd trading as Cotality (Cotality). All rights reserved. No reproduction, distribution, or transmission of the copyrighted materials is permitted. The information is deemed reliable but not guaranteed.
While Cotality uses commercially reasonable efforts to ensure the Cotality Data is current, Cotality does not warrant the accuracy, currency or completeness of the Cotality Data and to the full extent permitted by law excludes all loss or damage howsoever arising (including through negligence) in connection with the Cotality Data.
This product uses cookies and other similar technologies to improve and customise your browsing experience, to tailor content and adverts, and for analytics and metrics regarding visitor usage on this product and other media. We may share cookie and analytics information with third parties for the purposes of advertising. By continuing to use our website, you consent to cookies being used. View our Privacy Policy here.
X
