
27 Hedina StreetSunnybank QLD 4109

Property Details for 27 Hedina St, Sunnybank
27 Hedina St, Sunnybank is a 5 bedroom, 5 bathroom House with 2 parking spaces. The property has a land size of 546m2 and floor size of 110m2.This Property is currently listed for sale with Place Sunnybank
Last Listing description (August 2026)
Showcasing brand-new luxury on a grand scale, 27 Hedina Street presents an exceptional two-storey residence defined by sophisticated finishes, generous proportions and a thoughtfully designed floor plan. Beyond its commanding faade and secure gated frontage, an elegant entrance introduces beautifully appointed interiors filled with natural light.
The ground floor offers an outstanding selection of living and entertaining spaces, including a spacious media room and expansive family area adjoining the dining zone and kitchen. Designed as the centrepiece of the home, the striking main kitchen features streamlined cabinetry, premium stone surfaces, a marble-look splashback, generous preparation space, an oversized island and breakfast-bar seating.
The kitchen is appointed with a complete suite of premium Bosch appliances, including a built-in coffee machine, steam oven, conventional oven and integrated dishwasher, delivering an exceptional combination of style, convenience and functionality.
Extending from the main kitchen is an exceptionally spacious butler's pantry and secondary cooking zone, complete with extensive cabinetry, abundant stone bench space, a second sink, premium gas cooktop and high-quality rangehood. Designed for serious everyday cooking and effortless entertaining, this substantial second kitchen provides additional preparation and cooking capacity while keeping the main entertaining kitchen beautifully streamlined.
Warm timber detailing and refined finishes throughout create a cohesive and sophisticated aesthetic, complemented by herringbone-style timber flooring that adds warmth and character to the bedrooms and upstairs living spaces.
Sliding glass doors extend the family area to a substantial covered patio, complete with a timber-lined ceiling, recessed lighting and ceiling fan. Overlooking the neatly maintained, fully fenced backyard, this impressive outdoor setting provides an inviting space for relaxed open-air living and entertaining.
Five generously proportioned bedrooms provide excellent privacy, with each bedroom accompanied by its own ensuite. The ground-floor guest suite includes a walk-in robe and ensuite, creating a comfortable retreat separate from the upper-level accommodation and ideal for guests or extended family.
Upstairs, the expansive master bedroom is complemented by a walk-in robe and private ensuite, while three further bedrooms feature walk-in robes and individual ensuites. A large sitting area, dedicated study, linen storage and front balcony further enhance the upper level, providing multiple spaces for family relaxation, work and retreat.
The bathrooms showcase full-height marble-look tiling, frameless glass showers and contemporary cabinetry, creating a refined and luxurious feel throughout. A beautifully finished internal laundry offers extensive timber cabinetry, generous stone bench space, a sink, under-cabinet lighting and direct outdoor access. A separate downstairs powder room provides added convenience for residents and guests.
Designed with modern living and future efficiency in mind, the home is solar and battery-ready, providing an excellent foundation for the installation of a comprehensive solar power generation and energy storage system.
Security and peace of mind are further enhanced by a comprehensive CCTV surveillance and alarm system, providing extensive coverage throughout the property.
Completing this exceptional residence are ducted air conditioning, excellent storage, a double garage with internal access and a broad driveway providing convenient off-street access behind the secure gate.
What we love about the home:
Brand-new, architecturally impressive two-storey residence with a commanding faade and secure gated frontage
Five generously proportioned bedrooms, each with a private ensuite and walk-in robe
Ground-floor guest suite offering privacy and convenience for visitors or extended family
Separate downstairs powder room providing added convenience for residents and guests
Spacious media room positioned near the entrance
Expansive family living area opening directly to the covered outdoor entertaining space
Separate dining area adjoining the main kitchen
Complete suite of premium Bosch kitchen appliances
Built-in Bosch coffee machine, steam oven, conventional oven and dishwasher
Statement kitchen with extensive cabinetry, premium stone surfaces, marble-look splashback and oversized island with breakfast-bar seating
Exceptionally spacious butler's pantry and secondary kitchen
Premium gas cooktop and rangehood in the secondary kitchen
Second sink and extensive preparation space for everyday cooking and large-scale entertaining
Generous upstairs sitting area providing an additional living or retreat space
Dedicated upstairs study with direct access to the front balcony
Ducted air conditioning throughout for year-round comfort
Solar and battery-ready infrastructure
Comprehensive CCTV surveillance and alarm system
Neatly maintained, fully fenced backyard with lawn and established garden beds
Well-appointed internal laundry with extensive cabinetry, stone bench space, sink, under-cabinet lighting and direct outdoor access
Excellent built-in storage, including upstairs linen storage and dedicated ground-floor storage
Double garage with internal access
Broad driveway providing convenient off-street access behind the secure gate
Location Highlights:
Close to a selection of local schools including Macgregor State School, Our Lady of Lourdes Primary School, Griffith University Nathan Campus and Sunnybank Hills State School
Short drive to Market Square, Sunnybank Plaza, Sunny Park Shopping Centre and Pinelands Plaza for dining, shopping and everyday convenience
Approximately 800m to Altandi Train Station
Short walk to multiple bus routes offering access to Garden City Interchange and Griffith University
Nearby parks and sporting fields including Yugarapul Park, Jacinda St Playground and D.M. Henderson Park, offering playgrounds, walking tracks and open recreational spaces
Disclaimer:
All information contained herein is gathered from sources we consider to be reliable however we cannot guarantee or give any warranty about the information provided and interested parties must solely rely on their own enquiries.
If the property is being sold by auction or without a price and therefore a price guide can not be provided. The website may have filtered the property into a price bracket for website functionality purposes.
Property History for 27 Hedina St, Sunnybank, QLD 4109
- 18 Aug 2026Listed for Sale For Sale
- 29 Sep 2022Sold for $850,000
- 21 Sep 2022Listed for Sale Under Contract

Recent sales nearby
See more recent sales nearby
/assets/perm/yif24mxzqii6rifzzmgt6vntfy?signature=a4edea314801fea56b910470c8190f8f50e8958b88f4e31cb1120b2fe9c5c98b) 0
0
Similar properties For Sale nearby
See more properties for sale nearby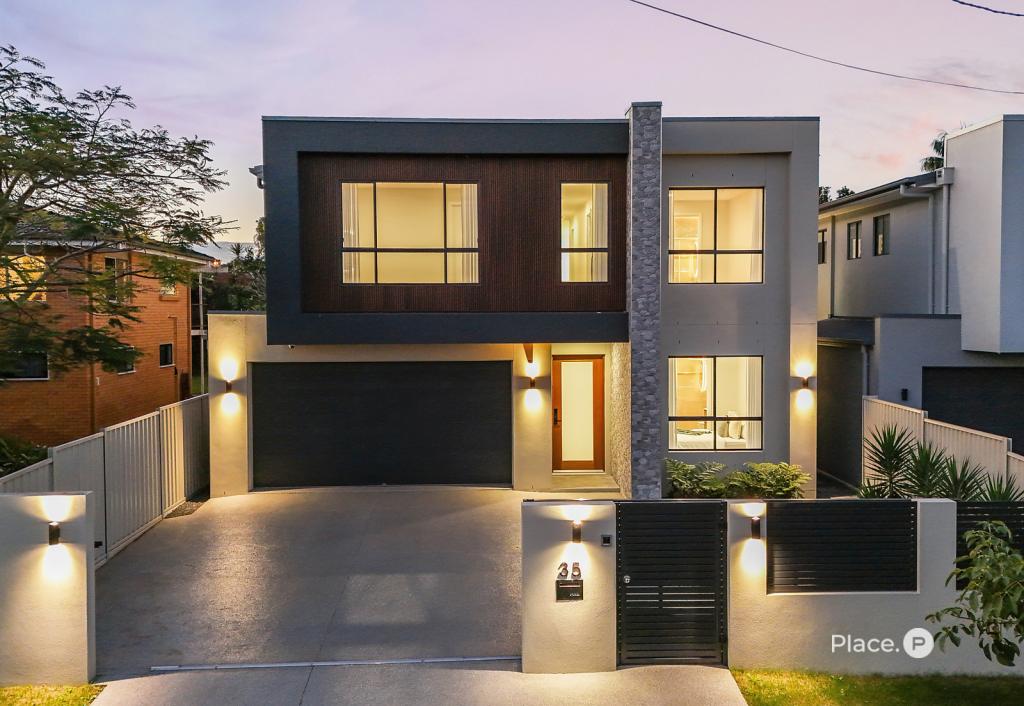 0
0
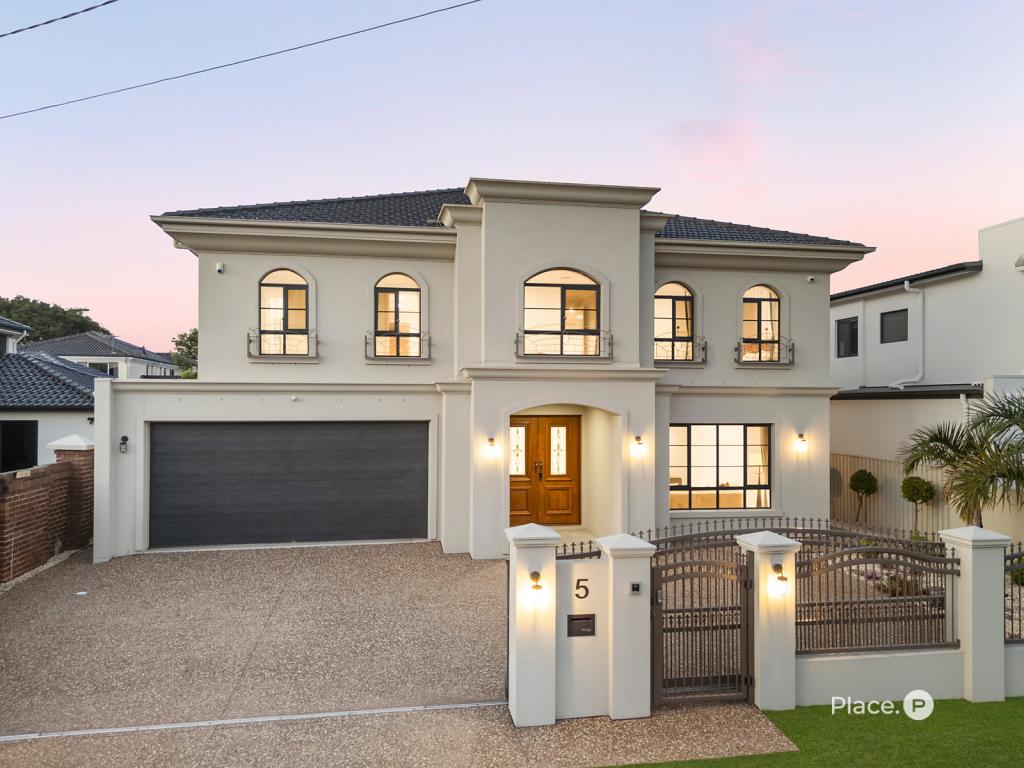 0
0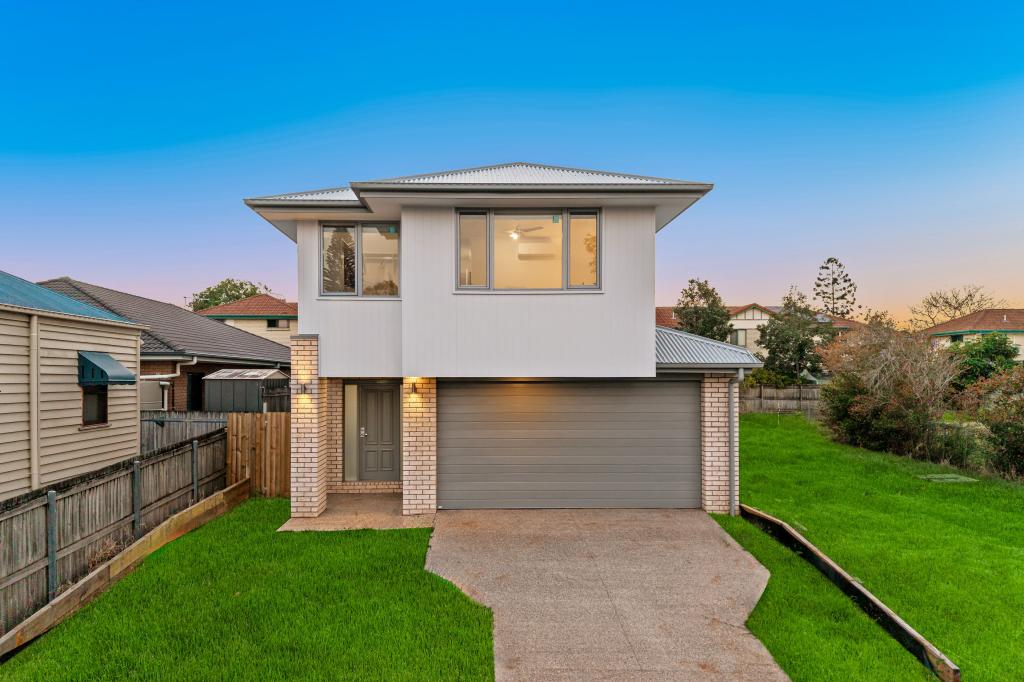 0
0Similar properties For Rent nearby
See more properties for rent nearby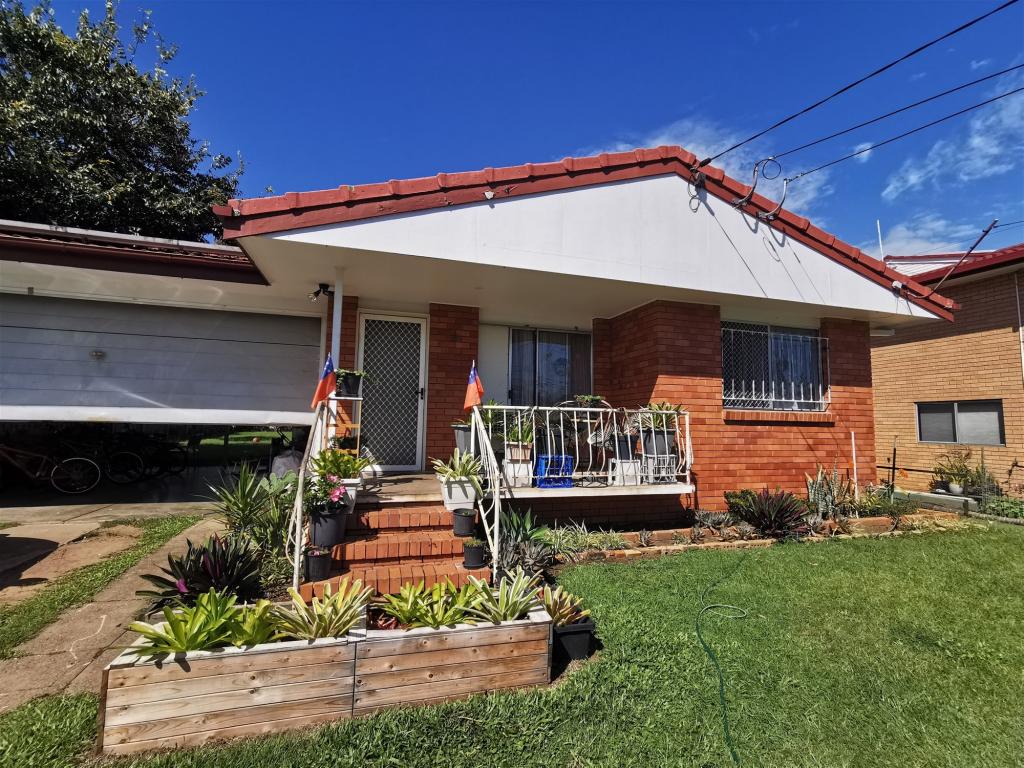 0
0
 0
0
 0
0
About Sunnybank 4109
The size of Sunnybank is approximately 4.7 square kilometres. There are 18 parks, covering nearly 17.0% of the total area. The population of Sunnybank in 2016 was 8697 people. By 2021 the population was 8892 showing a population growth of 2.2% in the area during that time. The predominant age group in Sunnybank is 20-29 years. Households in Sunnybank are primarily couples with children and are likely to be repaying $1800 - $2399 per month on mortgage repayments. In general, people in Sunnybank work in a professional occupation.In 2021, 56.30% of the homes in Sunnybank were owner-occupied compared with 60.20% in 2016.
Sunnybank has 3,905 properties. Over the last 5 years, Houses in Sunnybank have seen a 79.53% increase in median value, while Units have seen a 109.18% increase. As at 31 July 2026:
- The median value for Houses in Sunnybank is $1,594,248 while the median value for Units is $904,968.
- Houses have a median rent of $750 while Units have a median rent of $520.
Suburb Insights for Sunnybank 4109
Market Insights
Sunnybank Trends for Houses
N/A
N/A
View TrendN/A
N/A
Sunnybank Trends for Units
N/A
N/A
View TrendN/A
N/A
Neighbourhood Insights
© Copyright 2026. RP Data Pty Ltd trading as Cotality (Cotality). All rights reserved. No reproduction, distribution, or transmission of the copyrighted materials is permitted. The information is deemed reliable but not guaranteed.
While Cotality uses commercially reasonable efforts to ensure the Cotality Data is current, Cotality does not warrant the accuracy, currency or completeness of the Cotality Data and to the full extent permitted by law excludes all loss or damage howsoever arising (including through negligence) in connection with the Cotality Data.
This product uses cookies and other similar technologies to improve and customise your browsing experience, to tailor content and adverts, and for analytics and metrics regarding visitor usage on this product and other media. We may share cookie and analytics information with third parties for the purposes of advertising. By continuing to use our website, you consent to cookies being used. View our Privacy Policy here.
X
