
26 Lyell StreetSunnybank QLD 4109
Property Details for 26 Lyell St, Sunnybank
26 Lyell St, Sunnybank is a 4 bedroom, 4 bathroom House with 6 parking spaces and was built in 1980. The property has a land size of 2016m2 and floor size of 190m2. While the property is not currently for sale or for rent, it was last sold in November 2024.
Last Listing description (February 2025)
Option 1: Positive Rental Income, Owner Occupied With Multiple Living Opportunity
Option 2: Keeping the existing dwelling and subdivide with a rear lot (STCA)
Option 3: Demolish the existing dwelling and subdivide into 4 lots (STCA)
Conveniently positioned moments away from Sunnybank Plaza, Market Square, Banoon & Altandi Station, main roads and nearby schools, this stunning fully fenced home occupies a sprawling 2,016 sqm rectangle shape of land and a wide frontage of 18 meters and allows an automatic subdivision plan approval for FAST track. This home offers 432 sqm of space in a solid brick dwelling, ideal for dual living, home business or a growing family. With promising rental returns and potential for future development, it's a versatile investment or spacious residence for a large family; 26 Lyell Street Sunnybank is sure to impress.
Upon arrival, you will be delighted by the home's classic designer facade and beautiful gardens, complemented by soaring high ceilings. Generously proportioned with an emphasis on functional living and peaceful seclusion, this home is perfect for your family. Inside, you will be greeted by quality hardwood timber flooring and classic decor that will impress even the most astute buyer. The alluring open-plan design prioritises easy living with subtle separation, showcased by the vast open-plan living area at the heart of the home, with both kitchen and dining.
The kitchen boasts a wealth of quality stone island benches, stainless steel appliances, ample cabinetry, and a fully equipped ceramic cooktop, perfect for the resident chef. Built to an exceptional design standard with a level of finish that one would expect from a home of this magnitude, the upper level features three generously appointed bedrooms with built-in wardrobes, and a fantastic purpose-built study.
The separate parent's retreat - the master bedroom - is well equipped with an ensuite, walk-in robe and access to the deck creates the perfect venue for a quiet space to relax and unwind, while all other bedrooms in the children's wing are serviced by a large centralised bathroom, perfect for added rest and relaxation.
Highlights of Upstairs include:
Master Bedroom with Ensuite | Walk-in Robe | Ceiling fan | Access to Deck
3 Additional Bedrooms with Built-In Double Wardrobes and a Centralised Bathroom
Combined Lounge & Dining | Rumpus Room | Split System Air Conditioning | Fireplace
Open Planned Kitchen | Stone Bench Island | Ceramic Stove | Oven | Dishwasher
Enclosed Front Balcony with Tinted Windows for Sunbathing and a Back Balcony Overlooking the Huge Green Field
Centralised Bathroom | Internal Laundry | Potential Kitchenette
Cathedral High Ceiling | Polished Hardwood Flooring
Split Air Conditioning | Ceiling fan
Descending to the lower level, you'll discover two generous separate attached dwellings. Featuring four spacious bedrooms, study and multipurpose rooms, extra living rooms, fully functional kitchen and bathrooms. These areas offer potential to host a growing family or generate extra rental income.
Highlights of the downstairs area include:
Section 1:
2 x Generously Sized Bedrooms | Utility Room
Spacious Combined Living & Dining Area
Bathroom
Fully Functional Kitchen | Ceramic Stove | Breakfast Bar
Section 2:
2 x Generously Sized Bedrooms | Utility Room
Combined Dining & Living Area
Bathroom | Separate Toilet
Kitchenette
Highlights of the Outdoor Area Include:
External Laundry
Commercial Sized Warehouse | 3 x Outdoor Sheds
Outdoor Entertainment | BBQ Area | Balcony | Deck
Newly Installed 315L Hot Water System
10+ Storm Water Tanks
Retreating to the rear, you will be whisked off into your own private sanctuary - a large and verdant backyard accompanied by an undercover open-air patio area with plenty of space for another dwelling or swimming pool, as well as an existing commercial sized warehouse.
Located in a prime position in Sunnybank, this home offers the luxury of being within walking distance to all the outstanding amenities of the area. It is also blessed with accessible transportation via both the Pacific and Gateway Motorway, and is close to quality schools including Macgregor State School and Sunnybank State High School.
The property backs onto a tranquil residential street that has undergone significant redevelopment, with many original houses being replaced by high-end homes, forever changing the landscape of the area. Poised as the perfect family home, no expense has been spared to create a highly sought-after locale at 26 Lyell Street, Sunnybank. This home is ready for your family to move in and start creating lifelong memories.
Investors Corner:
Rental Appraisal Approx $2500 - $2800 Per Week
Council Rates Approx $750 Per Quarter
Zoning: Low Density Residential
Flood Free
Dimension: Approx. 18m Frontage by 87.3m Length by 82.4m Length by 32.0m Rear
DISCLAIMER:
All information provided has been obtained from sources we believe to be accurate. However, we cannot guarantee the information is accurate and accept no liability for errors or omissions. (including but not limited to a property's land size, floor plans and size, building age and condition) Interested parties should make their own enquiries and obtain their own legal advice.
Property History for 26 Lyell St, Sunnybank, QLD 4109
- 22 Nov 2024Sold for $2,300,000
- 07 Oct 2024Listed for Sale UNDER CONTRACT - $2,300,000!
- 03 Jun 2022Transferred for $750,000

Recent sales nearby
See more recent sales nearby/assets/perm/xhqbgtxjdai63f277ufaw4wze4?signature=33fe28645ee5a07b9bbcec4b57e9b79072757158ad3352554ee5cb98ba3aa113) 0
0

/assets/perm/lrqag5raoui6vhu4v65hrqgfc4?signature=9d55863ac5f19727f1d0dd9da3e3154b0d96abde7137c367ebdce9dd0941ae47) 0
0/assets/perm/w77gu3meh4i6rdfcaewphlgotu?signature=622307465f4aa5f8fba0c9875c32fbc66c35a9482f79063a657bc37e197e5b37) 0
0

Similar properties For Sale nearby
See more properties for sale nearby
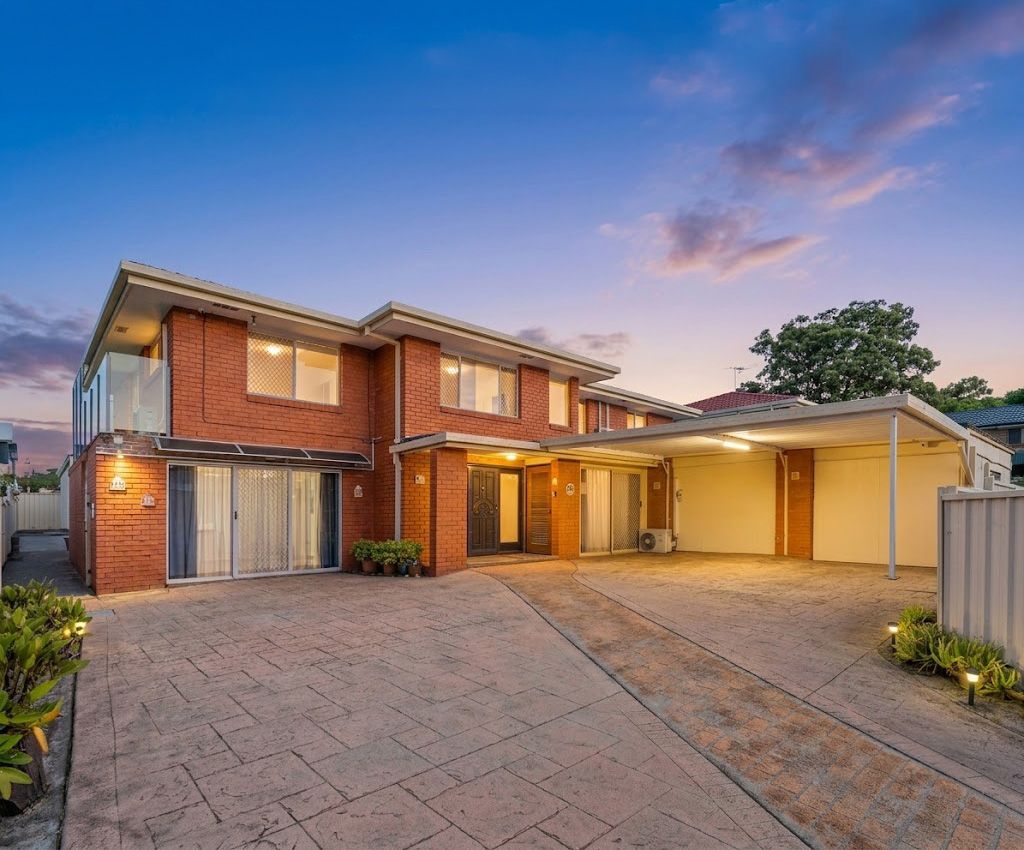 0
0 0
0

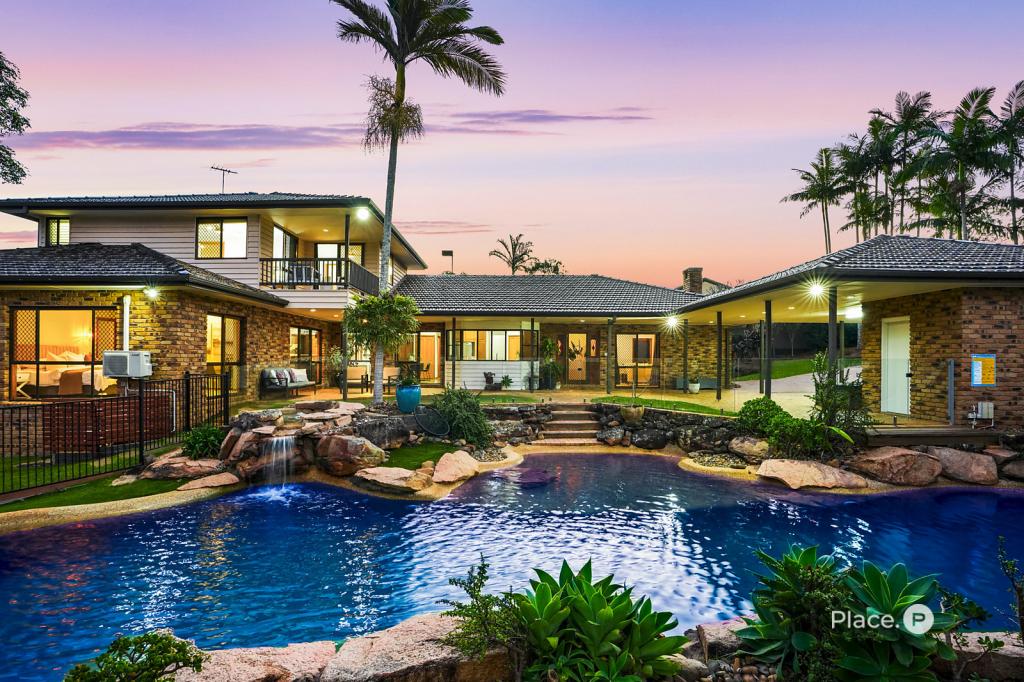 0
0
Similar properties For Rent nearby
See more properties for rent nearby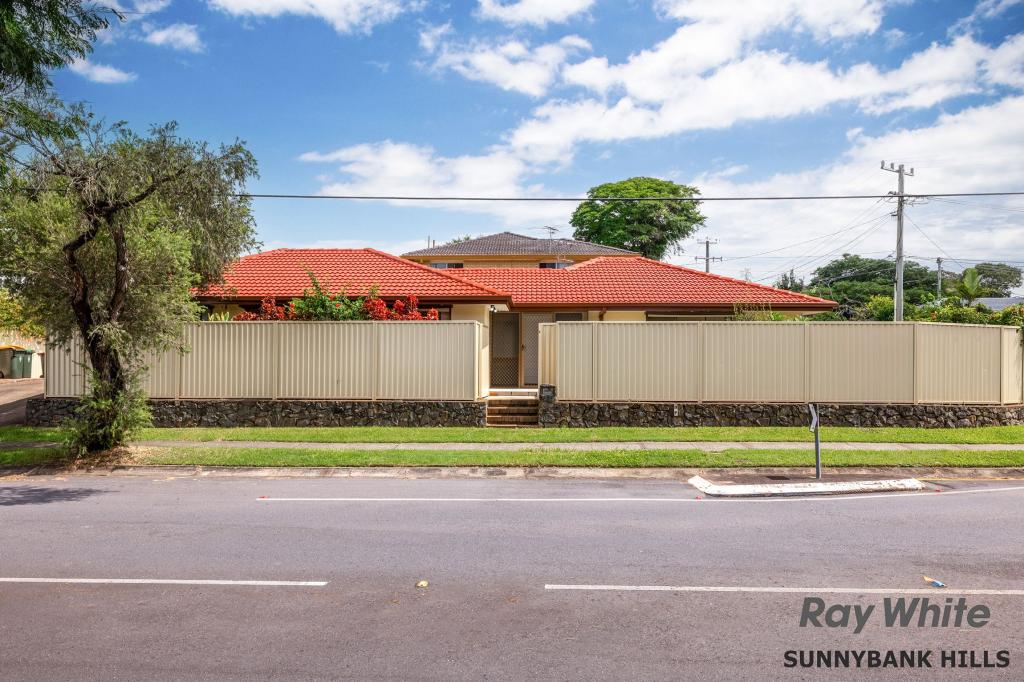 0
0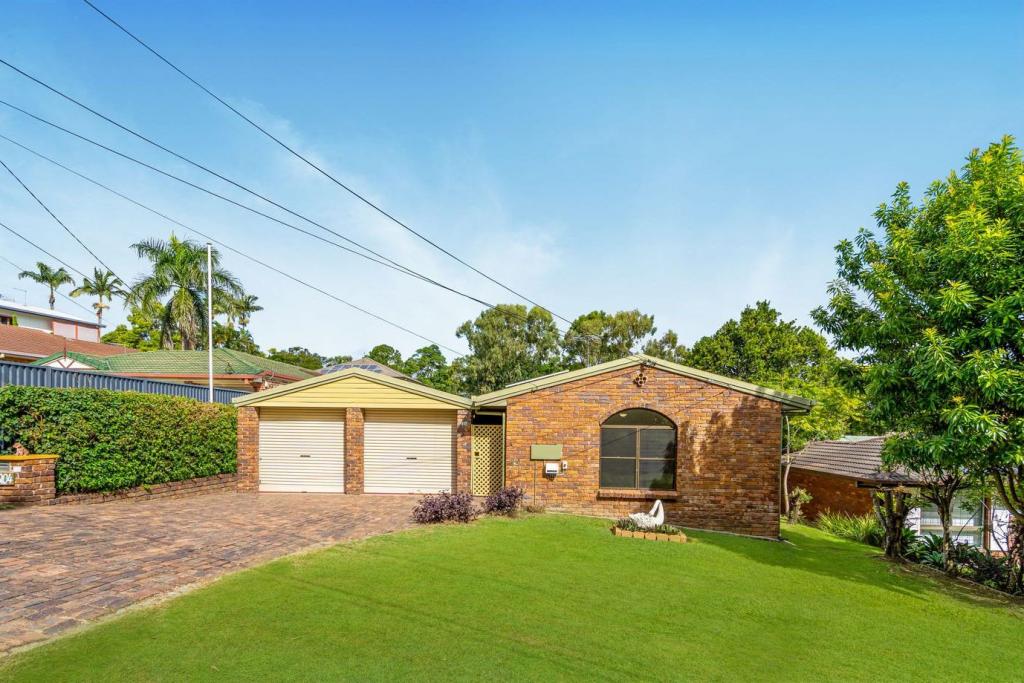 0
0 0
0About Sunnybank 4109
The size of Sunnybank is approximately 4.7 square kilometres. There are 18 parks, covering nearly 17.0% of the total area. The population of Sunnybank in 2016 was 8697 people. By 2021 the population was 8892 showing a population growth of 2.2% in the area during that time. The predominant age group in Sunnybank is 20-29 years. Households in Sunnybank are primarily couples with children and are likely to be repaying $1800 - $2399 per month on mortgage repayments. In general, people in Sunnybank work in a professional occupation.In 2021, 56.30% of the homes in Sunnybank were owner-occupied compared with 60.20% in 2016.
Sunnybank has 3,907 properties. Over the last 5 years, Houses in Sunnybank have seen a 79.53% increase in median value, while Units have seen a 109.18% increase. As at 31 July 2026:
- The median value for Houses in Sunnybank is $1,594,248 while the median value for Units is $904,968.
- Houses have a median rent of $750 while Units have a median rent of $520.
Suburb Insights for Sunnybank 4109
Market Insights
Sunnybank Trends for Houses
N/A
N/A
View TrendN/A
N/A
Sunnybank Trends for Units
N/A
N/A
View TrendN/A
N/A
Neighbourhood Insights
© Copyright 2026. RP Data Pty Ltd trading as Cotality (Cotality). All rights reserved. No reproduction, distribution, or transmission of the copyrighted materials is permitted. The information is deemed reliable but not guaranteed.
While Cotality uses commercially reasonable efforts to ensure the Cotality Data is current, Cotality does not warrant the accuracy, currency or completeness of the Cotality Data and to the full extent permitted by law excludes all loss or damage howsoever arising (including through negligence) in connection with the Cotality Data.
This product uses cookies and other similar technologies to improve and customise your browsing experience, to tailor content and adverts, and for analytics and metrics regarding visitor usage on this product and other media. We may share cookie and analytics information with third parties for the purposes of advertising. By continuing to use our website, you consent to cookies being used. View our Privacy Policy here.
X
