
26 Everest StreetSunnybank QLD 4109
Property Details for 26 Everest St, Sunnybank
26 Everest St, Sunnybank is a 5 bedroom, 3 bathroom House with 2 parking spaces and was built in 2019. The property has a land size of 424m2 and floor size of 251m2. While the property is not currently for sale or for rent, it was last sold in November 2020.
Last Listing description (September 2021)
Thoughtfully designed for easy modern living, this home effortlessly blends cutting edge design and everyday practicality. Freshly painted in warm, neutral tones, this palette is designed to compliment any dcor.
Spread across 2 levels of stylish living, this spacious family home has taken all the hassle out of building a new home for you.
On the lower level set amongst the main living hub, you'll find the kids play room which could also double as a guest bedroom or media room. Adjoining is the downstairs bathroom which is perfectly positioned and well appointed, making this dual use as a guest bathroom and the main first level bathroom.
The luxe kitchen boasts warm timber which accents the thick stone benchtops and vast island bench with breakfast bar allowing you to simultaneously cook and entertain. The home chef will love the high-end Bosch appliances for whipping up gourmet delights with ease. Tucked neatly away from view, the butler's pantry provides plenty of room to prepare meals and clean up, complete with plentiful storage space.
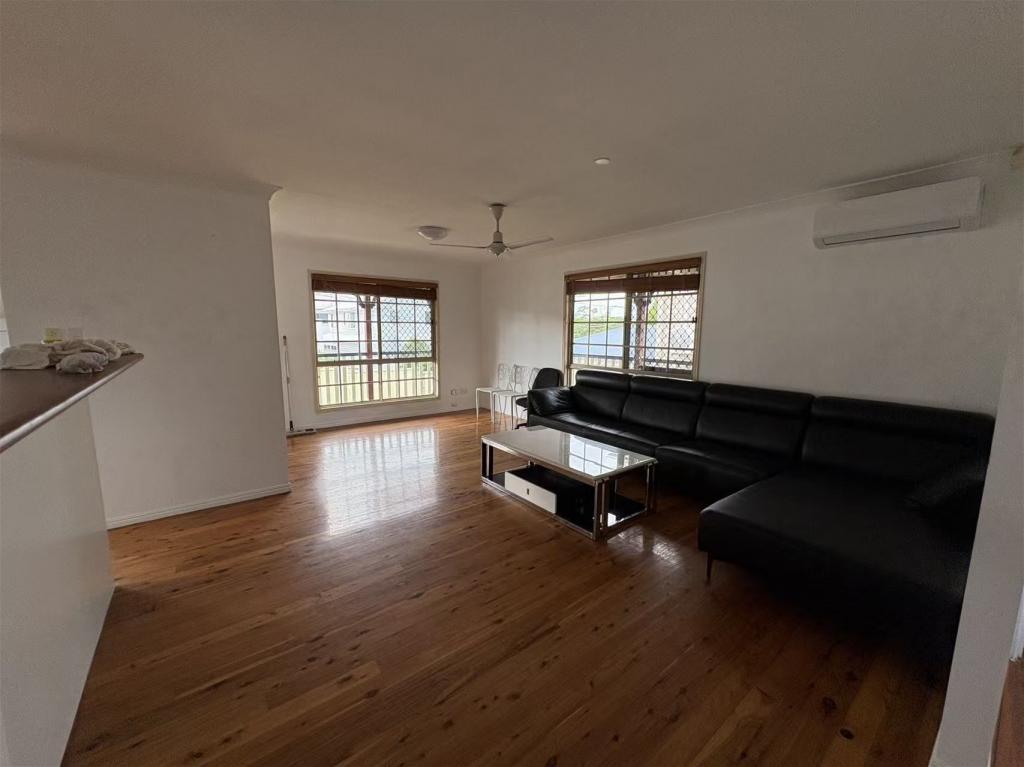
The living spaces are open air and flow seamlessly from one to the next, creating a warm ambience perfect for entertaining and everyday family living.
The covered alfresco patio makes year round entertaining a breeze offering plentiful space for an outdoor kitchen or a barbeque overlooking the flat fenced yard, perfect for kids and pets.
Back inside the home, the warm timber stairs with glass balustrade, lead you gently from the living space to the second level where you'll find the expansive master suite which boasts its own sprawling double ensuite with quality finishes, frameless glass shower and a generously sized walk in robe.
The thoughtful addition of a second upstairs living room, makes this home ideal for families desiring a retreat away from the main living hub of the home, complete with its own balcony, perfect for enjoying a morning coffee. An additional study area provides an ideal space for the home office.
On this level you'll also find three more bedrooms each boasting plush carpets underfoot, built in robes, block out blinds and ceiling fans. These are serviced by the large family bathroom with luxurious freestanding bathtub and separate powder room, another thoughtful inclusion perfect for families. Each of the homes' three sleek bathrooms are finished to perfection with modern lighting, floating vanities and floor to ceiling tiles.
The cleverly practical design of this home creates harmonious blending of in and outdoors, perfect for the discerning buyer looking for easy modern living.
With so many high quality features in every detail, this family home tops the list for style, quality, location and design. So if you're after a new home but don't want the hassle of building one, this magnificent property has you covered. The owners are ready to move on, so be quick to inspect this stylish abode which must be sold.
Nestled in a popular nook of Sunnybank, this ultimate location allows you to walk to St Thomas More College and Sunnybank Primary School literally only 1 minute away. You can also walk to the Banoon train station, city buses and luscious green parks.
Property History for 26 Everest St, Sunnybank, QLD 4109
- 11 Nov 2020Sold for $980,000
- 08 Oct 2020Listed for Sale Under Contract
- 27 May 2020Listed for Sale BEST OFFERS BY 17th August 2020

Recent sales nearby
See more recent sales nearby/assets/perm/loy4dymhk4i6pgcub7ic4hhy2i?signature=43e0e78c479defcec2419d0fbc0f9c28b78109a6a7a37060b6bd772aab6c9e23) 0
0
/assets/perm/prkicnv45yi6nozf7hh7tscidq?signature=01a5fec8d69c53e8efa44f832336c9cb045f6b0a3694bda201ae80a4b01ed032) 0
0
/assets/perm/v4ccwv5n7ei6xbpmghkodg7oyi?signature=43476c8c45c4f65f6770896bbd816b65af1591eb920adae1c51e0b3663d0aafc) 0
0Similar properties For Sale nearby
See more properties for sale nearby
 0
0

 0
0 0
0Similar properties For Rent nearby
See more properties for rent nearby 0
0
 0
0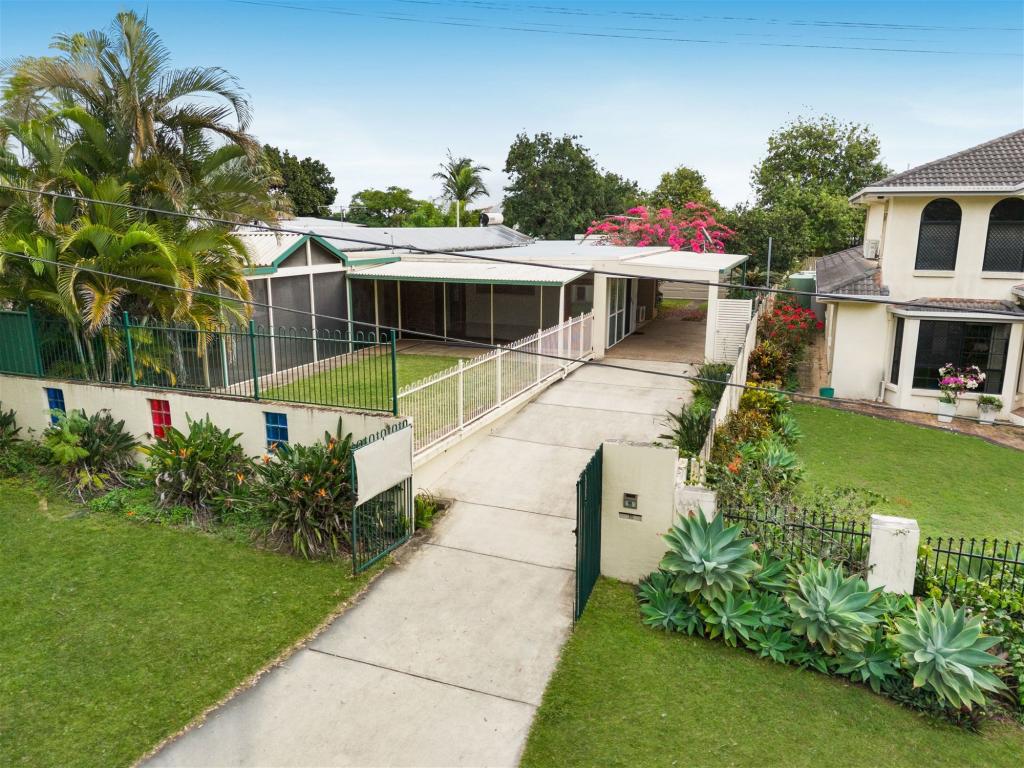 0
0
About Sunnybank 4109
The size of Sunnybank is approximately 4.7 square kilometres. There are 18 parks, covering nearly 17.0% of the total area. The population of Sunnybank in 2016 was 8697 people. By 2021 the population was 8892 showing a population growth of 2.2% in the area during that time. The predominant age group in Sunnybank is 20-29 years. Households in Sunnybank are primarily couples with children and are likely to be repaying $1800 - $2399 per month on mortgage repayments. In general, people in Sunnybank work in a professional occupation.In 2021, 56.30% of the homes in Sunnybank were owner-occupied compared with 60.20% in 2016.
Sunnybank has 3,904 properties. Over the last 5 years, Houses in Sunnybank have seen a 68.29% increase in median value, while Units have seen a 103.77% increase. As at 31 August 2026:
- The median value for Houses in Sunnybank is $1,518,794 while the median value for Units is $887,425.
- Houses have a median rent of $750 while Units have a median rent of $520.
Suburb Insights for Sunnybank 4109
Market Insights
Sunnybank Trends for Houses
N/A
N/A
View TrendN/A
N/A
Sunnybank Trends for Units
N/A
N/A
View TrendN/A
N/A
Neighbourhood Insights
© Copyright 2026. RP Data Pty Ltd trading as Cotality (Cotality). All rights reserved. No reproduction, distribution, or transmission of the copyrighted materials is permitted. The information is deemed reliable but not guaranteed.
While Cotality uses commercially reasonable efforts to ensure the Cotality Data is current, Cotality does not warrant the accuracy, currency or completeness of the Cotality Data and to the full extent permitted by law excludes all loss or damage howsoever arising (including through negligence) in connection with the Cotality Data.
This product uses cookies and other similar technologies to improve and customise your browsing experience, to tailor content and adverts, and for analytics and metrics regarding visitor usage on this product and other media. We may share cookie and analytics information with third parties for the purposes of advertising. By continuing to use our website, you consent to cookies being used. View our Privacy Policy here.
X
