
1B Legal StreetSunnybank QLD 4109
Property Details for 1b Legal St, Sunnybank
1b Legal St, Sunnybank is a 5 bedroom, 5 bathroom House with 2 parking spaces and was built in 2018. The property has a land size of 400m2 and floor size of 361m2. While the property is not currently for sale or for rent, it was last sold in May 2021.
Last Listing description (June 2021)
SOLD PRIOR TO AUCTION – 1B Legal Street, Sunnybank
Privately tucked away at the end of a quiet cul-de-sac in the heart of Sunnybank, this superb family home features low maintenance prestige living at its best.
Only 1 years old and positioned with a Northern aspect and presenting an expansive floor plan, this residence is destined for families seeking sophisticated living and with dual-capabilities for extended family or live-in nanny/au pair.
Unveiling a grand entrance, high ceiling and soaring void, the lower level hosts a multitude of living space and wealth of natural light. Hosting a huge open planned living space, you have plenty of options of how to would furnish your decor.
The large gourmet kitchen is facilitated high quality fittings and is adjoined by a full butlers pantry decked with a prep kitchen.
On the ground floor, the architects have included a self-contained granny flat addition with a full kitchen and meals area, as well as an en suite. The air-conditioning unit runs on an individual split system from the ducted system as well as their own individual entrance. This easily converts to another bedroom or vice versa. Everything facet has been intelligently thought out and designed.
Built by Horizon Design Homes, where the brand is synonymous to high quality, this home offers an unmatched lifestyle. Sunnybank is one of the most desirable postcodes in Brisbane, surrounded by green spaces and offering easy access to well-established amenities. With countless restaurants, Sunnybank is renowned for its variety of dining and shopping options.
Features at a Glance:
• 5 Bedrooms | 5.5 Bathrooms | 3 Kitchens | 2 Garages
• Spacious bedrooms, each with walk-in wardrobe and en-suite bathroom
• Open planned Gourmet Kitchen with private Prep Kitchen
• Miele stainless steel appliances.
• Ducted air conditioning throughout the house
• Granny flat on ground floor featuring its own private kitchen and entrance
• Balcony with scenic views
• High ceilings (3m height) and expansive atrium
• Fully fenced with electric front gate
Additional features of note:
• Family living area upstairs
• 3m ceilings downstairs and 2.7m ceilings upstairs
• Parents retreat in master room
• Ducted zoned air conditioning
• Full laundry facilities with work bench and cabinetry
• Storage in large double garage
Conveniences:
• Macgregor State School Catchment - 1km distance
• Sunnybank State High School Catchment – 400m distance
• 800m – Sunnybank Plaza, Sunny Park and Market Square
• 1.2km – Sunnybank State School
• 900m – Sunnybank Private Hospital
• 3.5km - Griffith University Nathan Campus
• 6-8 minutes drive to Westfield Garden City
• 15-20 minutes drive to Brisbane CBD
Located in a quiet cul-de-sac within walking distance to the Sunnybank commercial centre, this home boasts the combination of prestige living, low maintenance, dual living and ultra-convenience.
With the market lacking in such beautiful homes, now is the opportunity to put your mark on 1B Legal Street and proudly call it your home.
Property History for 1b Legal St, Sunnybank, QLD 4109
- 09 May 2021Sold for $1,280,000
- 22 Aug 2019Listed for Sale $1,450,000

Recent sales nearby
See more recent sales nearby

/assets/perm/yif24mxzqii6rifzzmgt6vntfy?signature=a4edea314801fea56b910470c8190f8f50e8958b88f4e31cb1120b2fe9c5c98b) 0
0
Similar properties For Sale nearby
See more properties for sale nearby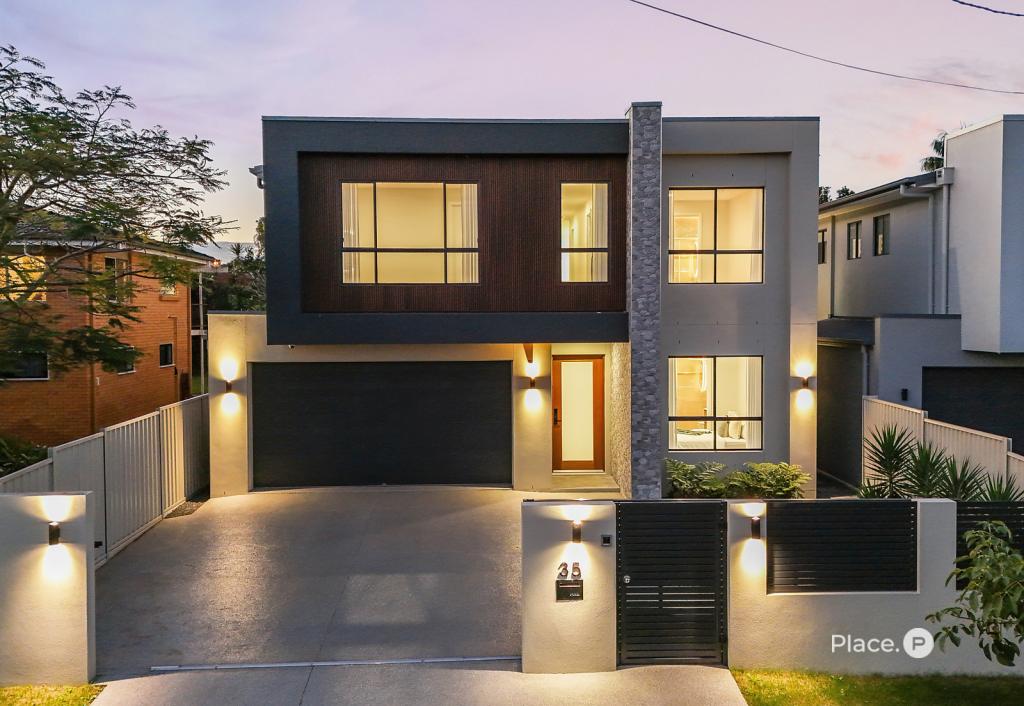 0
0
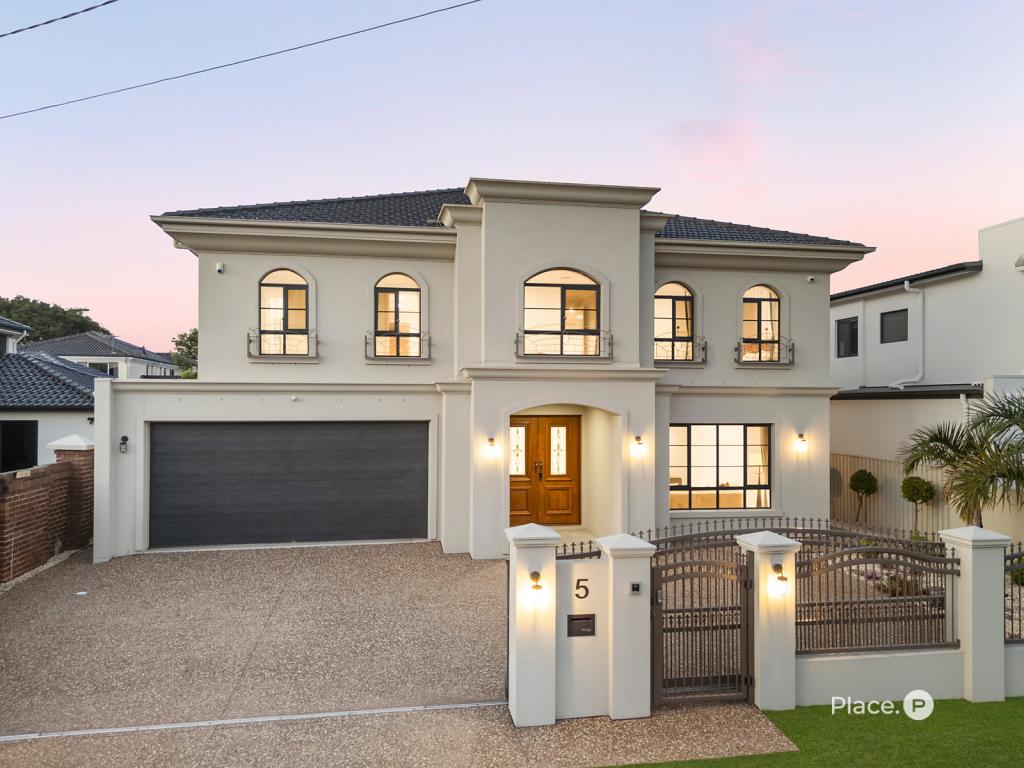 0
0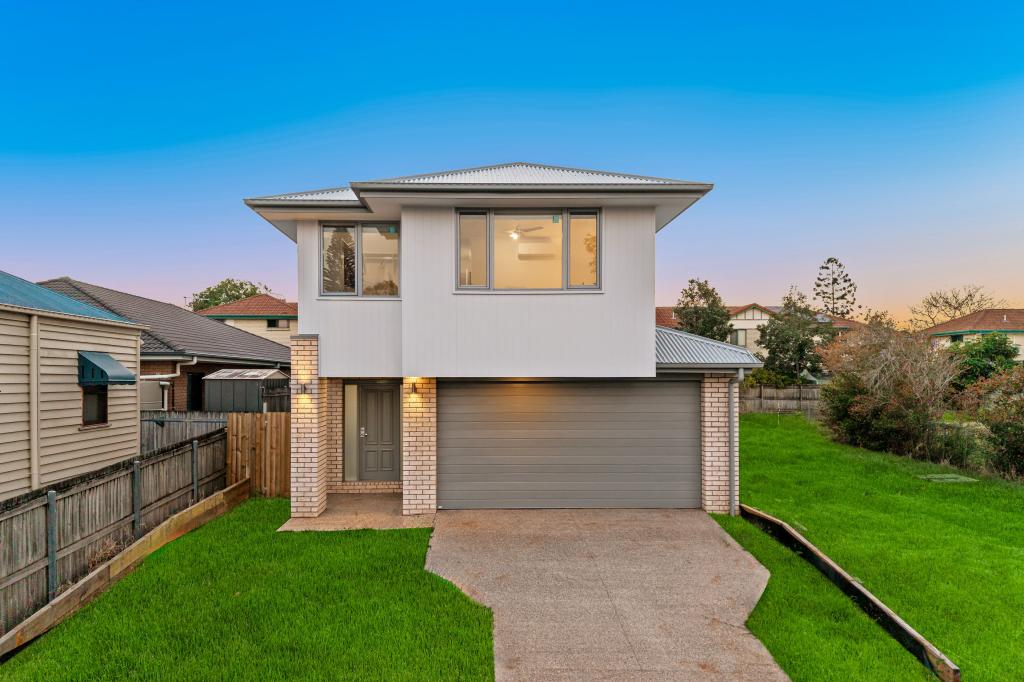 0
0Similar properties For Rent nearby
See more properties for rent nearby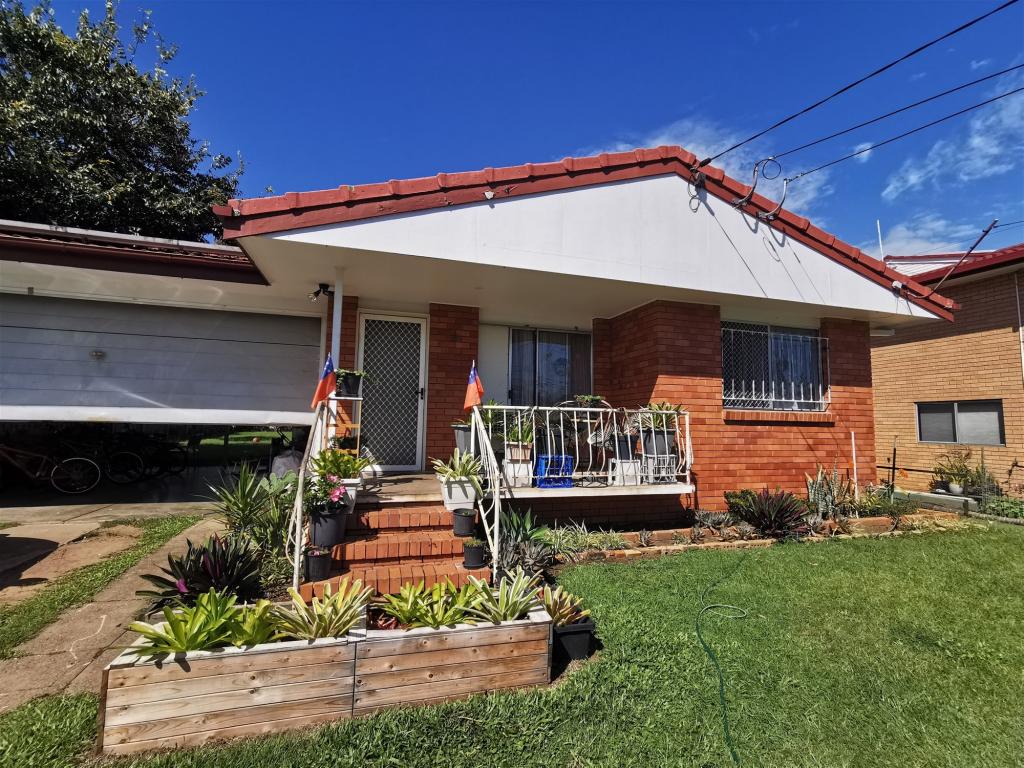 0
0
 0
0
 0
0
About Sunnybank 4109
The size of Sunnybank is approximately 4.7 square kilometres. There are 18 parks, covering nearly 17.0% of the total area. The population of Sunnybank in 2016 was 8697 people. By 2021 the population was 8892 showing a population growth of 2.2% in the area during that time. The predominant age group in Sunnybank is 20-29 years. Households in Sunnybank are primarily couples with children and are likely to be repaying $1800 - $2399 per month on mortgage repayments. In general, people in Sunnybank work in a professional occupation.In 2021, 56.30% of the homes in Sunnybank were owner-occupied compared with 60.20% in 2016.
Sunnybank has 3,904 properties. Over the last 5 years, Houses in Sunnybank have seen a 68.29% increase in median value, while Units have seen a 103.77% increase. As at 31 August 2026:
- The median value for Houses in Sunnybank is $1,518,794 while the median value for Units is $887,425.
- Houses have a median rent of $750 while Units have a median rent of $520.
Suburb Insights for Sunnybank 4109
Market Insights
Sunnybank Trends for Houses
N/A
N/A
View TrendN/A
N/A
Sunnybank Trends for Units
N/A
N/A
View TrendN/A
N/A
Neighbourhood Insights
© Copyright 2026. RP Data Pty Ltd trading as Cotality (Cotality). All rights reserved. No reproduction, distribution, or transmission of the copyrighted materials is permitted. The information is deemed reliable but not guaranteed.
While Cotality uses commercially reasonable efforts to ensure the Cotality Data is current, Cotality does not warrant the accuracy, currency or completeness of the Cotality Data and to the full extent permitted by law excludes all loss or damage howsoever arising (including through negligence) in connection with the Cotality Data.
This product uses cookies and other similar technologies to improve and customise your browsing experience, to tailor content and adverts, and for analytics and metrics regarding visitor usage on this product and other media. We may share cookie and analytics information with third parties for the purposes of advertising. By continuing to use our website, you consent to cookies being used. View our Privacy Policy here.
X
