
199 Mains RoadSunnybank QLD 4109
Property Details for 199 Mains Rd, Sunnybank
199 Mains Rd, Sunnybank is a 4 bedroom, 1 bathroom House with 1 parking spaces and was built in 1965. The property has a land size of 635m2 and floor size of 125m2. While the property is not currently for sale or for rent, it was last sold in June 2025.
Last Listing description (August 2025)
This sturdy brick residence has so much going for it that you'll be blown away by the list of features it embodies. On a generous 635 sqm block with little to no maintenance required and plenty of flawless outdoor entertainment areas for sprawling grand parties, it is the ultimate family entertainer. With prime exposure along active Mains Road, it also presents entrepreneurs with a lucrative business location or could even house relatives or tenants in its expansive, tiled studio out back.
Within the respected Macgregor Primary and Sunnybank High school catchments, it's a stroll from everything this popular neighbourhood has to offer (including the bustling Market Square!) but is ultra-secure with a litany of high-tech surveillance and security highlights so you'll always feel safe and sound.
Its most extraordinary highlights include:
- Generous yet low maintenance 635 sqm block with beautiful open-air courtyard and two cosy patios for extended alfresco entertaining in private fenced backyard
- Litany of added high-tech or high-end features: seven security cameras, Kocom audio doorbell, back-to-base alarm system, CrimSafe security screens, tinted windows, electric roller shutters in two bedrooms, water tank, solar panels and massive work shed
- Sprawling interior includes four bedrooms, enormous living area with air conditioning plus trendy eat-in kitchen, all with stunning timber floors, and a tiled sunroom ideal as office/playroom
- Enormous tiled, air-conditioned rumpus with external access perfect as teen retreat, media lounge, games room, office, or living quarters for relatives/tenants
- Gourmet kitchen featuring stone counters, integrated dishwasher, built-in convection microwave, steamer oven and warming drawer, ducted rangehood, induction cooktop and Zip Hydrotap
- Within respected Macgregor Primary and Sunnybank High school catchments and within 1 km of all local amenities including popular Market Square
Everything is a short walk away from your doorstep with buses practically right out front and trains, schools, childcare, parks, shops and Market Square all within a kilometre away. The lifestyle here is truly enviable with an abundance of restaurants, cafes and takeaways found in your immediate surrounds and plenty of express buses available to take you to the city or major shopping centres for endless recreational options.
- 110 m to bus stop
- 550 m to Our Lady of Lourdes Primary School
- 550 m to Sunnybank State High
- 650 m to Altandi Train Station
- 700 m to Market Square
- 800 m to Guardian Childcare and Education Sunnybank
- 1 km to Yugarapul Park Playground
- 1 km to Macgregor State School
- 1.1 km to Sunnybank Plaza
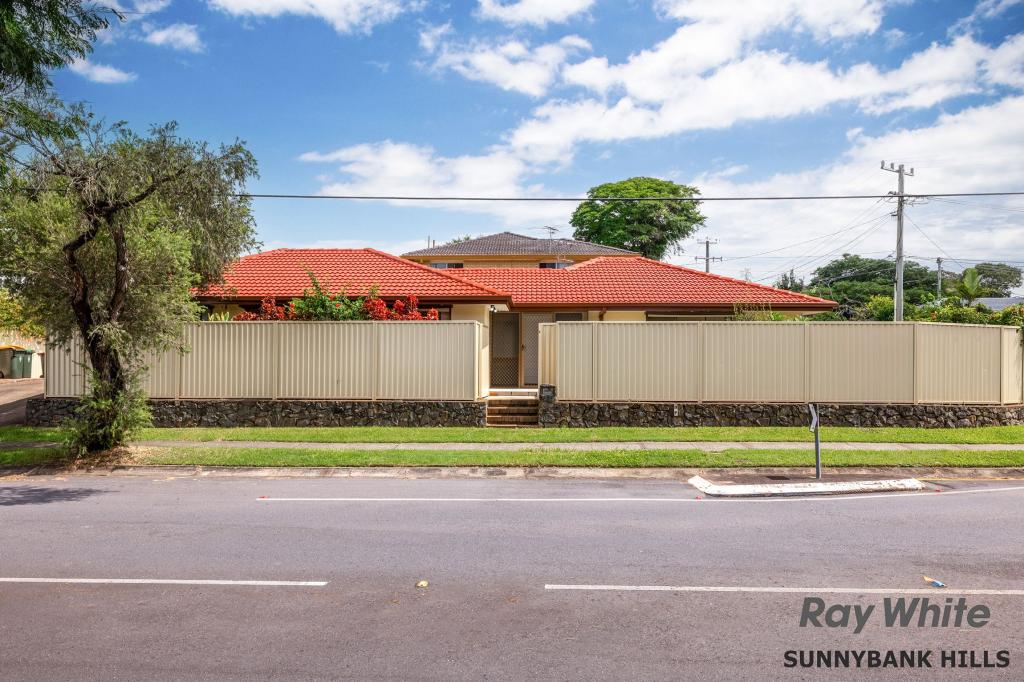
Despite being right smack bang in the heart of this extraordinarily convenient suburb, this home is still a private haven you'll feel delighted to come home to. Partially hidden beyond a fence, its wide driveway reveals the classic brick facade with a four-car covered parking court and singe secure carport offering up plenty of parking space for the entire family (or your customers/tenants)! Everything here is also kept secure by a high-tech setup of seven security cameras, a back-to-base alarm system, CrimSafe security screens and a Kocom audio doorbell.
Up a short set of stairs, the front porch allows you entry into the spacious interior where a foyer leads you into an enormous, open living area for all your entertaining or unwinding needs. Stunning timber floors reflect the light from an assortment of dazzling downlights above while an air conditioner and ceiling fan keeps the space comfortable during every season. Perfect for dining and lounging, the area is modern and spacious and even has a handy TV bracket on the wall for you to use.
Venture further in and you'll be presented with the radiant eat-in kitchen, complete with beautiful timber floors, twinkling downlights, and a trendy matte-black ceiling fan. This gourmet kitchen has everything you'll need to craft spectacular family feasts including a built-in convection microwave, a steamer oven and warming drawer, an integrated dishwasher, an induction cooktop and ducted rangehood, and a Zip Hydrotap hot and cold programmable water filtration unit. If this wasn't chef's kiss enough it's also fitted with an array of glossy white cabinetry, grey-toned glass splashbacks and swaths of luminous stone benchtops.
Before heading outside, first take a pitstop at the large, tiled sunroom out front. With a retro appeal thanks to its patterned tiles and timber feature wall, this immaculate sunroom would make the perfect office, playroom or sitting room for cosy reading.
Continue your tour out back where you'll find external access to the immense tiled studio or rumpus. Fully air conditioned, it would make the perfect games room, media lounge or teen retreat, but could also become private living quarters for relatives or even tenants for additional income.
Opposite it sits the laundry with external access as well as a massive work shed for heaps of extra storage. This is surrounded by peaceful paved terraces which are broken up by verdant patches of lawn and lush manicured hedges in this fully fenced and private outdoor retreat.
A spacious open-air courtyard provides you with a gorgeous alfresco dining area and is joined by a couple of cosy paved patios off the work shed for extended entertainment. This low maintenance backyard is filled with nooks and crannies that will delight party guests and allow you to throw extravagant outdoor dos that will have your friends talking for months.
Back inside you'll find four timber-floored bedrooms which will grant the entire family their own private space. The cosiest of them could be utilised as a study or personal library and includes stylish floor-length cabinetry to two of the walls. Another features similar cabinetry to one of its walls as well as a sleek chrome ceiling fan, while a third has a built-in sliding robe and chrome ceiling fan.
The master suite is the final bedroom and boasts glossy built-in cabinetry to one of its walls, including a dressing table, as well as a separate built-in sliding robe, ceiling fan and air conditioner. Two of the rooms, including the master, are also fitted with snazzy electric roller shutters over the large windows.
All the bedrooms are serviced by a contemporary main bathroom which has been fitted with a stylish frameless waterfall shower, a sleek floating vanity, floor-to-ceiling tiles, and a separate water closet.
A few other top features include:
- Solar panels
- Water tank
- Tinted windows
The ideal residence for families that value space and security - or the perfect lucrative business headquarters - this exceptional brick residence will attract countless admirers at its upcoming auction. Contact Emily Xiong today to avoid missing out.
All information contained herein is gathered from sources we consider to be reliable. However, we cannot guarantee or give any warranty about the information provided and interested parties must solely rely on their own enquiries.
Asia-Pacific Group (Australia) Pty Ltd with Sunnybank Districts P/L T/A LJ Hooker Property Partners
ABN 39 831 978 227 / 21 107 068 020
Property History for 199 Mains Rd, Sunnybank, QLD 4109
- 19 Jun 2025Sold for $1,400,000
- 20 Feb 2025Listed for Sale Under Contract
- 05 Apr 2024Listed for Rent $460 / week

Recent sales nearby
See more recent sales nearby/assets/perm/ko5bdagrqqi6nixlg5rlm55za4?signature=cab9272178cca0707c9ece2ec3efa45e05d937312b7d6aa0088674b53fe8031f) 0
0/assets/perm/g3cmpip7cmi6zpd6s65rsyjswu?signature=2d848364117e8d33c825118f0d07e27685dac120ba1a5783c1513c2caf05b6ae) 0
0

/assets/perm/vosryw56aqi6nhhmro6cbr5umu?signature=cc40bb4656a7a962c98a98180aaa0e7098350b2d95f87238fa546fb1d7473630) 0
0
Similar properties For Sale nearby
See more properties for sale nearby
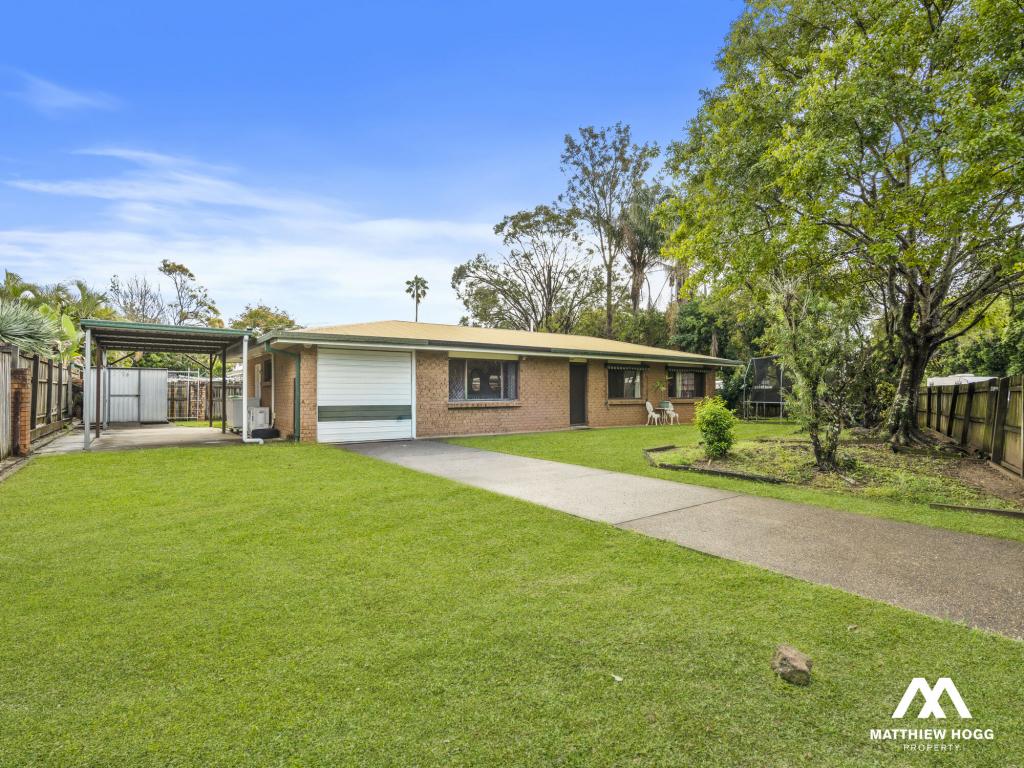 0
0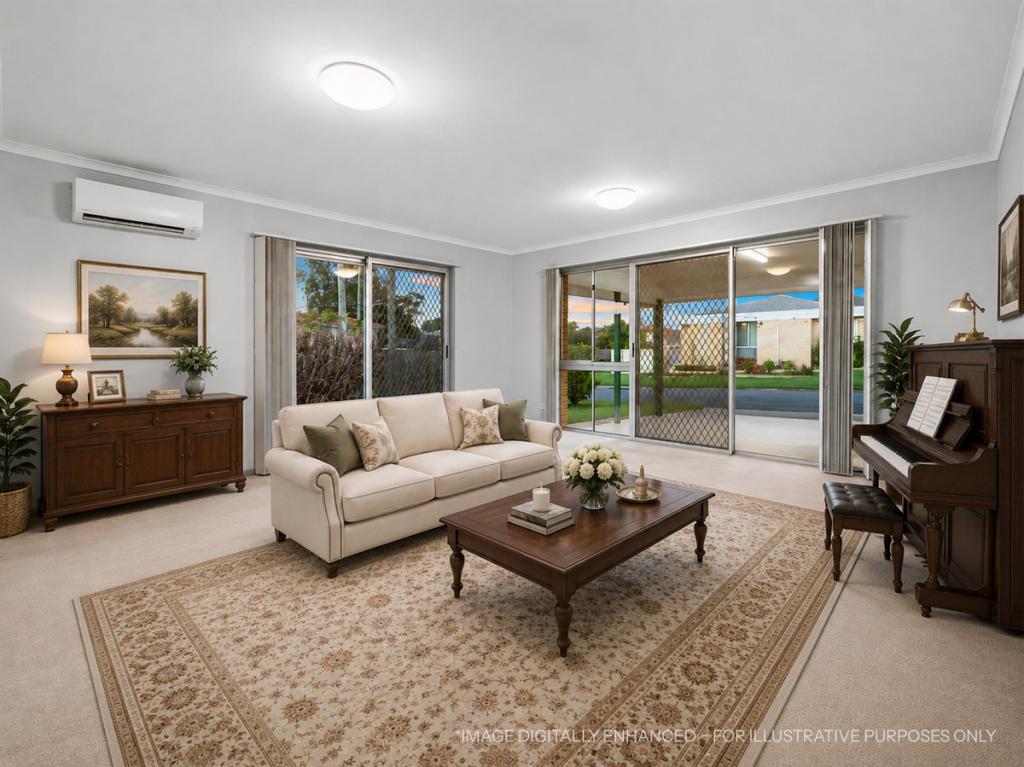 0
0
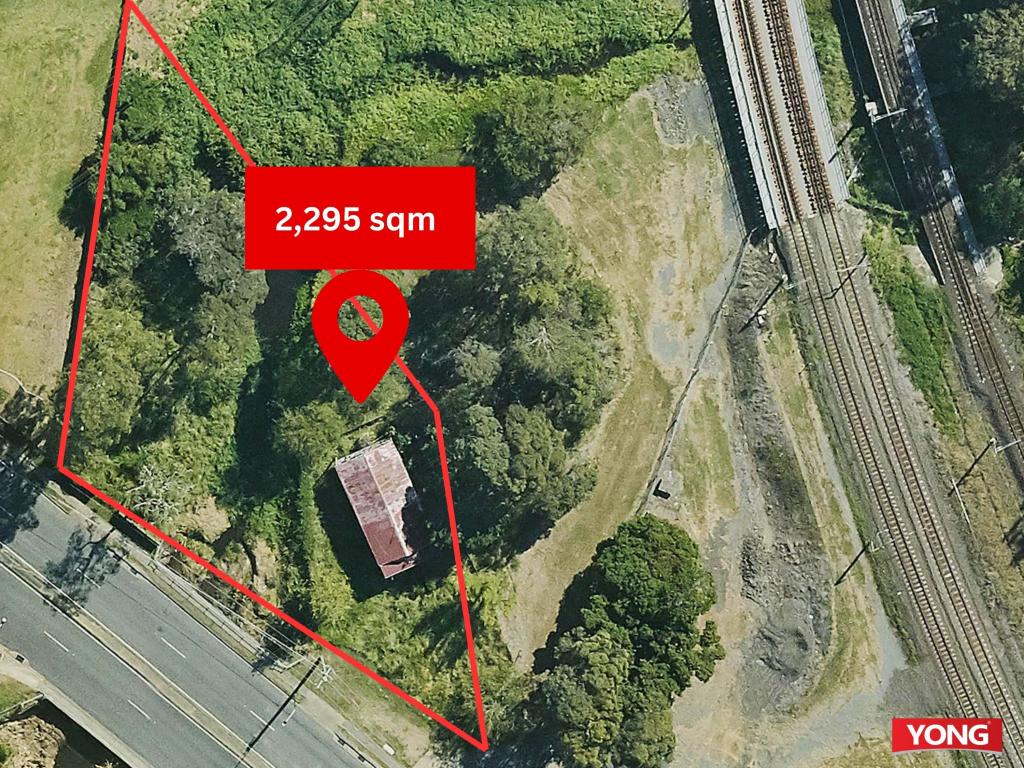 0
0

Similar properties For Rent nearby
See more properties for rent nearby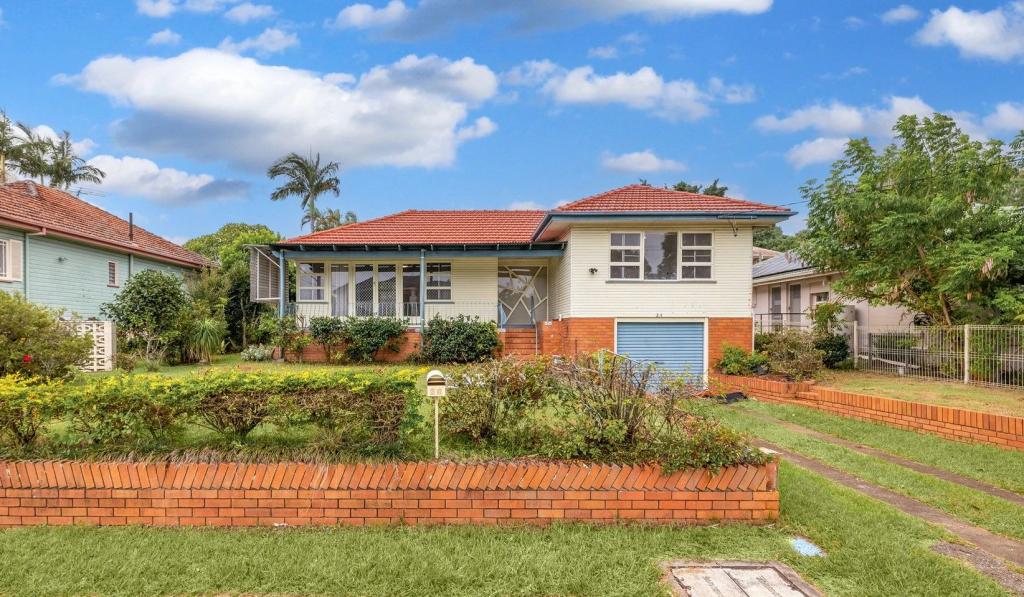 0
0
 0
0
 0
0About Sunnybank 4109
The size of Sunnybank is approximately 4.7 square kilometres. There are 18 parks, covering nearly 17.0% of the total area. The population of Sunnybank in 2016 was 8697 people. By 2021 the population was 8892 showing a population growth of 2.2% in the area during that time. The predominant age group in Sunnybank is 20-29 years. Households in Sunnybank are primarily couples with children and are likely to be repaying $1800 - $2399 per month on mortgage repayments. In general, people in Sunnybank work in a professional occupation.In 2021, 56.30% of the homes in Sunnybank were owner-occupied compared with 60.20% in 2016.
Sunnybank has 3,906 properties. Over the last 5 years, Houses in Sunnybank have seen a 79.53% increase in median value, while Units have seen a 109.18% increase. As at 31 July 2026:
- The median value for Houses in Sunnybank is $1,594,248 while the median value for Units is $904,968.
- Houses have a median rent of $750 while Units have a median rent of $520.
Suburb Insights for Sunnybank 4109
Market Insights
Sunnybank Trends for Houses
N/A
N/A
View TrendN/A
N/A
Sunnybank Trends for Units
N/A
N/A
View TrendN/A
N/A
Neighbourhood Insights
© Copyright 2026. RP Data Pty Ltd trading as Cotality (Cotality). All rights reserved. No reproduction, distribution, or transmission of the copyrighted materials is permitted. The information is deemed reliable but not guaranteed.
While Cotality uses commercially reasonable efforts to ensure the Cotality Data is current, Cotality does not warrant the accuracy, currency or completeness of the Cotality Data and to the full extent permitted by law excludes all loss or damage howsoever arising (including through negligence) in connection with the Cotality Data.
This product uses cookies and other similar technologies to improve and customise your browsing experience, to tailor content and adverts, and for analytics and metrics regarding visitor usage on this product and other media. We may share cookie and analytics information with third parties for the purposes of advertising. By continuing to use our website, you consent to cookies being used. View our Privacy Policy here.
X
