
16/66 Station RoadSunnybank QLD 4109
Property Details for 16/66 Station Rd, Sunnybank
Last Listing description (August 2025)
With a fashion-forward facade and brimming with contemporary features, this stunning 4-bedroom double-storey townhouse is a match for families looking for an upscale homelife, where comfort, elegance and conveniences are in equal measure.
Highlights:
- Near new-build, less than 2 years young, with a stunning arboured entry deck into main living
- 2.8m high ceilings on both levels & crime safe security doors
- Solar panel system, six ceiling fans and CCTV system
- Designer exterior looks with a timber/cladding façade, curved edges, glass framed balcony
- Hybrid timber floors in combined kitchen/living/dining, carpet in all 4 bedrooms & study
- Ducted AC, SMEG electric kitchen appliances, solar panels, double garage + visitor park
- Coveted end position within a small complex of just 20 residences
Dual access into this modern marvel is via Station Road by car, down a shared driveway to a lock-up double garage with an open-air guest park next door, and from Young Street for the walk-ins - through a secure front gate, past a stone courtyard and grassy side yard onto the north-facing arboured timber entry deck.
A wall of windows and sliding doors are all that separate the sun-kissed deck and adjacent lawns, and a fan-cooled combined kitchen/living/dining room with wide hybrid timber flooring underfoot.
Fan-cooled, this is a stunning social space where the designer kitchen takes centre-stage with its marble-topped island bench with waterfall, handle-free soft-close cabinetry, integrated double sink with gooseneck tap, the SMEG-fest of electric appliances including 2 wall-mounted ovens, an induction cooktop and concealed rangehood, and a slider to a massive walk-in pantry - home to the fridge too.
Behind the kitchen is a compact laundry, craftily concealed behind stylish cupboard doors, entry into a self-contained powder room, a slider to the double garage, and a dedicated coffee station under a floating staircase with solid timber treads and space-enhancing frameless glass balustrade.
Upstairs, the ceilings soar as high as below to 2.8m, but the durable flooring below is exchanged for soft carpet running from the open study at the top of the landing through 4 generous, fan-cooled bedrooms with ducted heating. Three of these have built-in robes, with one also boasting a private rear balcony, while the luxurious master has a walk-through robe into an ensuite and sliders onto its own glass framed balcony - almost 4m deep and overlooking the lovely front and side gardens.
Both the master ensuite and the family bathroom are exquisitely appointed with twin basins in floating vanity units and full-height tiling featuring a herringbone pattern in the shower enclosures.
From this stunning property, trips into town for work, study or play will be a breeze with the CBD only 20 minutes by car on the M3 or walk 7-minutes to the train station or 10 to hail a city-bound bus on Mains Road. All the food, fun and films on offer at Sunnybank Plaza and Market Square are only a 5-minute car trip, while 11 will get you to Westfield Mt Gravatt.
If you like your living top-end, this one's for you.
All information contained herein is gathered from sources we consider to be reliable. However, we cannot guarantee or give any warranty about the information provided and interested parties must solely rely on their own enquiries.
Sunnyvale Pty Ltd with Sunnybank Districts P/L T/A LJ Hooker Property Partners
ABN 39 633 082 112 / 21 107 068 020
Property History for 16/66 Station Rd, Sunnybank, QLD 4109
- 02 Oct 2024Sold for $1,102,500
- 26 Aug 2024Listed for Sale Under Contract
- 14 Oct 2021Sold for $882,600
Recent sales nearby
See more recent sales nearby/assets/perm/t4nug3rdfqi6zlcfffmnngokpy?signature=88dc38c884e2487b994b72255687eb82eb0dbf8a309eb893ddf925940519c498) 0
0/assets/perm/pzai247vcui6xo5f6npiuujy34?signature=85970081200e0e7cbbb2e5294904e7399c29ad56305479104e238c77081b5bbb) 0
0/assets/perm/5jl6reqesei6vpkopnddqitlna?signature=658f5549aaf09d9c87f7124d89142280e010c07b3b3205a98e6b38dae84a6f83) 0
0
Similar properties For Sale nearby
See more properties for sale nearby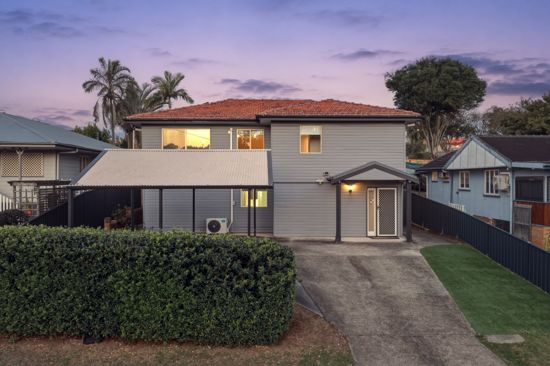 0
0
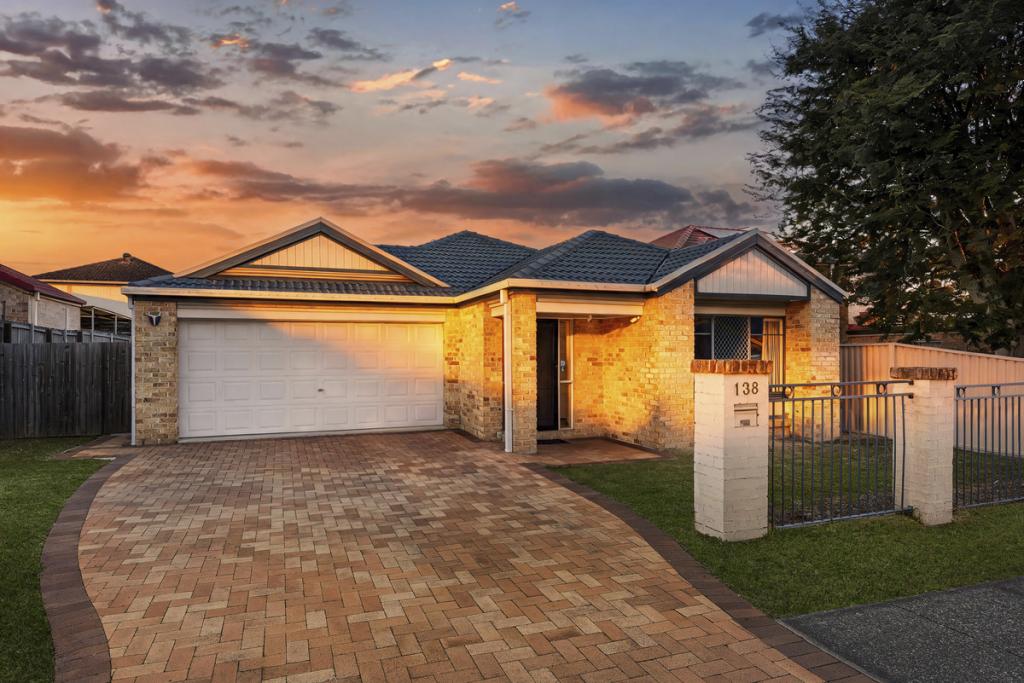 0
0


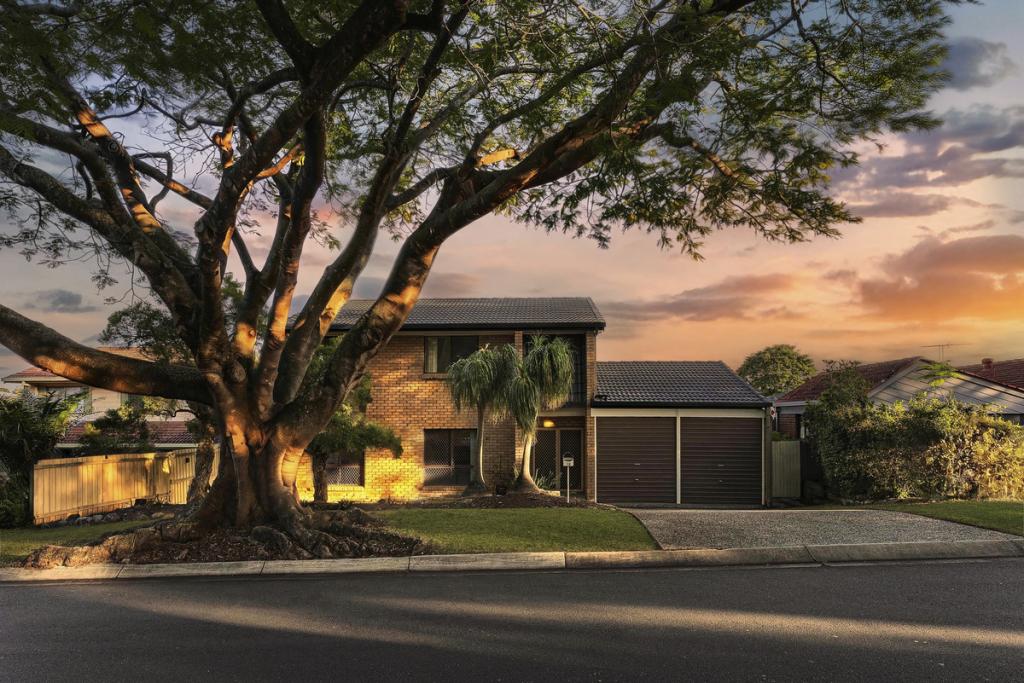 0
0Similar properties For Rent nearby
See more properties for rent nearby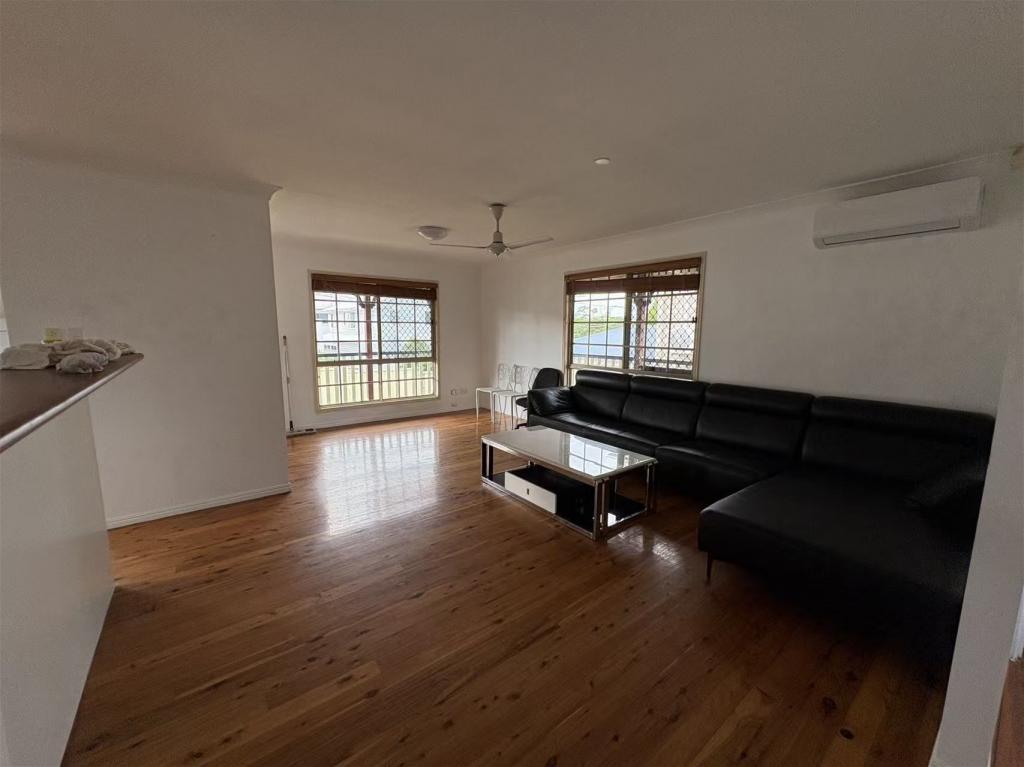 0
0
 0
0
 0
0About Sunnybank 4109
The size of Sunnybank is approximately 4.7 square kilometres. There are 18 parks, covering nearly 17.0% of the total area. The population of Sunnybank in 2016 was 8697 people. By 2021 the population was 8892 showing a population growth of 2.2% in the area during that time. The predominant age group in Sunnybank is 20-29 years. Households in Sunnybank are primarily couples with children and are likely to be repaying $1800 - $2399 per month on mortgage repayments. In general, people in Sunnybank work in a professional occupation.In 2021, 56.30% of the homes in Sunnybank were owner-occupied compared with 60.20% in 2016.
Sunnybank has 3,905 properties. Over the last 5 years, Houses in Sunnybank have seen a 68.29% increase in median value, while Units have seen a 103.77% increase. As at 31 August 2026:
- The median value for Houses in Sunnybank is $1,518,794 while the median value for Units is $887,425.
- Houses have a median rent of $750 while Units have a median rent of $520.
Suburb Insights for Sunnybank 4109
Market Insights
Sunnybank Trends for Houses
N/A
N/A
View TrendN/A
N/A
Sunnybank Trends for Units
N/A
N/A
View TrendN/A
N/A
Neighbourhood Insights
© Copyright 2026. RP Data Pty Ltd trading as Cotality (Cotality). All rights reserved. No reproduction, distribution, or transmission of the copyrighted materials is permitted. The information is deemed reliable but not guaranteed.
While Cotality uses commercially reasonable efforts to ensure the Cotality Data is current, Cotality does not warrant the accuracy, currency or completeness of the Cotality Data and to the full extent permitted by law excludes all loss or damage howsoever arising (including through negligence) in connection with the Cotality Data.
This product uses cookies and other similar technologies to improve and customise your browsing experience, to tailor content and adverts, and for analytics and metrics regarding visitor usage on this product and other media. We may share cookie and analytics information with third parties for the purposes of advertising. By continuing to use our website, you consent to cookies being used. View our Privacy Policy here.
X
