
12 Waterson DriveSun Valley QLD 4680
Property Details for 12 Waterson Dr, Sun Valley
12 Waterson Dr, Sun Valley is a 3 bedroom, 2 bathroom House with 3 parking spaces and was built in 1985. The property has a land size of 916m2 and floor size of 281m2. While the property is not currently for sale or for rent, it was last sold in November 2024.
Last Listing description (January 2025)
The phone enquiry code for this property is - 1231
This custom home designed by John Bright Architects is unlike any other home in Gladstone, and has an immediate WOW factor. Set on a huge very private corner block of 921 sqm, fairly level/ flat, block of land; it features dual living zones, 3 large bedrooms, a huge games/ rumpus room, air conditioning, three enclosed garage bays, an internal lift and a huge separate pavilion with a fully enclosed in-ground pool.
As you enter this beautiful home on the lower level you are greeted by high ceilings with a huge games room/ rumpus room, complete with a custom timber bar and bespoke mural. This space could easily become a second lounge room to allow for dual living if required. From the games room, there is an oversized laundry/ sunroom with surplus inbuilt cabinetry and direct outdoor access for ease. This continues on to the downstairs bathroom, complete with shower, in-built bath and vanity; this space is again oversized as a second bathroom.
This floor plan seamlessly flows on to the downstairs kitchenette, which is quite large and fully equipped with all appliances, which continues on to a large bedroom and lounge complete with inbuilt cabinetry. The full downstairs level also has security screens to doors and windows and there are plenty of quiet spaces outdoors for a quiet cup of coffee, watching nature.
Heading upstairs - either via lift or the custom staircase complete with stained glass window- you are again in awe of the size of the home and the quality layout; when you are greeted by the main dining room, living area and kitchen. The award winning kitchen has surplus cupboards and bench space, with dark stone countertops, quality appliances, high quality fixtures and finishes, Tasmanian Oak timber cupboards and air conditioning. The dining room is fully tiled and open plan with the kitchen, supporting family meal times and togetherness at the heart of the home. This continues on to the large carpeted lounge room, which is slightly separated from the dining zone. Continuing the feeling of space, outside a large patio runs the length of the dining room and lounge room which provides multiple outdoor zones to support full outdoor dining and barbecuing whilst still allowing quiet spaces to read a book and have a cuppa.
Beyond the dining room is the master bedroom and second bedroom with the main bathroom. The master bedroom is again oversized, has access onto the outdoor patio, air conditioning and inbuilt cabinetry. The main bathroom has a corner spa bath, stone countertops and a very large shower space.
Heading downstairs again; the home also has a two separated car garages under the main roof and another garage/man cave adjacent to main house and a separate pavilion that houses a fully enclosed in-ground salt water pool. Flowing from the pool pavilion is a separate, very private, undercover outdoor deck, which is surrounded by trees and nature, allowing for absolute relaxation and another unique outdoor space for entertaining or enjoying with the family.
The design of the home perfectly lends itself to families with older children, generational living, investors or even families with younger children, to become a family home for many years. The home has only had 2 owners in its life and has been loved and cared for. Now a unique opportunity presents itself for a new owner to secure this unique piece of real estate in the growing Sun Valley area in Gladstone. Under the roof, the home would be in excess of 350 sqm.
This home is only a short five minute drive to most schools, major shopping centres, Gladstone CBD, Medical Centres and of course Bunnings.
A recent rental appraisal suggested the weekly rental income would be approximately $700 per week, and given the recent movement in the Gladstone property market this should be easily achievable.
Inspections are by appointment only and further details are available upon request.
Disclaimer:
SaleByHomeOwner.com.au is a licensed, commission-free agency offering For Sale By Owner (FSBO) services to Australian homeowners. While every effort has been made to ensure the accuracy of the information in this advertisement, prospective buyers or tenants should take necessary steps to verify any relevant details to their satisfaction.
Property Code: 225
Property History for 12 Waterson Dr, Sun Valley, QLD 4680
- 22 Jan 2025Listed for Sale Offers above $664,000
- 19 Nov 2024Sold for $695,000
- 13 May 2004Sold for $290,000

Recent sales nearby
See more recent sales nearby/assets/perm/cggtmdpifyi63nny4uwtyn4l3a?signature=2b8c2e3760d0488a98a44d4aef53a3d165870e93b07b09c0bd0b0b3cea878a91) 0
0

/assets/perm/e5t7cmv6qui6njov3xmjtn2h3y?signature=90a4e170f39e31a84b727c1ed73e08822357af587c4822230515cdf9d6e12dc6) 0
0/assets/perm/ne73wl7qyui6xdxfswuvyrec6q?signature=3ae25ff2731b91f1670bd6f23d94aa5678424e438a83279fbd86bb1023a3bbb3) 0
0Similar properties For Sale nearby
See more properties for sale nearby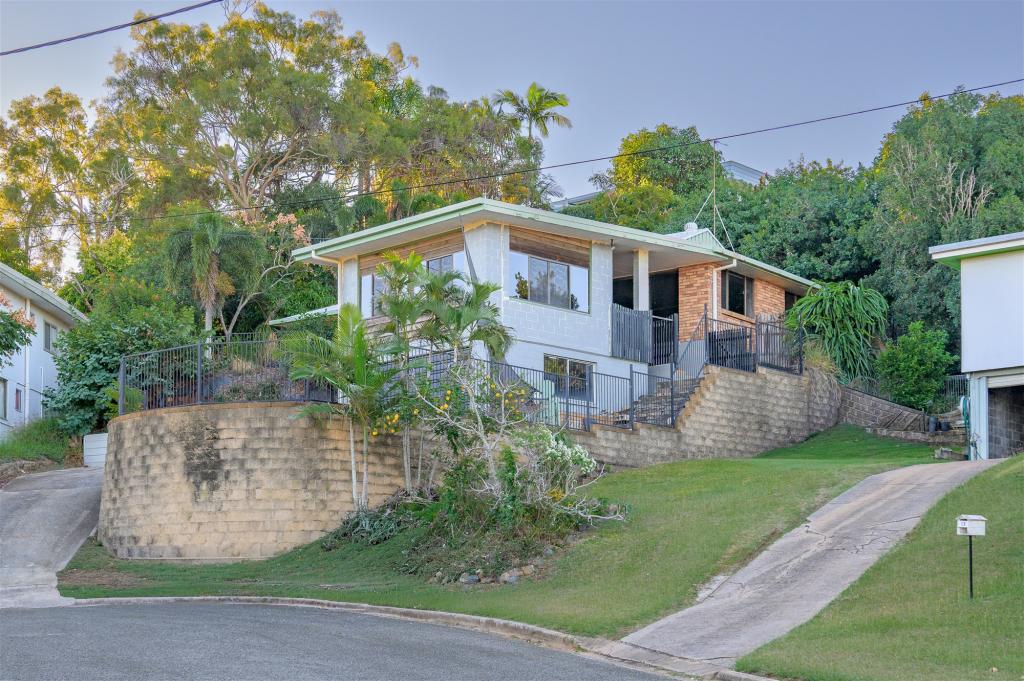 0
0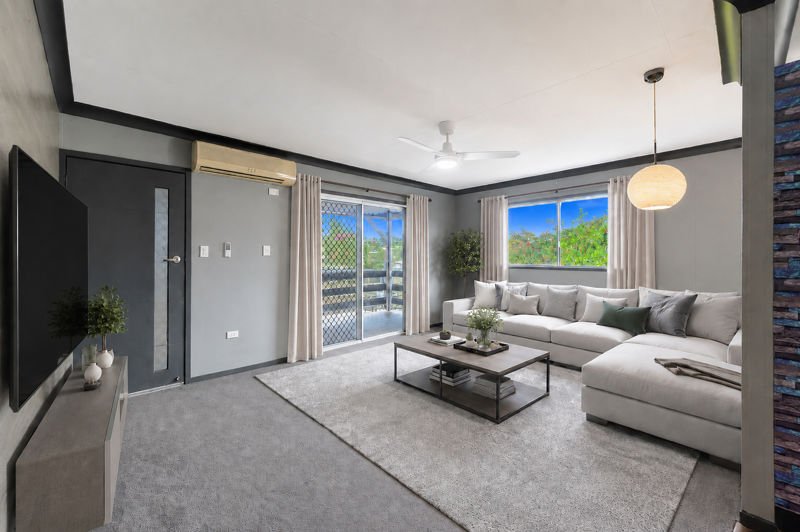 0
0
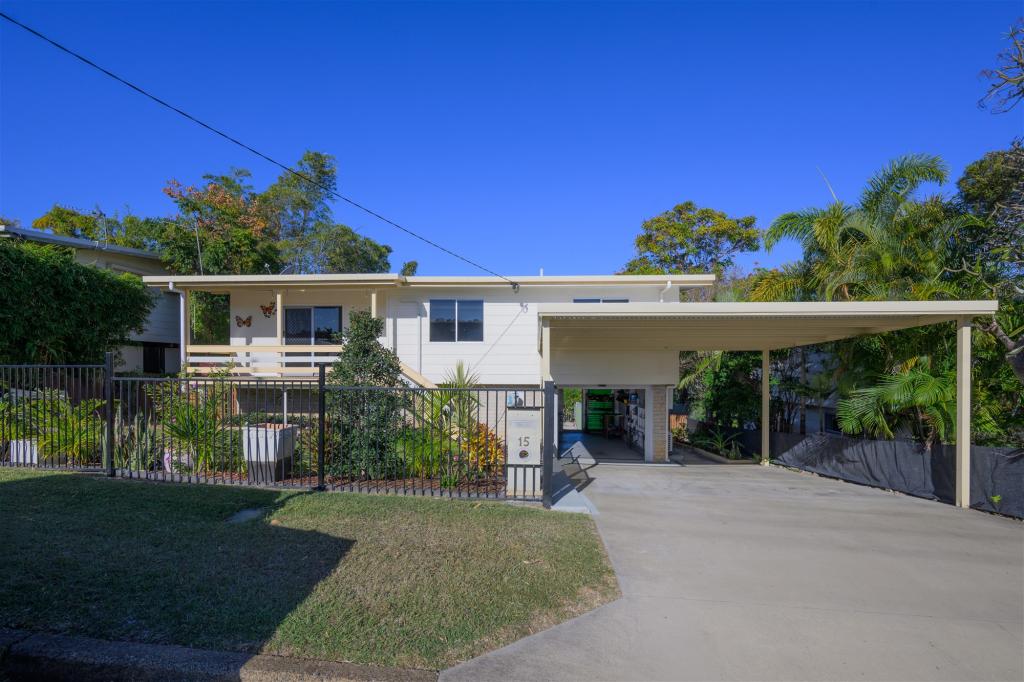 0
0Similar properties For Rent nearby
See more properties for rent nearby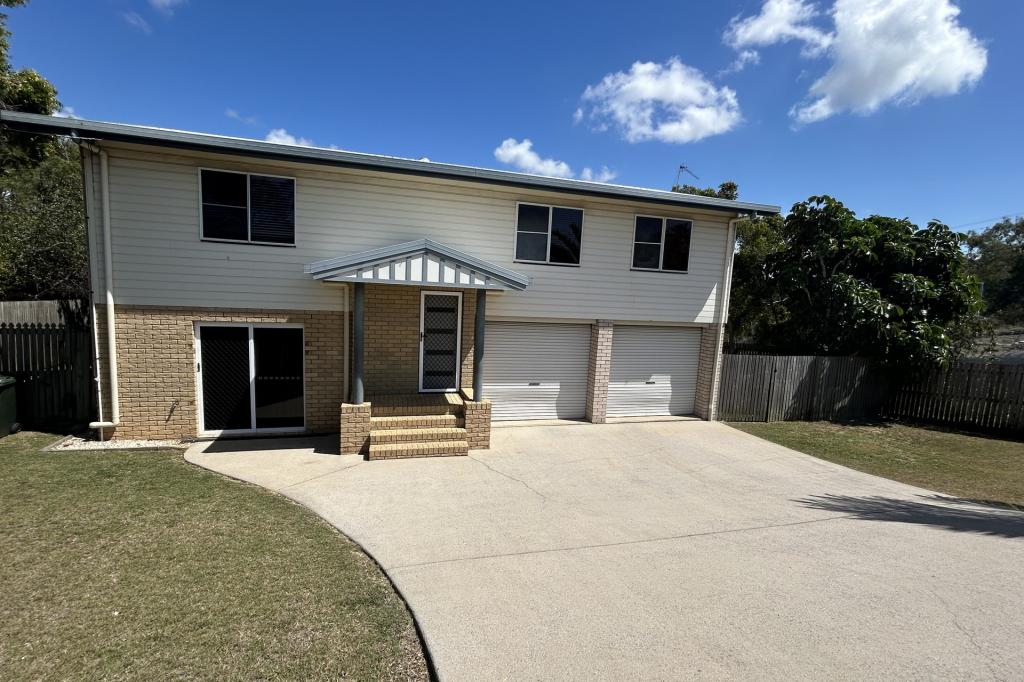 0
0 0
0
 0
0About Sun Valley 4680
The size of Sun Valley is approximately 1.1 square kilometres. There are 4 parks, covering nearly 21.8% of the total area. The population of Sun Valley in 2016 was 1270 people. By 2021 the population was 1296 showing a population growth of 2.0% in the area during that time. The predominant age group in Sun Valley is 40-49 years. Households in Sun Valley are primarily couples with children and are likely to be repaying $1800 - $2399 per month on mortgage repayments. In general, people in Sun Valley work in a trades occupation.In 2021, 68.60% of the homes in Sun Valley were owner-occupied compared with 71.00% in 2016.
Sun Valley has 592 properties. Over the last 5 years, Houses in Sun Valley have seen a 100.27% increase in median value, while Units have seen a 68.34% increase. As at 30 June 2026:
- The median value for Houses in Sun Valley is $568,360 while the median value for Units is $286,464.
- Houses have a median rent of $540 while Units have a median rent of $150.
Suburb Insights for Sun Valley 4680
Market Insights
Sun Valley Trends for Houses
N/A
N/A
View TrendN/A
N/A
Sun Valley Trends for Units
N/A
N/A
View TrendN/A
N/A
Neighbourhood Insights
© Copyright 2026. RP Data Pty Ltd trading as Cotality (Cotality). All rights reserved. No reproduction, distribution, or transmission of the copyrighted materials is permitted. The information is deemed reliable but not guaranteed.
While Cotality uses commercially reasonable efforts to ensure the Cotality Data is current, Cotality does not warrant the accuracy, currency or completeness of the Cotality Data and to the full extent permitted by law excludes all loss or damage howsoever arising (including through negligence) in connection with the Cotality Data.
This product uses cookies and other similar technologies to improve and customise your browsing experience, to tailor content and adverts, and for analytics and metrics regarding visitor usage on this product and other media. We may share cookie and analytics information with third parties for the purposes of advertising. By continuing to use our website, you consent to cookies being used. View our Privacy Policy here.
X
