
32 Cassia PlaceStretton QLD 4116
Property Details for 32 Cassia Pl, Stretton
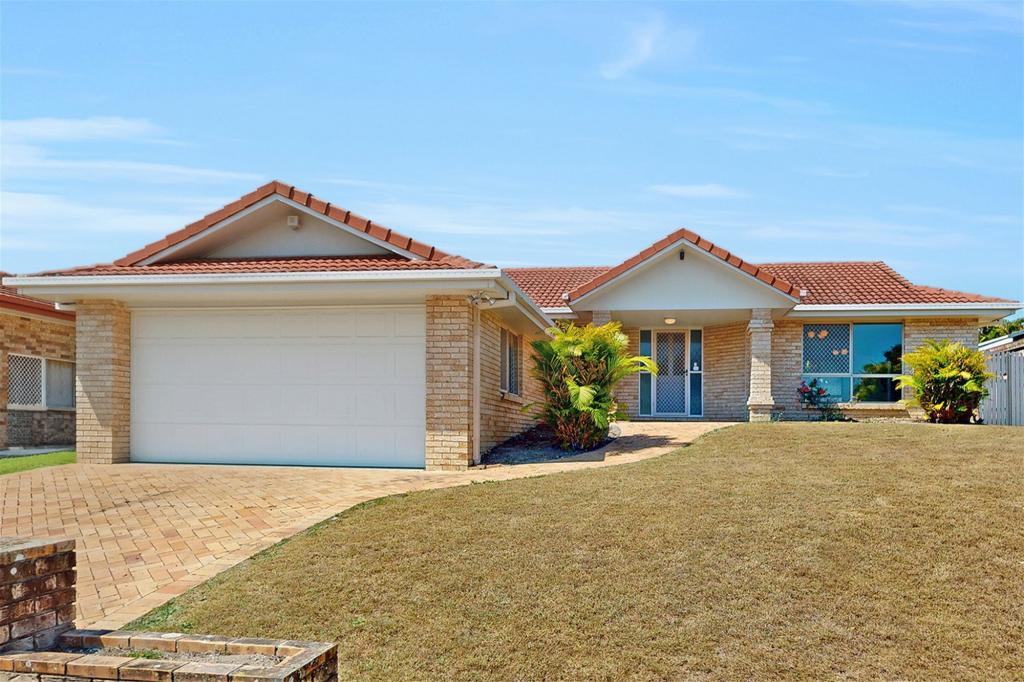
32 Cassia Pl, Stretton is a 4 bedroom, 3 bathroom House with 2 parking spaces and was built in 2008. The property has a land size of 738m2 and floor size of 252m2. While the property is not currently for sale or for rent, it was last sold in March 2021.
Last Listing description (April 2021)
This beautiful, modern home, situated atop of Stretton Heights in a peaceful cul-de-sac, boasts breathtaking views as far as the eye can see.
This unique property has access to multiple supermarkets, elite educational institutions, easy transportation options, and is a short distance to a variety of cafes, dining and cultural experiences.
From the moment you drive up the designer driveway, you are greeted by a perfectly planned home, with plenty of space for a growing family to entertain and relax. This spacious residence, has been freshly renovated with new paint and carpet throughout, and boasts a stylish interior, with a flowing floorplan and an easy integration with the outdoor area - a real highlight of this property. Here, a generous outdoor alfresco entertaining area, with stunning views for miles, leads to a fully-fenced grassed yard with established gardens.
Upstairs, the nine-foot high ceiling promotes an unbelievable sense of space. The open-plan kitchen, with gas cook top, walk-in pantry and plenty of cupboard space, connects the outdoor alfresco area with the indoor formal dining area, which flows through to a great-sized family lounge, plus a seperate media room, and a front deck to take in the sunsets and more breathtaking views. You can escape to your master king-sized parent's retreat, with walk-in robe and ensuite. Also upstairs, is two other good-sized bedrooms with built-in robes, serviced by a main bathroom with double shower and vanity.
Downstairs, you will find an ideal home office/spacious bedroom, and a bathroom servicing the downstairs living area. There is the potential for dual-living for older parents, or teenagers seeking their own private space. Also downstairs, is the two car garage with internal access, laundry, and a huge storage area.
Additional notable features of this property include, the NBN, and a powerful 5.25 kilowatt solar system to keep electricity expenses down, and satisfy those who are mindful of their environmental footprint, as well as ducted air-conditioning throughout + ceiling fans.
Do not delay - call to arrange an inspection today!
* Up stairs features.
* Master King size parents retreat with walk in robe & en-suite with double shower & seat.
* 2 other good size bedrooms with built in robes, serviced by main bathroom with shower, bath and vanity plus a separate powder room.
* Open plan kitchen with gas cook top , range hood, electric oven, dishwasher & plenty of cupboard space. with walk in pantry.
* Formal dining area flowing through to great size family lounge, plus a separate media room.
* Mixed red hardwood timber floors.
* Huge out door alfresco entertaining area with stunning views for miles, plus a front deck to take in the sunsets & views.
* 9ft high ceilings, new carpets, & fresh paint throughout the home.
*NBN, 5.25 KW solar.
* Ducted Air conditioning throughout with ceiling fans in main living areas.
* Down stairs features.
* Spacious Study/Bedroom with split system air-conditioning.
* 3rd living area, with ducted A/C, ideal as home office, teenagers retreat, potential dual living for older parents.
* Bathroom servicing the downstairs living areas.
* Under stairs storage space, Laundry.
* Spacious Study/Bedroom.
* 2 x car garage with internal access & drive through to rear of the property.
* Side access & backing on to Karawatha Forest.
* Alarm system.
*10,000 litre water tank. No
Property History for 32 Cassia Pl, Stretton, QLD 4116
- 08 Mar 2021Sold for $950,000
- 17 Dec 2020Listed for Sale $949,000 +
- 31 May 2009Sold for $560,000

Recent sales nearby
See more recent sales nearby
/assets/perm/eol2ukf45ii6nerhfxkqsh75lm?signature=bfb284dae885973fbbc02591f27482b7a6c97906827e59f776e355a6c9c03321) 0
0


Similar properties For Sale nearby
See more properties for sale nearby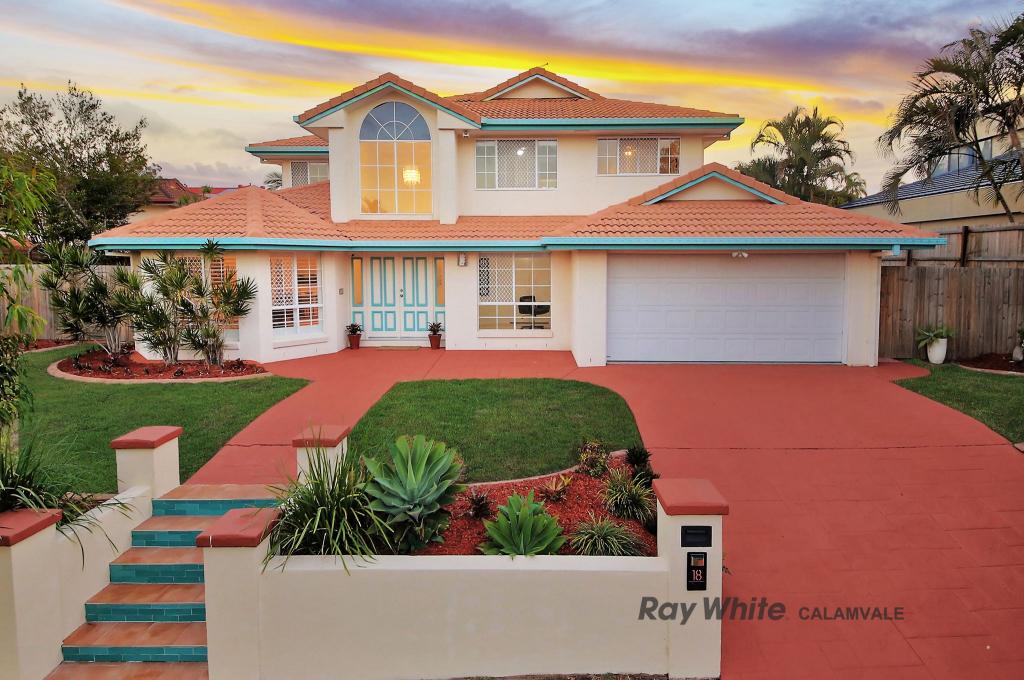 0
0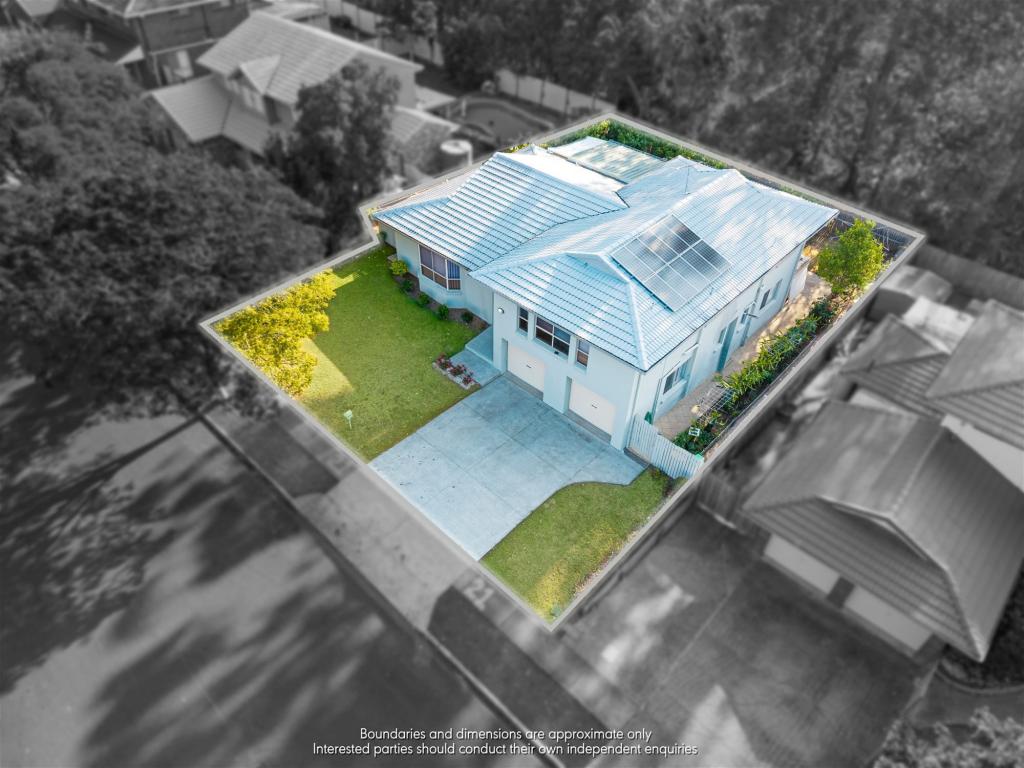 0
0

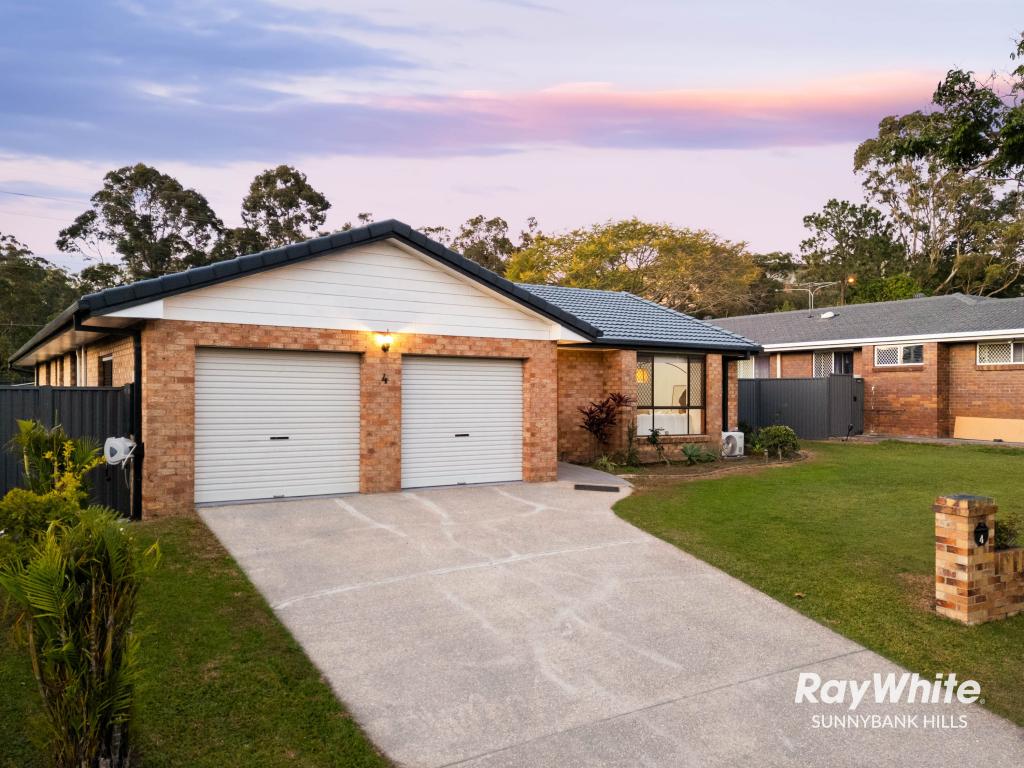 0
0Similar properties For Rent nearby
See more properties for rent nearby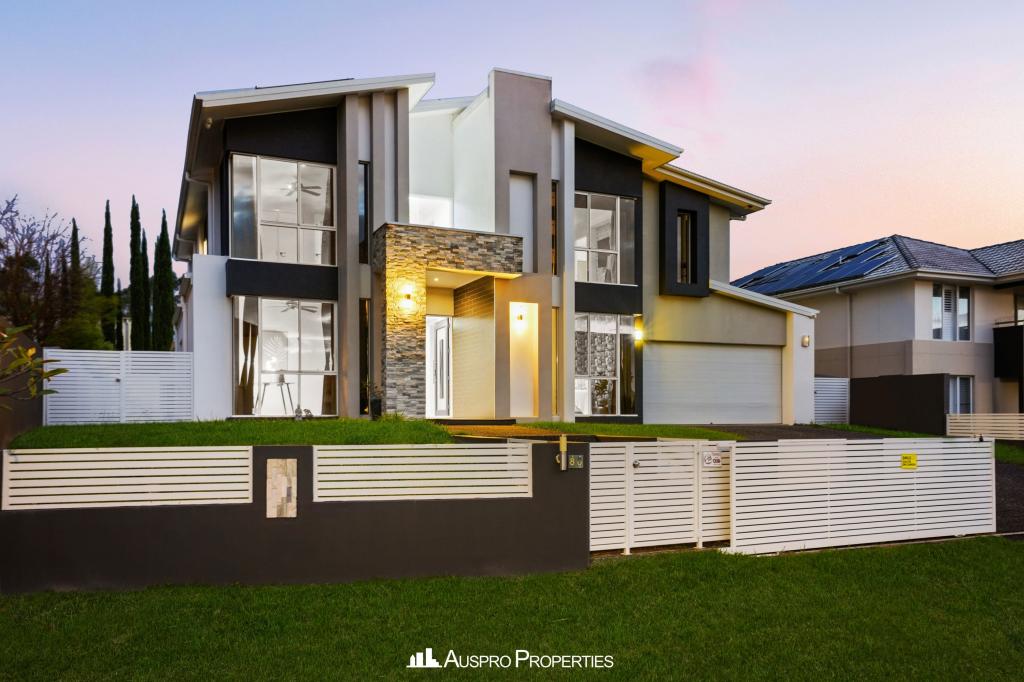 0
0
 0
0 0
0About Stretton 4116
The size of Stretton is approximately 4.5 square kilometres. There are 12 parks, covering nearly 45.0% of the total area. The population of Stretton in 2016 was 4334 people. By 2021 the population was 4686 showing a population growth of 8.1% in the area during that time. The predominant age group in Stretton is 10-19 years. Households in Stretton are primarily couples with children and are likely to be repaying $1800 - $2399 per month on mortgage repayments. In general, people in Stretton work in a professional occupation.In 2021, 84.40% of the homes in Stretton were owner-occupied compared with 86.80% in 2016.
Stretton has 1,634 properties. Over the last 5 years, Houses in Stretton have seen a 75.02% increase in median value, while Units have seen a 100.82% increase. As at 30 September 2026:
- The median value for Houses in Stretton is $1,665,153 while the median value for Units is $733,691.
- Houses have a median rent of $980.
Suburb Insights for Stretton 4116
Market Insights
Stretton Trends for Houses
N/A
N/A
View TrendN/A
N/A
Stretton Trends for Units
N/A
N/A
View TrendN/A
N/A
Neighbourhood Insights
© Copyright 2026. RP Data Pty Ltd trading as Cotality (Cotality). All rights reserved. No reproduction, distribution, or transmission of the copyrighted materials is permitted. The information is deemed reliable but not guaranteed.
While Cotality uses commercially reasonable efforts to ensure the Cotality Data is current, Cotality does not warrant the accuracy, currency or completeness of the Cotality Data and to the full extent permitted by law excludes all loss or damage howsoever arising (including through negligence) in connection with the Cotality Data.
This product uses cookies and other similar technologies to improve and customise your browsing experience, to tailor content and adverts, and for analytics and metrics regarding visitor usage on this product and other media. We may share cookie and analytics information with third parties for the purposes of advertising. By continuing to use our website, you consent to cookies being used. View our Privacy Policy here.
X
