
4 Centre StreetStrathpine QLD 4500
Property Details for 4 Centre St, Strathpine
4 Centre St, Strathpine is a 3 bedroom, 1 bathroom House and was built in 1980. The property has a land size of 809m2 and floor size of 115m2. While the property is not currently for sale or for rent, it was last transferred in January 2015.
Last Listing description (July 2026)
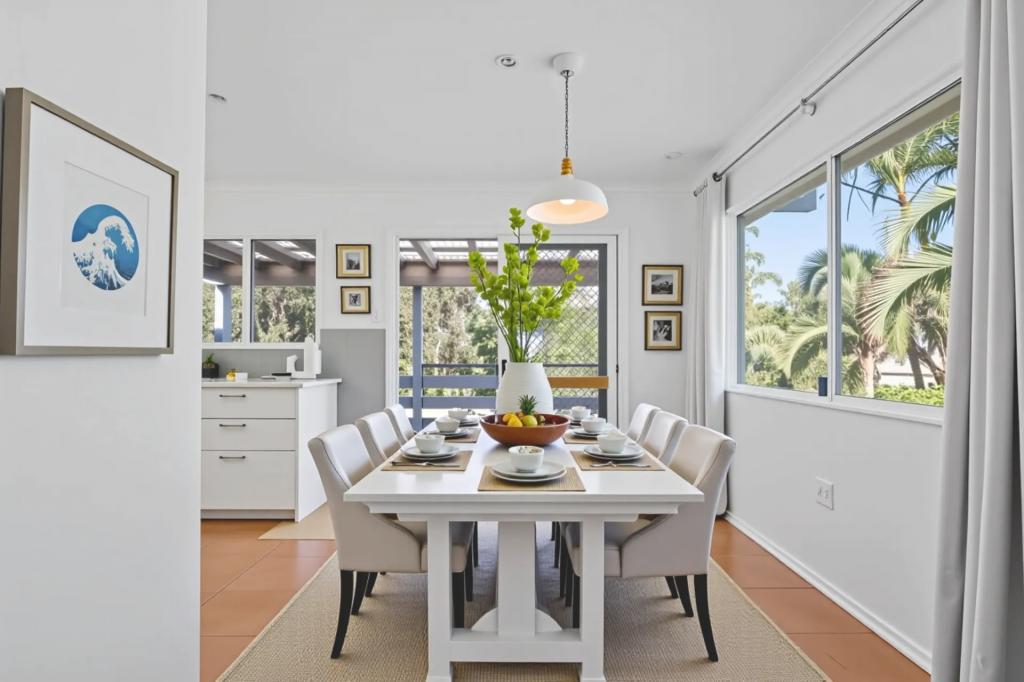
Positioned within a quiet street in a family-friendly neighbourhood, this spacious five-bedroom residence delivers exceptional flexibility for growing families, multi-generational living or those seeking additional income potential. Occupying a generous 809m block with a versatile layout and self-contained lower level, the home offers comfort, space and outdoor entertaining all within walking distance to schooling, shops and parkland. Features Include: - 809m2 block - Spacious five-bedroom family home with versatile dual-living layout - Exceptional flexibility for multi-generational living or enhanced income potential - Air-conditioned upper-level living and dining with timber-toned flooring and natural light - Modern kitchen with feature splashback, black stone benches and huge butler's pantry - Covered rear entertaining deck overlooking large fenced backyard - Three large upper-level bedrooms plus separate study/home office - Family bathroom with separate bath and spacious layout - Self-contained lower level with open-plan living and dining, kitchen, covered verandah, two lower-level bedrooms and spacious bathroom - Separate additional living zone with private entry, kitchenette and large bathroom - Lower level currently tenanted until October 2026 - Internal laundry/solar electricity/side access/rear shed with garage door plus driveway parking - Walk to Strathpine West State School, local shops, parkland and sporting facilities - Minutes to major retailers, dining, business district and cinema - Well serviced by both bus and rail transport A fenced and landscaped frontage opens to a welcoming upper level where natural light and timber-toned flooring enhance the air-conditioned living and dining zones. Stylishly updated for modern family living, the contemporary kitchen impresses with a striking feature splashback, crisp white cabinetry, expansive black stone bench space and a huge butler's pantry providing exceptional storage and functionality. Extending the living outdoors, a large covered rear deck provides the perfect setting for relaxed entertaining with family and friends. Stairs connect seamlessly to a generous fenced backyard offering excellent space for children and pets whilst also providing exciting scope to add a future swimming pool if desired. The upper level accommodates three generously sized bedrooms alongside a separate study/home office, providing excellent flexibility for families or those working from home. Thoughtfully designed for everyday functionality, the family bathroom includes a separate bath within a spacious, well-considered layout. Delivering exceptional flexibility for multi-generational living, guest accommodation or enhanced income potential, the self-contained lower level has been thoughtfully designed for independent living. Open-plan living and dining connects to a handy kitchen and covered verandah, whilst two bedrooms are serviced by a spacious bathroom. Adding even further versatility, a separate living zone with private entry includes a kitchenette and large bathroom featuring a charming clawfoot bath; ideal for extended family, home business requirements or additional accommodation options. Currently tenanted until October 2027, the lower level also presents an excellent opportunity for those seeking immediate investment return. Additional features include a lower level laundry, solar electricity, side access, rear shed with garage door and driveway parking. Enjoying a convenient position within a family-friendly neighbourhood, this location places everyday amenities and recreation within easy reach. Strathpine West State School, local shops, parkland and sporting facilities are all within walking distance, whilst major retailers, dining, business services and cinema precincts are just minutes away. Well serviced by both bus and rail transport, the area also provides easy connectivity to surrounding suburbs and the Brisbane CBD.Disclaimer: Whilst every effort has been made to ensure the accuracy of the information contained in this advertisement, interested parties should make their own enquiries and inspect the property to satisfy themselves as to the accuracy of the information and the property's suitability. Professional photography has been used and images may include standard photographic editing to enhance colour, lighting and presentation.
Property History for 4 Centre St, Strathpine, QLD 4500
- 04 Feb 2026Listed for Sale Offers Over $1,150,000
- 20 Feb 2024Listed for Rent $300 / week
- 09 Jan 2015Transferred for $211,386

Recent sales nearby
See more recent sales nearby/assets/perm/bdisvof6o4i6neudbmmbizoloy?signature=a66d102a0e95be62832c2bef70d9a78236c527f3cf633374a92a9dd74a13aca3) 0
0
/assets/perm/4aor4vn6aqi6nh6st7cfsyyfk4?signature=e323989fedabf71272db08e9d8cec245a23772371158ce8a8146c995c3b1f0fd) 0
0/assets/perm/soubmqf6kyi6nnbpw7v3sumzfe?signature=de8e88c9d867332db7b596cc7f875351d1b01858270107fcfee0c717a72b95b0) 0
0Similar properties For Sale nearby
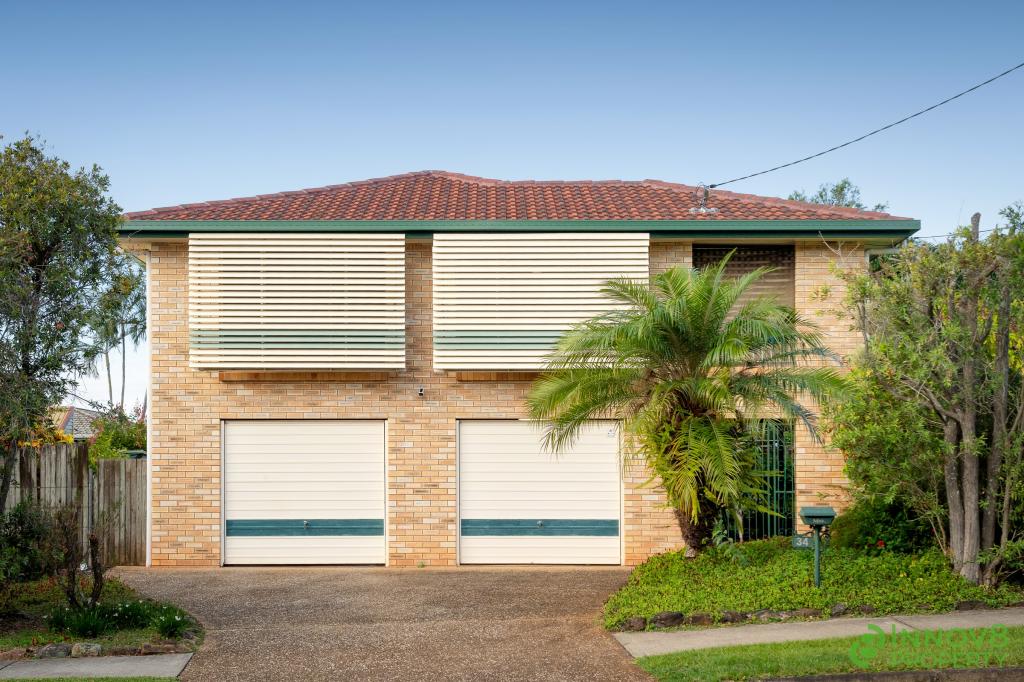
See more properties for sale nearby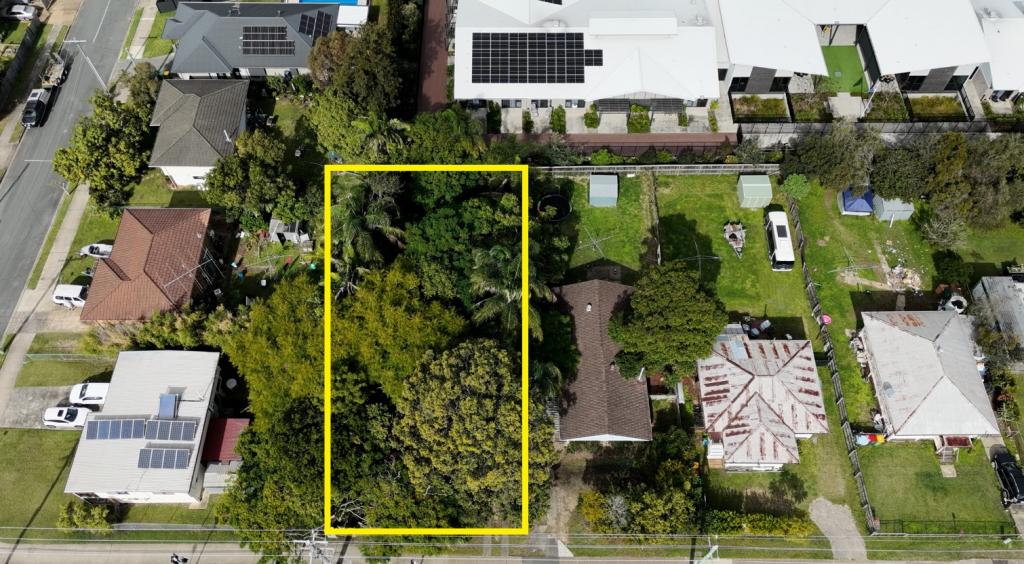 0
0
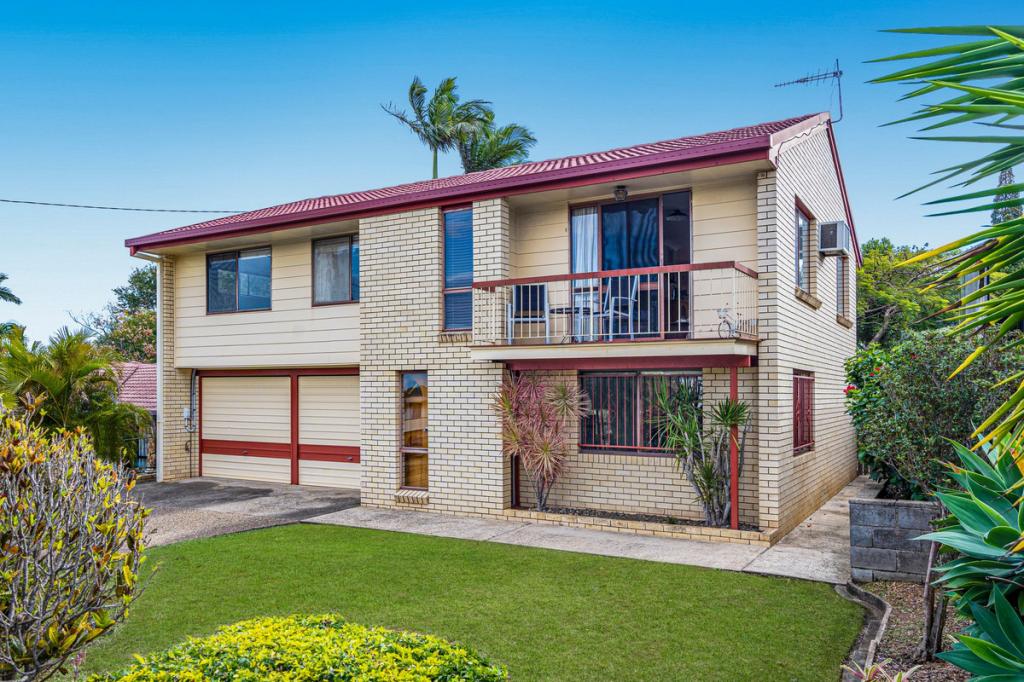
 0
0
 0
0

Similar properties For Rent nearby
See more properties for rent nearby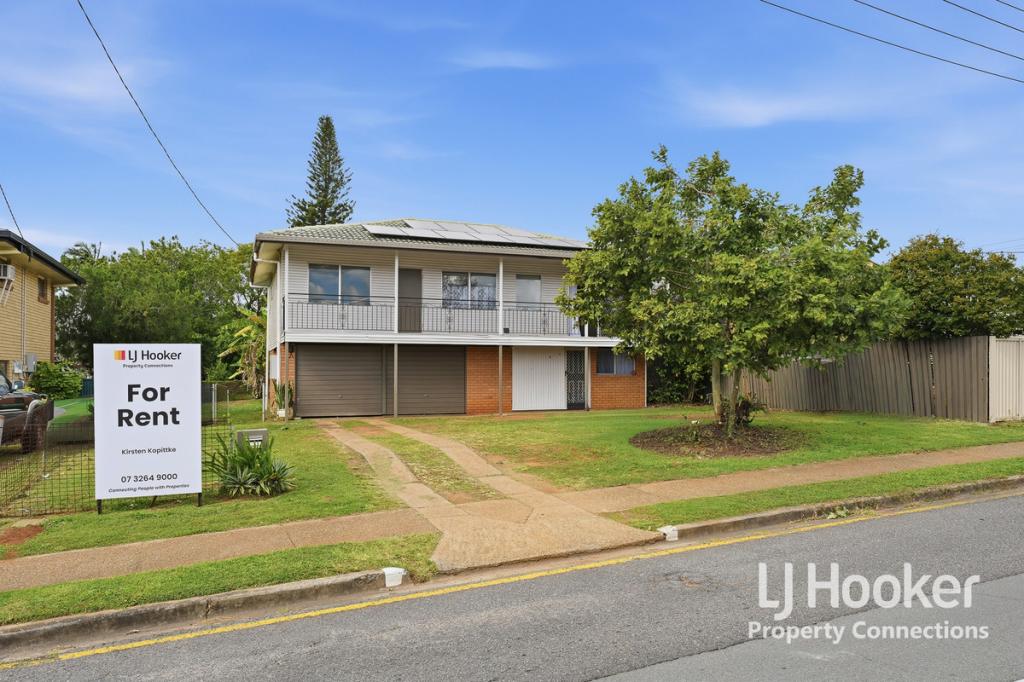 0
0
 0
0 0
0
About Strathpine 4500
The size of Strathpine is approximately 7.2 square kilometres. There are 27 parks, covering nearly 17.8% of the total area. The population of Strathpine in 2016 was 9503 people. By 2021 the population was 10647 showing a population growth of 12.0% in the area during that time. The predominant age group in Strathpine is 30-39 years. Households in Strathpine are primarily couples with children and are likely to be repaying $1400 - $1799 per month on mortgage repayments. In general, people in Strathpine work in a trades occupation.In 2021, 66.80% of the homes in Strathpine were owner-occupied compared with 71.50% in 2016.
Strathpine has 4,906 properties. Over the last 5 years, Houses in Strathpine have seen a 95.71% increase in median value, while Units have seen a 170.45% increase. As at 30 June 2026:
- The median value for Houses in Strathpine is $969,986 while the median value for Units is $785,282.
- Houses have a median rent of $650 while Units have a median rent of $550.
Suburb Insights for Strathpine 4500
Market Insights
Strathpine Trends for Houses
N/A
N/A
View TrendN/A
N/A
Strathpine Trends for Units
N/A
N/A
View TrendN/A
N/A
Neighbourhood Insights
© Copyright 2026. RP Data Pty Ltd trading as Cotality (Cotality). All rights reserved. No reproduction, distribution, or transmission of the copyrighted materials is permitted. The information is deemed reliable but not guaranteed.
While Cotality uses commercially reasonable efforts to ensure the Cotality Data is current, Cotality does not warrant the accuracy, currency or completeness of the Cotality Data and to the full extent permitted by law excludes all loss or damage howsoever arising (including through negligence) in connection with the Cotality Data.
This product uses cookies and other similar technologies to improve and customise your browsing experience, to tailor content and adverts, and for analytics and metrics regarding visitor usage on this product and other media. We may share cookie and analytics information with third parties for the purposes of advertising. By continuing to use our website, you consent to cookies being used. View our Privacy Policy here.
X
