
34 Acland DriveStrathpine QLD 4500


Property Details for 34 Acland Dr, Strathpine
34 Acland Dr, Strathpine is a 3 bedroom, 1 bathroom House with 4 parking spaces. The property has a land size of 622m2. While the property is not currently for sale or for rent, it was last sold in August 2026. There are other 3 bedroom House sold in Strathpine in the last 12 months.
Last Listing description (August 2026)
Overflowing with warmth, charm and an undeniable connection to nature, this beautifully maintained high-set brick residence offers an incredibly peaceful lifestyle in one of Strathpine’s most convenient and family-friendly pockets.
Positioned on a wonderfully usable 622m2 allotment with lush established gardens, multiple outdoor entertaining spaces and an abundance of birdlife and wildlife all around, this is a home that offers far more than initially meets the eye.
Lovingly cared for over time and surrounded by tranquil walking paths, native gardens and peaceful outdoor spaces, 34 Acland Drive provides the perfect balance between practicality, serenity and everyday convenience.
Strathpine continues to be one of Brisbane’s most highly desired growth suburbs for good reason…
Residents enjoy immediate access to major shopping centres including the Strathpine Centre, Marketplace Warner and a multitude of nearby cafés, restaurants and everyday conveniences.
Families will appreciate the close proximity to a variety of quality schools that include Genesis Christian College, Holy Spirit Catholic School, Strathpine West State School, Bray Park State High School and St Paul’s Anglican College.
Public transport options are extensive with nearby bus routes and train stations providing an easy commute into Brisbane’s CBD.
Best of all, you’re positioned less than 30 minutes from Brisbane’s CBD and even closer to the airport whilst still enjoying the peaceful atmosphere that makes this pocket of Strathpine so highly regarded.
To find this wonderful family home, simply head north on Old North Road…
At the lights, turn right on Stanley Street and take the second left on Acland Drive where you’ll continue along where Number 34 sits proudly on your left-hand side.
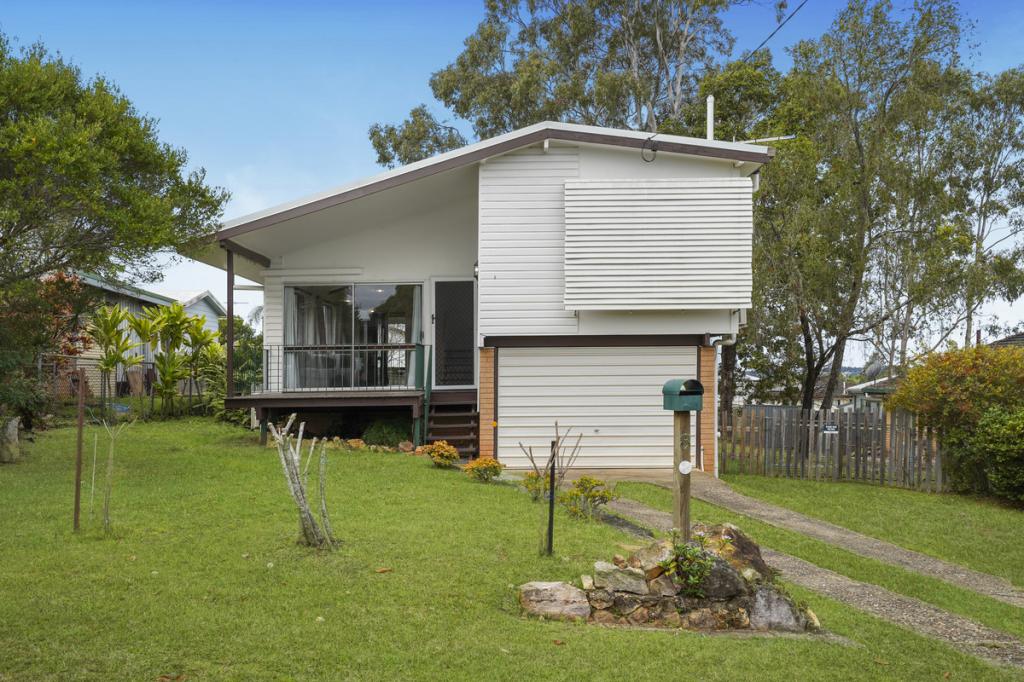
As you arrive, you’ll immediately appreciate the classic street appeal of this hardwood-framed high-set brick residence together with the mature gardens and welcoming front veranda.
Head up the front stairs and inside where you’ll instantly fall in love with the warmth and character provided by the polished hardwood timber floors, LED downlights and abundance of natural light throughout.
The spacious air-conditioned lounge room offers a wonderfully relaxing place to unwind whilst the adjoining casual dining area creates a warm and practical central family hub.
Nearby, the kitchen has been thoughtfully refreshed and provides solid timber cabinetry, laminate bench tops, a tiled splash back, a freestanding island bench, pantry storage and brand-new cooking appliances including an electric cooktop and oven.
Whether you’re preparing family meals or entertaining guests, this kitchen remains wonderfully functional whilst maintaining the home’s charming character.
Three bedrooms are positioned on the upper level of the residence…
The generously sized master bedroom is particularly impressive, offering direct access onto the expansive rear deck whilst also providing a ceiling fan and a large built-in robe.
Bedroom two also features a built-in robe and ceiling fan whilst bedroom three offers a ceiling fan and a lovely proportion of natural light.
Servicing the home is the beautifully renovated main bathroom that combines timeless style with practicality…
Complete with floor-to-ceiling tiles, a shower-over-bath with recessed shelving, floating vanity, mirrored cabinetry, extractor fan and heat lamp, this bathroom has been designed with both comfort and sophistication in mind.
There’s also a separate toilet conveniently positioned nearby.
Step outside and you’ll truly begin to appreciate the lifestyle on offer here…
The extended rear timber deck is absolutely sensational – capturing beautiful breezes and overlooking the lush backyard below.
Complete with outdoor blinds and direct access from the master bedroom, this incredible space creates the perfect environment for entertaining family and friends or simply relaxing with a quiet drink at the end of the day.
Downstairs, the oversized tandem double garage provides accommodation for up to four vehicles whilst also housing the laundry and additional storage options.
Outside, the backyard feels more like a private nature sanctuary than a suburban allotment…
Beautiful walking paths meander through the established gardens where native wildlife including frogs, dragonflies, ringtail possums and abundant birdlife all contributing to the peaceful atmosphere.
These incredible gardens have been hand-selected and lovingly adored by the current owners…and quite simply, these gardens need to be seen to be fully appreciated.
Full of local natives combined with an abundance of colour, it’s easy to lose yourself and feel like you’re worlds away rather than right in the middle of suburbia.
There’s also an incredible Bali-style hut with a tiled roof and drop-down screens that creates an exceptional additional entertaining area surrounded by greenery.
Additional outdoor features include raised veggie gardens, a fern house, a chook shed and two water tanks totalling approximately 7000 litres of water capacity.
This truly is a property where you can embrace a slower pace of life whilst still enjoying every modern convenience only minutes away.
If you love the outdoors and you’re an avid gardener, this one is truly a ‘Must See’ and those that appreciate the loving care that’s gone into this yard will be suitably impressed – Be Quick!
A full list of features includes:
• Gently elevated 622m2 allotment with beautiful breezes
• High-set hardwood-framed solid brick residence
• Tandem double garage accommodating up to four vehicles
• Polished hardwood timber floors
• LED downlights
• External shutters
• Chair lift
• Spacious air-conditioned and light filled lounge room
• Casual dining area
• Refreshed kitchen offering timber cabinetry, laminate bench tops, a tiled splash back, a freestanding island bench, pantry storage and brand-new cooking appliances including an electric cooktop and oven
• Master bedroom with large built-in robe, ceiling fan and direct deck access
• Bedroom two with built-in robe and ceiling fan
• Bedroom three includes a ceiling fan and freestanding cabinetry
• Tastefully renovated bathroom with floor-to-ceiling tiles, a floating vanity and shower-over-bath
• Separate toilet for added convenience
• Linen cupboard
• Expansive rear entertaining deck with outdoor blinds
• Front veranda and front stairs
• Rear stairs from the deck into the yard
• Video camera security system
• Huge Bali hut with tiled roof and drop-down screens
• Beautifully landscaped gardens and walking paths that must be seen to be fully appreciated
• Raised veggie gardens
• Fern house
• Chook shed
• Water tanks totalling approximately 7000 litres of capacity
• Electric hot water system
• Wonderful native wildlife and peaceful outdoor environment
Homes that combine this level of warmth, character and outdoor tranquillity are becoming increasingly difficult to find…especially in such a convenient Strathpine location.
Whether you’re searching for your forever family home, a peaceful retreat surrounded by nature or simply a property with exceptional outdoor entertaining, this unique residence is guaranteed to capture your heart.
Be Very Quick – opportunities like this are all-too-rare in today’s market!
As always, 'The Michael Spillane Team' is best contacted on 0414 249 947 to answer your questions.
Disclaimer: All information contained herein is gathered from sources we consider to be reliable however we cannot guarantee or give any warranty about the information provided. Interested parties must solely rely on their own enquiries.
Property History for 34 Acland Dr, Strathpine, QLD 4500
- 28 Jul 2026Sold for $950,000
- 14 May 2026Listed for Sale For Sale Now
- 09 Oct 1996Sold for $102,000

Recent sales nearby
See more recent sales nearby/assets/perm/vspvjbn45yi6nd4tiony7mndhy?signature=eb2b6d8721ffd9ccedc05691dddd6827d4a3e2e32ce7e946d4194c96fbf9920c) 0
0
/assets/perm/6zzxd7idxmi6vib73pjzdutnni?signature=d004f477249fe3533d1949683cc33bd5d87535dc6d20b2af74bb482717b9ff39) 0
0/assets/perm/glz6qe77a4i6tnrc7v6zpl22fi?signature=35fee4f121950c08276730bbe6823f3ad86f678355ae50bfb01c722a97de3649) 0
0Similar properties For Sale nearby
See more properties for sale nearby
 0
0
 0
0
 0
0
Similar properties For Rent nearby
See more properties for rent nearby 0
0
 0
0
 0
0About Strathpine 4500
The size of Strathpine is approximately 7.2 square kilometres. There are 27 parks, covering nearly 17.8% of the total area. The population of Strathpine in 2016 was 9503 people. By 2021 the population was 10647 showing a population growth of 12.0% in the area during that time. The predominant age group in Strathpine is 30-39 years. Households in Strathpine are primarily couples with children and are likely to be repaying $1400 - $1799 per month on mortgage repayments. In general, people in Strathpine work in a trades occupation.In 2021, 66.80% of the homes in Strathpine were owner-occupied compared with 71.50% in 2016.
Strathpine has 4,897 properties. Over the last 5 years, Houses in Strathpine have seen a 70.19% increase in median value, while Units have seen a 124.15% increase. As at 30 September 2026:
- The median value for Houses in Strathpine is $910,617 while the median value for Units is $712,534.
- Houses have a median rent of $660 while Units have a median rent of $555.
Suburb Insights for Strathpine 4500
Market Insights
Strathpine Trends for Houses
N/A
N/A
View TrendN/A
N/A
Strathpine Trends for Units
N/A
N/A
View TrendN/A
N/A
Neighbourhood Insights
© Copyright 2026. RP Data Pty Ltd trading as Cotality (Cotality). All rights reserved. No reproduction, distribution, or transmission of the copyrighted materials is permitted. The information is deemed reliable but not guaranteed.
While Cotality uses commercially reasonable efforts to ensure the Cotality Data is current, Cotality does not warrant the accuracy, currency or completeness of the Cotality Data and to the full extent permitted by law excludes all loss or damage howsoever arising (including through negligence) in connection with the Cotality Data.
This product uses cookies and other similar technologies to improve and customise your browsing experience, to tailor content and adverts, and for analytics and metrics regarding visitor usage on this product and other media. We may share cookie and analytics information with third parties for the purposes of advertising. By continuing to use our website, you consent to cookies being used. View our Privacy Policy here.
X
