
32 Calala DriveStrathpine QLD 4500
Property Details for 32 Calala Dr, Strathpine
32 Calala Dr, Strathpine is a 3 bedroom, 2 bathroom House with 2 parking spaces and was built in 1990. The property has a land size of 660m2 and floor size of 105m2. While the property is not currently for sale or for rent, it was last sold in September 2025.
Last Listing description (November 2025)
Overflowing with warmth, charm and functionality, this exceptional family home offers far more than meets the eyeImmaculately presented and meticulously maintained, this elevated high-set brick residence sits proudly in one of Strathpines most sought-after cul-de-sac positionsCapturing sweeping vistas from the charming front porch or expansive rear deck, theres as much beauty inside as there is outside!The beautifully renovated kitchen seamlessly blends modern style with everyday practicality, timeless polished timber floors exude character and inviting indoor and outdoor living areas encourage endless relaxation and entertainment.Set in a simply unbeatable location in the heart of Strathpine, 32 Calala Drive delivers lifestyle, convenience and quality in one irresistible package - This is a home not to be missed!Strathpine places you right in the heart of it all - whether its a quick trip to the shops at Strathpine Centre, an easy train ride into the city or a stroll through one of the many local parks.Public transport options are plentiful with both trains and buses close by, whilst families will appreciate the proximity to excellent schools like St Pauls Anglican College, Genesis Christian College and Holy Spirit Catholic School.Dining and entertainment are just as accessible with a wide selection of cafs, pubs, restaurants and everyday conveniences only minutes from your doorstep.No matter your lifestyle - whether its relaxed, active or family-focused - Strathpine caters to everything with ease!Its the perfect blend of practicality, connectivity and community spirit that makes Strathpine such a desirable suburb. Positioned less than 30-minutes from Brisbanes CBD and even closer to the airport, its little wonder the area continues to attract attention from both homeowners and investors seeking exceptional value in a location that truly has it all.To find this remarkable property, simply turn off Samsonvale Road onto Windrest Street and follow it along until you see the turn on your right for Bach Street.Before long, veer left and as you turn onto Calala Drive you will immediately notice the striking number 32perched in a beautifully elevated position and simply commanding attention!Flawlessly landscaped front gardens, an expansive concrete driveway and a striking, pristine brick faade create an unforgettable first impression - offering just a glimpse of the elegance that awaits withinAs you ascend the front steps and approach the entrance, take a moment to soak in the breathtaking elevated outlook - a truly spectacular vantage point that sets the tone for whats to come!Step inside and youll be instantly captivated by the timeless beauty of meticulously maintained polished timber floors, the soft glow of contemporary LED lighting and the refined charm of elegant Plantation shutters. For added piece of mind, sturdy Crimsafe screens have been fitted throughout the home.From the very first moment, this home radiates a sense of sophistication, warmth and understated luxury.The open plan living and meals area awaits - an intimate yet spacious gathering space to enjoy as large doors that lead out to the charming front porch from the living area whilst sliding doors that lead to the rear deck from the dining - this inviting family hub will welcome you with open arms!Finished with two split-system air-conditioners to ensure year-round comfort, we are sure this elegantly appointed space will be enjoyed by all.Step into a beautifully renovated kitchen where timeless design meets modern functionality.Classic shaker-style cabinetry adds a touch of understated elegance, perfectly complimented by sleek, laminate benchtops that provide ample workspace for the avid home chef.A built-in pantry ensures seamless storage and organisation whilst a suite of premium European appliances including a Smeg dishwasher, a Bosch self-cleaning pyrolytic oven, a Smeg electric cooktop and a Blanco rangehood. This kitchen effortlessly blends charm and sophistication - making it as practical as it is beautiful.Three generous bedrooms grace the upper level of the home including the master bedroom that offers a gorgeous sweeping treetop vista through a large window, a spacious built-in robe, a ceiling fan and a split system air-conditioner. Bedrooms two and three both offer ceiling fans, built-in robes and equally spacious zones to relax and unwind.The immaculate main bathroom comes complete with a shower-over-bath, a sleek vanity and a heat lamp.For added convenience, you can find a separate toilet located just outside.Return to the heart of the home and step effortlessly through the sliding glass doors and onto the expansive rear timber deck - an absolute showpiece that takes centre stageElevated to capture the beauty of the propertys surroundings, this incredible outdoor haven offers a breathtaking vantage point over the lush, landscaped grounds.Thoughtfully designed for year-round enjoyment, the deck features electric roller blinds for shade and privacy as well as a ceiling fan.Whether you're entertaining guests or enjoying a quiet morning coffee, this alfresco paradise is sure to impress.Descend the rear external staircase to discover the versatile lower level of the home - an ideal multi-purpose retreatHere, youll find a vast rumpus room or childrens playroom thats complete with a convenient kitchenette plus a generously sized utility room, currently styled as a comfortable and private bedroom.The beautifully renovated second bathroom on this level features a spacious shower, a stylish vanity and a toilet.Also located downstairs is a separate, well-appointed laundry with plenty of bench space and direct access to the backyard where a classic Hills Hoist clothesline adds a touch of nostalgia and practicality.But the appeal doesnt end indoors - this propertys outdoor spaces are equally enchantingThe expansive fully fenced rear yard is a private oasis thats adorned with established trees and a thriving orchard boasting lemon, lime, mandarin, orange and passionfruit.Follow the charming garden stepping stones to a serene sitting area which is the perfect spot to unwind with a cup of tea, listen to the gentle birdsong and savour the peaceful surrounds. Theres also the addition of a large garden shed on a concrete slab to neatly store all of your yard maintenance equipment. Vehicle accommodation is a-plenty with the single remote lock-up garage, the carport at the side of the home and the side access that leads to an additional rear carport perfect for storing another car or trailer!Whether youre entertaining on the expansive deck, relaxing in the private backyard oasis or enjoying the multi-functional lower level, every detail has been carefully considered to create a lifestyle of comfort, convenience and lasting value.Act quickly on this rare gem or youll likely end up disappointed!A full list of features includes: Elevated 660m2 allotment Immaculate high-set brick residence Polished timber floors throughout Crimsafe security screens Plantation shutters throughout Fabulous front veranda Two spacious living areas including the open-plan living and meals area with two split-system air-conditioners on the upper level and the large rumpus room with a kitchenette downstairs Gorgeous renovated kitchen with chic shaker-style cabinetry, sleek laminate bench-tops, a built-in pantry and finally, a range of high-end stainless-steel appliances including a Smeg dishwasher, a Bosch self-cleaning pyrolytic oven, a Smeg electric cooktop and a Blanco rangehood Three spacious bedrooms including the master bedroom thats complete with a split-system air-conditioner, a ceiling fan and a built-in robe Bedrooms two and three both offer ceiling fans and built-in robes Downstairs utility room (currently used as a bedroom) with a built-in robe and diamond-grill security screens Two beautifully appointed bathrooms including the upstairs main bathroom with a shower-over-bath, a vanity and a heat lamp Separate toilet Renovated second bathroom is located downstairs and offers a shower, a vanity and a toilet Separate laundry with bench space and rear access Linen and broom cupboards Enormous private rear deck with a ceiling fan and electric roller blind Single remote lock-up garage Side carport plus side access that leads to an additional carport at the rear perfect for a trailer Additional storage under deck Expansive fully fenced rear grassy yard Beautifully landscaped gardens Fruit orchard including lemon, lime, mandarin, orange trees and a passionfruit vine Garden shed on a concrete slab Hills Hoist clothesline With a captivating street appeal, generous layout, dazzling renovations and unbeatable location just moments from shops, transport, parks and local schools, 32 Calala Drive truly is a rare find in todays market! Astute buyers are quickly recognizing that Strathpine offers better value for money than any other suburb in Brisbane thats within 20km of the Brisbane CBD Be Quick as there will be very strong interest in this one!The Michael Spillane Team is best contacted on 0414 249 947 to answer your questions.
Property History for 32 Calala Dr, Strathpine, QLD 4500
- 14 Sep 2025Sold for $1,000,000
- 08 Sep 2025Listed for Sale For Sale Now

Recent sales nearby
See more recent sales nearby 0

 0
 0

Similar properties For Sale nearby
See more properties for sale nearby 0


 0

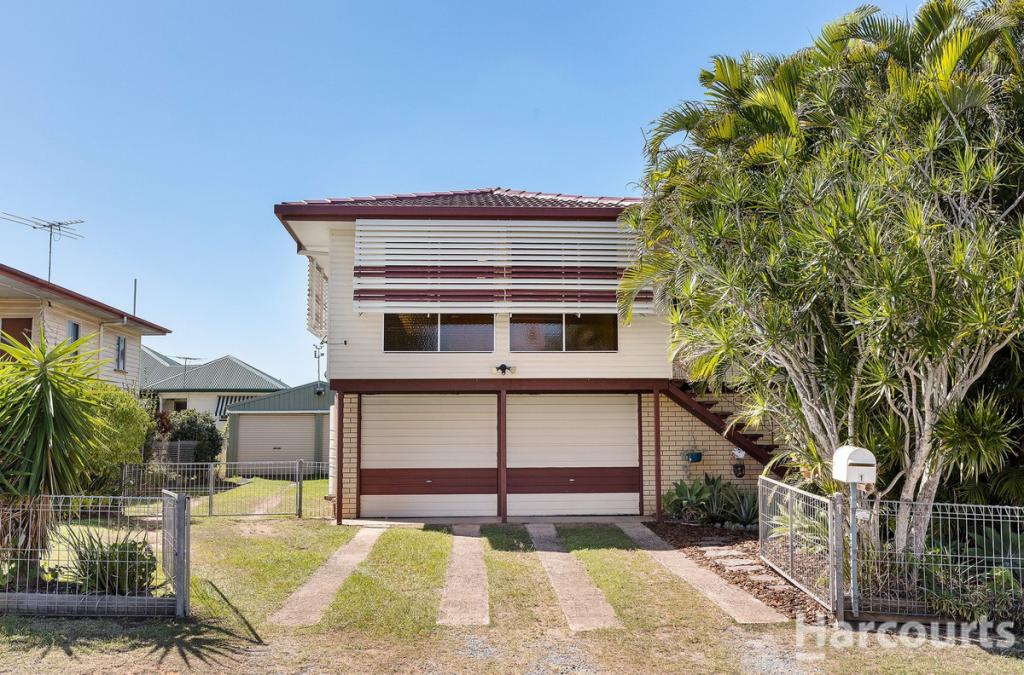 0

Similar properties For Rent nearby
See more properties for rent nearby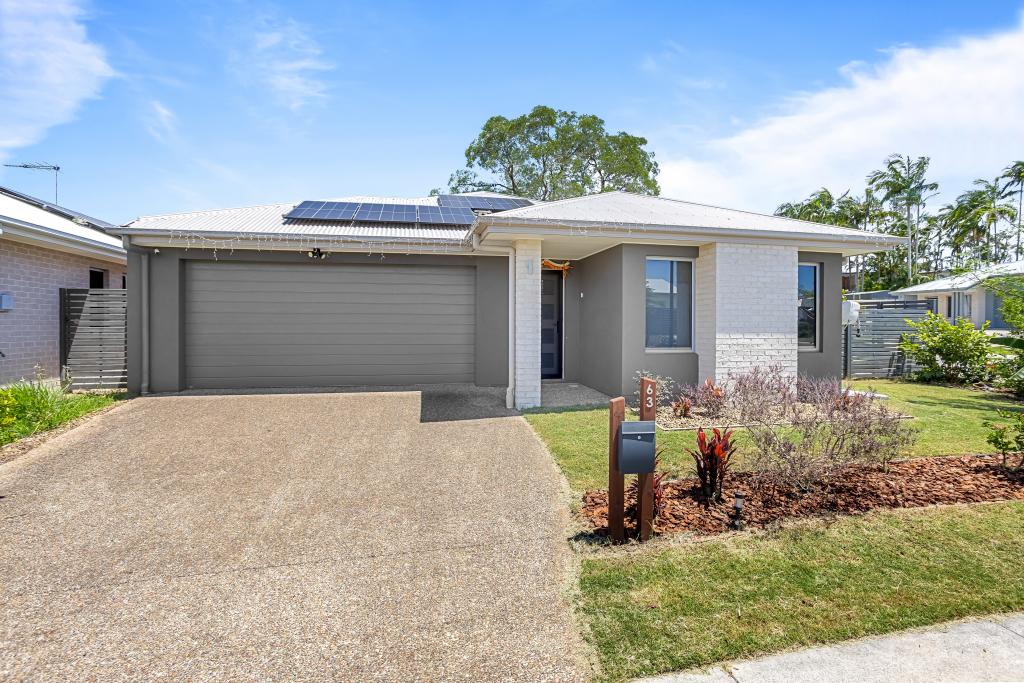 0
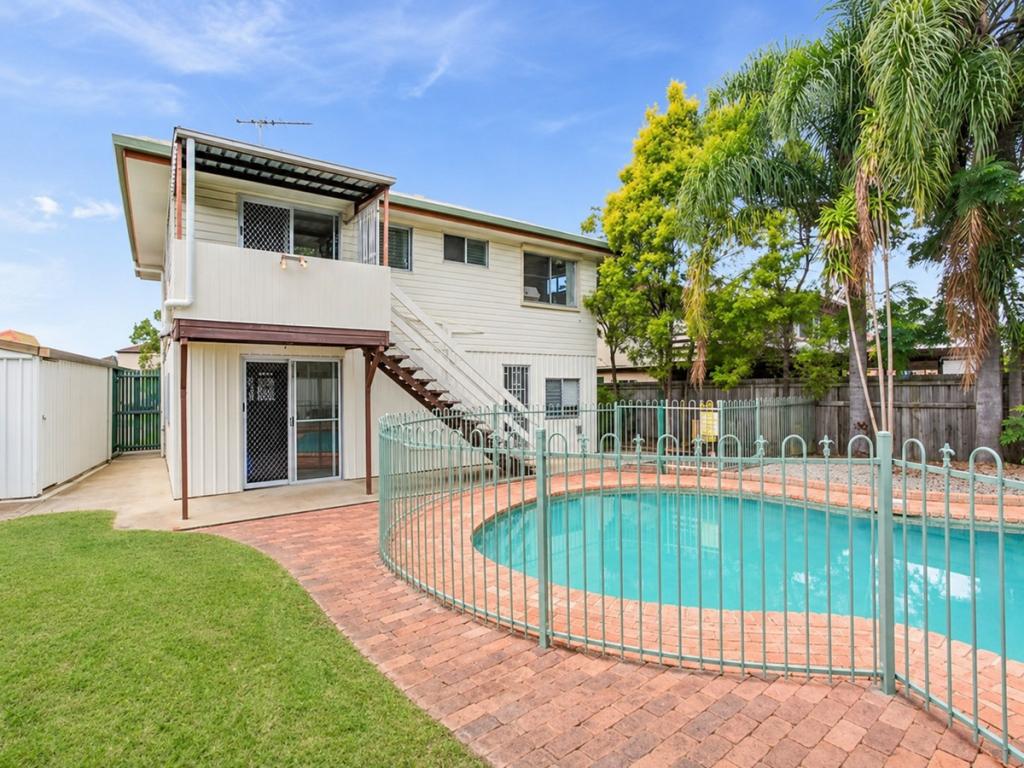 0
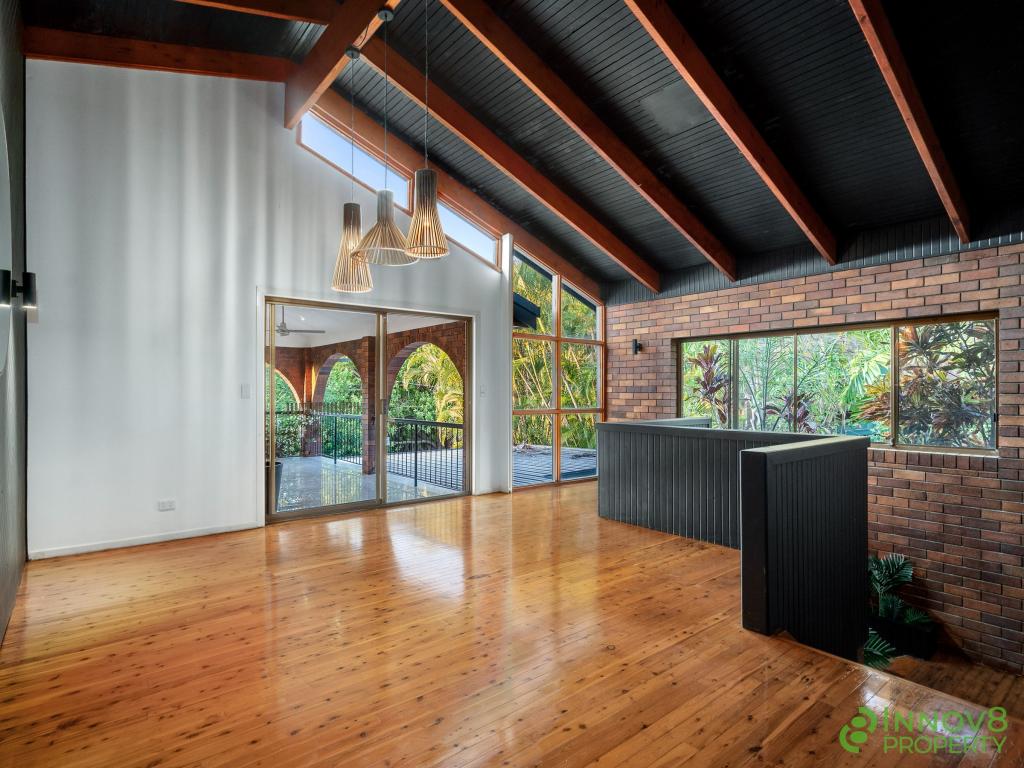 0
About Strathpine 4500
The size of Strathpine is approximately 7.2 square kilometres. There are 27 parks, covering nearly 17.8% of the total area. The population of Strathpine in 2016 was 9503 people. By 2021 the population was 10647 showing a population growth of 12.0% in the area during that time. The predominant age group in Strathpine is 30-39 years. Households in Strathpine are primarily couples with children and are likely to be repaying $1400 - $1799 per month on mortgage repayments. In general, people in Strathpine work in a trades occupation.In 2021, 66.80% of the homes in Strathpine were owner-occupied compared with 71.50% in 2016.
Strathpine has 4,897 properties. Over the last 5 years, Houses in Strathpine have seen a 59.14% increase in median value, while Units have seen a 123.70% increase. As at 31 October 2026:
- The median value for Houses in Strathpine is $874,833 while the median value for Units is $683,464.
- Houses have a median rent of $670 while Units have a median rent of $565.
Suburb Insights for Strathpine 4500
Market Insights
Strathpine Trends for Houses
N/A
N/A
View TrendN/A
N/A
Strathpine Trends for Units
N/A
N/A
View TrendN/A
N/A
Neighbourhood Insights
© Copyright 2026. RP Data Pty Ltd trading as Cotality (Cotality). All rights reserved. No reproduction, distribution, or transmission of the copyrighted materials is permitted. The information is deemed reliable but not guaranteed.
While Cotality uses commercially reasonable efforts to ensure the Cotality Data is current, Cotality does not warrant the accuracy, currency or completeness of the Cotality Data and to the full extent permitted by law excludes all loss or damage howsoever arising (including through negligence) in connection with the Cotality Data.
This product uses cookies and other similar technologies to improve and customise your browsing experience, to tailor content and adverts, and for analytics and metrics regarding visitor usage on this product and other media. We may share cookie and analytics information with third parties for the purposes of advertising. By continuing to use our website, you consent to cookies being used. View our Privacy Policy here.
X
