
20 Gerbera CrescentStrathpine QLD 4500
Property Details for 20 Gerbera Cres, Strathpine
20 Gerbera Cres, Strathpine is a 3 bedroom, 2 bathroom House with 2 parking spaces and was built in 1980. The property has a land size of 656m2 and floor size of 102m2.This Property is currently listed for sale with BD Realty
Last Listing description (November 2026)
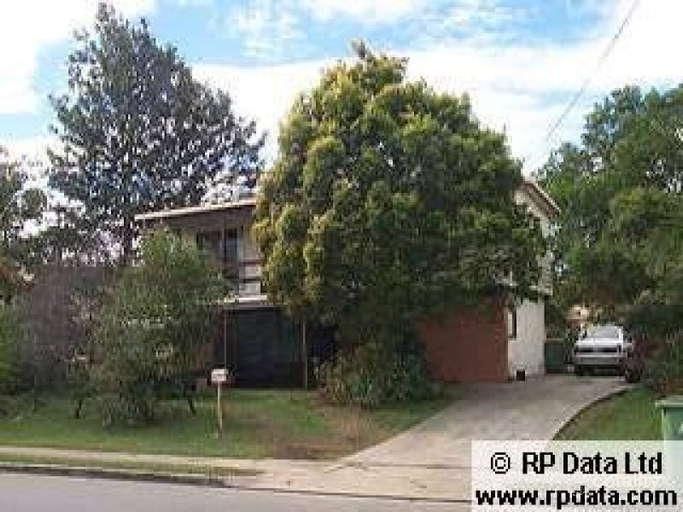
Positioned on a generous 656m2 block in Strathpine, this warm three-bedroom, two-bathroom home offers an inviting atmosphere from the moment you arrive. With comfortable living spaces, dedicated car parking and a sparkling swimming pool in the backyard, there is an immediate sense of comfort throughout.
Upstairs reveals a light-filled living area beneath soaring cathedral ceilings, connecting out to a front balcony and a rear timber deck overlooking the pool. Downstairs provides exceptional flexibility with a renovated rumpus room, kitchenette and extra bathroom amenities. What the owners have loved most is the quiet street and the kind, welcoming neighbours.
Here is a closer look at what this home has to offer:
General & Outdoor
- Large swimming pool bordered by generous yard space
- Covered paved patio with direct downstairs access
- Elevated timber rear deck overlooking the pool, complete with external stairs
- Front balcony finished with low-maintenance eco-decking
- A double roller-door garage complemented by a double-width driveway
- Right side of garage partially built in and is ideal for use as a workshop
- Personal gate on right side of property
- Dedicated laundry in garage featuring washer and dryer space plus a stainless steel sink
- Security screens installed approximately 12 months ago
- Freshly painted interior with new roller blinds fitted throughout
- Practical hallway storage cupboard
- Connected to NBN
Living & Kitchen
- Main upstairs living area featuring cathedral-style timber ceilings and Panasonic split-system air conditioning
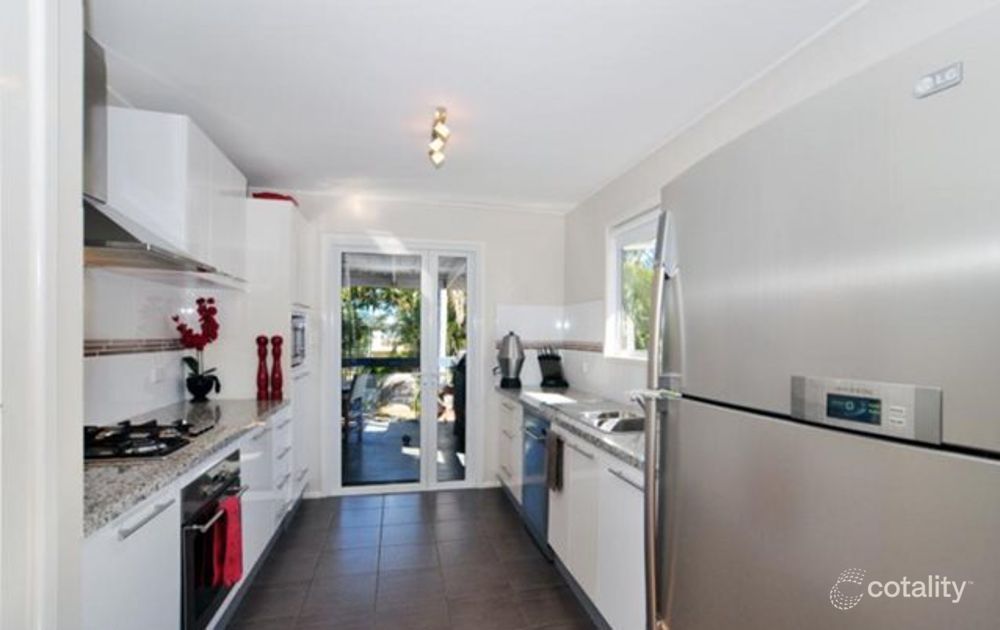
- Quality kitchen equipped with 20mm stone benchtops, breakfast bar, and double pantry
- Westinghouse five-burner gas cooktop, oversized oven, rangehood, and built-in microwave
- Emilia dishwasher paired with a stainless steel sink
- Open study nook corner, ideal for working from home or study time
- Durable vinyl plank flooring across the upstairs living spaces, with carpeted internal stairs
- Downstairs rumpus room with Panasonic split-system air conditioning and patio access, offering versatile dual living potential
- Convenient downstairs kitchenette fitted with a sink and cabinetry
- Laundry off rumpus room with sink and stacker washer/dryer space
Bedrooms & Bathrooms
- Master bedroom featuring a walk-in wardrobe, ceiling fan, and 2.7kW split-system air conditioning
- Two additional upstairs bedrooms complete with built-in storage, ceiling fans and relatively new carpet
- Main upstairs bathroom featuring a bathtub, standard shower, and single vanity
- Separate upstairs toilet for daily convenience
- Downstairs bathroom appointed with a shower, single vanity, and toilet
Location
- 3 minutes to Strathpine West State School
- 3 minutes to Kensington Village
- 4 minutes to Bray Park State High School
- 4 minutes to Bray Park Train Station
- 6 minutes to Strathpine Train Station
- 7 minutes to Pine Rivers Park
- 8 minutes to UniSC Moreton Bay
- 8 minutes to Bruce Highway
School Catchment: Strathpine West State School and Bray Park State High School
With versatile living options and a sparkling pool ready for summer, homes with this much warmth do not last long. Call the agents today to book an inspection.
Property History for 20 Gerbera Cres, Strathpine, QLD 4500
- 04 Nov 2026Listed for Sale THE COMPLETE PACKAGE
- 17 Dec 2009Sold for $400,000

Recent sales nearby
See more recent sales nearby 0

 0
 0

Similar properties For Sale nearby
See more properties for sale nearby 0
 0


 0

Similar properties For Rent nearby
See more properties for rent nearby 0
 0

 0
About Strathpine 4500
The size of Strathpine is approximately 7.2 square kilometres. There are 27 parks, covering nearly 17.8% of the total area. The population of Strathpine in 2016 was 9503 people. By 2021 the population was 10647 showing a population growth of 12.0% in the area during that time. The predominant age group in Strathpine is 30-39 years. Households in Strathpine are primarily couples with children and are likely to be repaying $1400 - $1799 per month on mortgage repayments. In general, people in Strathpine work in a trades occupation.In 2021, 66.80% of the homes in Strathpine were owner-occupied compared with 71.50% in 2016.
Strathpine has 4,897 properties. Over the last 5 years, Houses in Strathpine have seen a 59.14% increase in median value, while Units have seen a 123.70% increase. As at 31 October 2026:
- The median value for Houses in Strathpine is $874,833 while the median value for Units is $683,464.
- Houses have a median rent of $670 while Units have a median rent of $565.
Suburb Insights for Strathpine 4500
Market Insights
Strathpine Trends for Houses
N/A
N/A
View TrendN/A
N/A
Strathpine Trends for Units
N/A
N/A
View TrendN/A
N/A
Neighbourhood Insights
© Copyright 2026. RP Data Pty Ltd trading as Cotality (Cotality). All rights reserved. No reproduction, distribution, or transmission of the copyrighted materials is permitted. The information is deemed reliable but not guaranteed.
While Cotality uses commercially reasonable efforts to ensure the Cotality Data is current, Cotality does not warrant the accuracy, currency or completeness of the Cotality Data and to the full extent permitted by law excludes all loss or damage howsoever arising (including through negligence) in connection with the Cotality Data.
This product uses cookies and other similar technologies to improve and customise your browsing experience, to tailor content and adverts, and for analytics and metrics regarding visitor usage on this product and other media. We may share cookie and analytics information with third parties for the purposes of advertising. By continuing to use our website, you consent to cookies being used. View our Privacy Policy here.
X
