
1 Jilloong StreetStrathpine QLD 4500


Property Details for 1 Jilloong St, Strathpine
1 Jilloong St, Strathpine is a 4 bedroom, 2 bathroom House with 1 parking spaces. The property has a land size of 610m2 and floor size of 208m2. While the property is not currently for sale or for rent, it was last sold in May 2026. There are other 4 bedroom House sold in Strathpine in the last 12 months.
Last Listing description (May 2026)
Positioned in a convenient and family-friendly pocket of Strathpine, this well-designed home offers space, flexibility and a fantastic opportunity for dual living or multi-generational living. With multiple living areas, a functional layout and seamless indoor-outdoor flow, this home is perfect for growing families, investors or those seeking additional living options.
Property Features:
Moving through the home, you'll find the open plan kitchen and lounge area. The kitchen is well equipped with ample storage and quality appliances, flowing effortlessly to the outdoor entertaining area via sliding doors. This space continues out to the grassed backyard, perfect for kids and pets.
Downstairs also features a convenient powder room, ideal for everyday living and hosting guests.
The lower level presents excellent dual living potential, with a bedroom that includes its own private sliding door access from the side of the home. This space connects to a versatile multipurpose room. Ideal as a sitting area, study or additional living zone.
This area is further complemented by a combined laundry and bathroom, complete with a shower, creating a functional and private setup for extended family or guests.
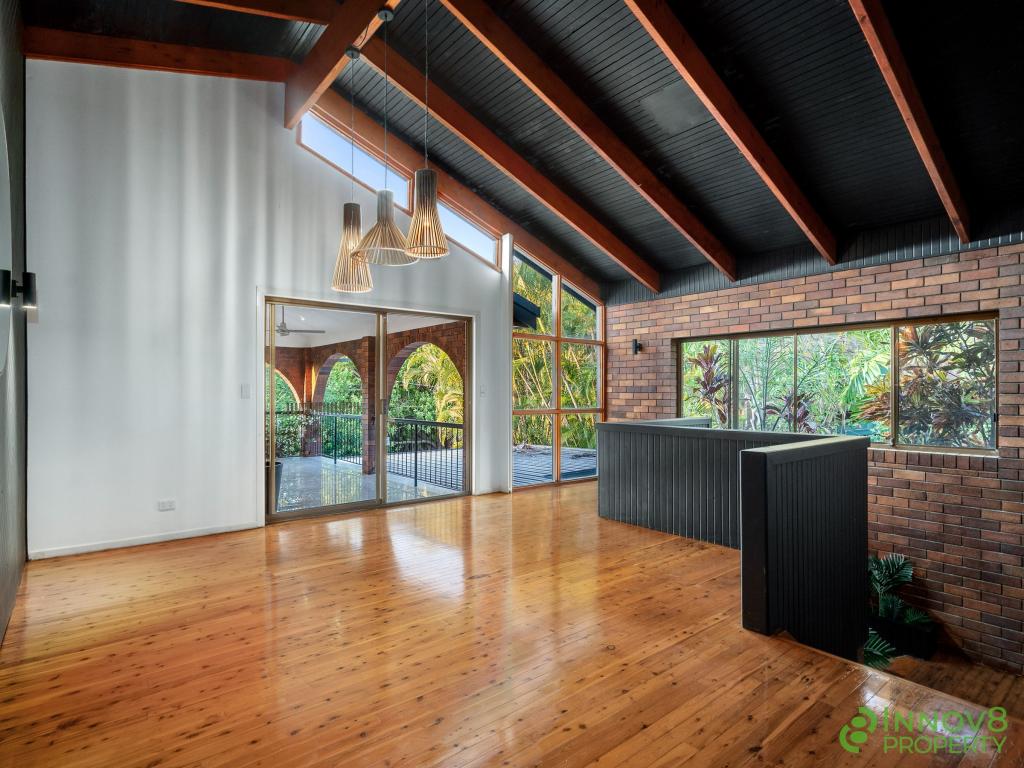
Heading upstairs, you will find the remaining bedrooms and main bathroom. The master bedroom is generously sized and features a large built-in robe, ceiling fan and stunning original hardwood flooring.
The additional two bedrooms are well sized, both fitted with walk-in robes and showcasing the same beautiful hardwood flooring throughout
The main bathroom is spacious and practical, featuring a bath, separate shower and a vanity with under-sink storage, along with a separate toilet.
Key Features:
Dual living opportunity with separate access
Multiple living areas across two levels
Indoor-outdoor flow to entertaining area
Hardwood flooring upstairs
Family-friendly layout with flexible spaces
Convenient Strathpine location
Approximate Fees Per Quarter:
Rates $649.06
Water $407.48
***Rental Appraisal and Building & Pest report available upon request
Approximate Distances:
Bob Bell Park, 0.1km
Strathpine Centre, 0.55km
Strathpine Train Station, 1.2km
Pine Rivers State High School, 1.6km
Pine Rivers Park Disc Golf Course, 1.9km
St Paul's School, 2.6km
Pine Rivers Showgrounds, 2.9km
Westfield North Lakes, 12.8km
Brisbane City, 24.3km
Brisbane Airport, 25.2km
Cara Bergmann Properties provides expert property management services tailored to your needs. Whether you're thinking of renting out your property, exploring new investment opportunities our dedicated Property Management team is here to help. Contact us today!
***All information contained herein is gathered from sources we believe to be reliable, however we cannot guarantee its accuracy and interested persons should rely on their own enquiries.
Property History for 1 Jilloong St, Strathpine, QLD 4500
- 03 May 2026Sold for $1,065,000
- 25 Mar 2026Listed for Sale For Sale Now
- 18 Feb 2025Listed for Rent $750 / week

Recent sales nearby
See more recent sales nearby
/assets/perm/yjpqxivgc4i6zob264nzp44j5e?signature=5477a20e45ec761bca84f2c46ed80597056d0ab68454782ade1b37a4738536ca) 0
0
Similar properties For Sale nearby
See more properties for sale nearby 0
0
 0
0
Similar properties For Rent nearby
See more properties for rent nearby 0
0 0
0
 0
0
About Strathpine 4500
The size of Strathpine is approximately 7.2 square kilometres. There are 27 parks, covering nearly 17.8% of the total area. The population of Strathpine in 2016 was 9503 people. By 2021 the population was 10647 showing a population growth of 12.0% in the area during that time. The predominant age group in Strathpine is 30-39 years. Households in Strathpine are primarily couples with children and are likely to be repaying $1400 - $1799 per month on mortgage repayments. In general, people in Strathpine work in a trades occupation.In 2021, 66.80% of the homes in Strathpine were owner-occupied compared with 71.50% in 2016.
Strathpine has 4,903 properties. Over the last 5 years, Houses in Strathpine have seen a 81.96% increase in median value, while Units have seen a 133.90% increase. As at 31 August 2026:
- The median value for Houses in Strathpine is $949,752 while the median value for Units is $726,090.
- Houses have a median rent of $650 while Units have a median rent of $555.
Suburb Insights for Strathpine 4500
Market Insights
Strathpine Trends for Houses
N/A
N/A
View TrendN/A
N/A
Strathpine Trends for Units
N/A
N/A
View TrendN/A
N/A
Neighbourhood Insights
© Copyright 2026. RP Data Pty Ltd trading as Cotality (Cotality). All rights reserved. No reproduction, distribution, or transmission of the copyrighted materials is permitted. The information is deemed reliable but not guaranteed.
While Cotality uses commercially reasonable efforts to ensure the Cotality Data is current, Cotality does not warrant the accuracy, currency or completeness of the Cotality Data and to the full extent permitted by law excludes all loss or damage howsoever arising (including through negligence) in connection with the Cotality Data.
This product uses cookies and other similar technologies to improve and customise your browsing experience, to tailor content and adverts, and for analytics and metrics regarding visitor usage on this product and other media. We may share cookie and analytics information with third parties for the purposes of advertising. By continuing to use our website, you consent to cookies being used. View our Privacy Policy here.
X
