
95-97 Lady Ardee CircuitStockleigh QLD 4280
Property Details for 95-97 Lady Ardee Cct, Stockleigh
95-97 Lady Ardee Cct, Stockleigh is a 4 bedroom, 2 bathroom House with 3 parking spaces and was built in 2018. The property has a land size of 2445m2 and floor size of 232m2. While the property is not currently for sale or for rent, it was last sold in June 2025.
Last Listing description (July 2025)
SOLD by SASA PECI | 0438 438 420
- | 95-97 Lady Ardee Circuit, Stockleigh | -
sasa.peci@allpropertiesgroup.com.au
Spacious 2,445m Acreage Home with Pool, Alfresco, Media Room, Study, 4 Bedrooms, 3-Car Garage & Versatile 2-Bay Shed Perfect for Family Living.
A picturesque, landscaped driveway sets the tone for this inviting home. Stepping through the wide entry door, elegant Amtico LVT flooring extends through the main living areas, creating warmth and style. The gourmet kitchen boasts a generous walk-in pantry with ample shelving, a premium 900mm gas cooktop and oven, and a stone-topped island bench, perfect for casual dining and entertaining. A well-placed window provides a view of the alfresco area, ensuring a connection to outdoor living.
Open plan living and dining spaces seamlessly flow together, creating a bright and welcoming environment ideal for both everyday family life and entertaining guests. Large sliding doors extend the space to the expansive alfresco area, allowing for effortless indoor-outdoor living. Whether hosting a lively gathering, enjoying a quiet meal, or unwinding with loved ones, this space offers a perfect blend of versatility and comfort.
The media room is a dedicated retreat for entertainment, providing a cozy and immersive atmosphere for movie nights, gaming sessions, or a quiet escape to unwind. Separated from the main living areas, it ensures minimal distractions and maximum enjoyment. The study is thoughtfully designed to cater to various needs, whether as a productive home office, a homework station for children, or a peaceful reading nook. Positioned away from high-traffic areas, it offers a quiet and focused environment.
All bedrooms are fitted with ducted air conditioning to ensure comfort throughout the year. The luxurious master suite serves as a private sanctuary, featuring a spacious walk-in robe and an elegantly designed ensuite with dual vanities, a large shower, and a separate toilet. The remaining three bedrooms are generously sized, each equipped with built-in robes, providing ample storage and a comfortable retreat for family members or guests
Designed for outdoor enjoyment, the alfresco area is equipped with roller shades and overlooks the inviting swimming pool. A nearby fire pit provides a cozy space for cooler nights. The two-bay shed with an additional undercover area enhances storage and workspace options, while the three-car garage, featuring a third bay with drive-through access, provides secure parking and additional storage space for vehicles and recreational equipment.
This exceptional acreage property offers a perfect balance of space, luxury, and practicality, catering to those seeking a relaxed lifestyle in a picturesque setting.
Property Features:
Constructed in 2018 on an expansive 2,445m block, offering space and privacy for the whole family.
Fully equipped with ducted air conditioning throughout, ensuring year-round comfort.
Modern kitchen featuring a gas cooktop, oven, and a spacious walk-in pantry with ample shelving for storage and organization.
Open-plan living and dining area designed for seamless entertaining and everyday family life, with direct access to the outdoor alfresco.
Dedicated media room providing the perfect retreat for movie nights or entertainment.
Private study ideal for remote work, a home office, or a children's study space.
Luxurious master suite complete with a walk-in robe, ensuite with dual vanities, and a separate toilet for added convenience.
Generously sized additional bedrooms, each fitted with built-in robes for ample storage.
Expansive undercover alfresco area with roller shades, perfect for outdoor dining and year-round entertaining.
Fire pit area positioned to create a cozy outdoor space for relaxing on cooler evenings.
Sparkling swimming pool, ideal for summer days and family fun.
Spacious two-bay shed with an additional undercover area, perfect for storage, a workshop, or hobby space.
The three-car garage, featuring a third bay with drive-through access, provides secure parking and additional storage space for vehicles and recreational equipment.
To arrange an inspection, please contact Sasa Peci on 0438 438 420 or Aaron Riding on 0411 099 100
Disclaimer:
All information provided has been obtained from sources we believe to be accurate. However, we cannot guarantee the information is accurate and accept no liability for errors or omissions. (including but not limited to a property's land size, floor plans and size, building age and condition) Interested parties should make their own enquiries and obtain their ownlegaladvice.
Property History for 95-97 Lady Ardee Cct, Stockleigh, QLD 4280
- 03 Jun 2025Sold for $1,325,000
- 20 Mar 2025Listed for Sale $1,325,000
- 18 Oct 2017Sold for $371,000

Recent sales nearby
See more recent sales nearby

/assets/perm/mepjgnh5o4i6teckdhewnybgpm?signature=4b4eddd1d728ef794a94e0592d04dfb52d38f2be82e4e5228b09207777e551cc) 0
0/assets/perm/ttqjhx6kdei63huxohkqqlvvzi?signature=46aeb93956070484442fa2a986b5c53b0db957204c79b72eb5c4a0ac8a35826c) 0
0Similar properties For Sale nearby
See more properties for sale nearby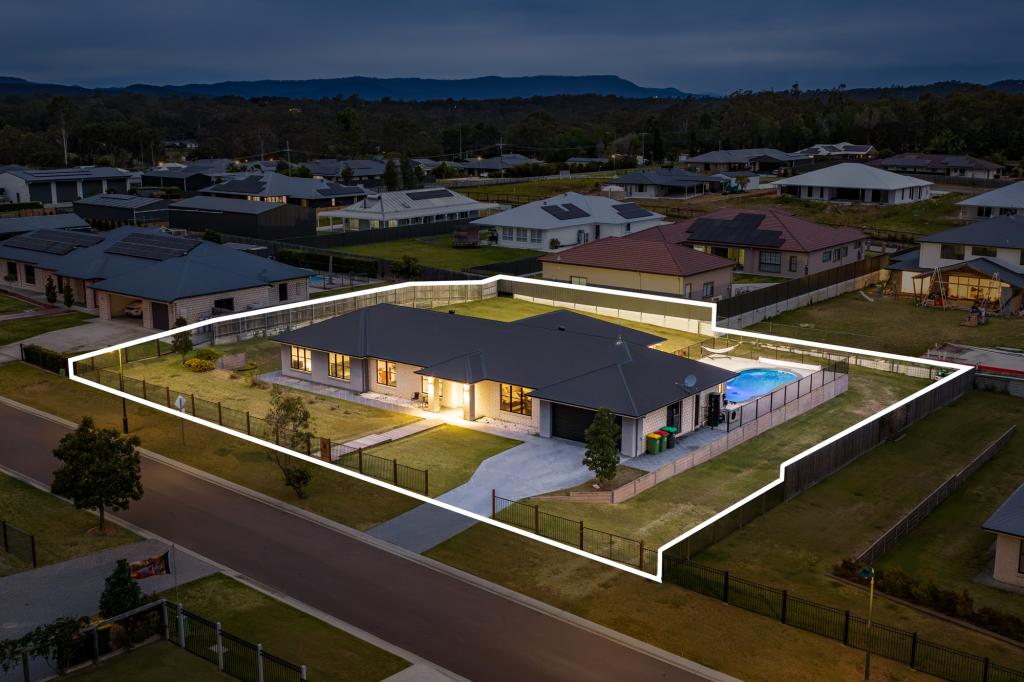 0
0

 0
0

 0
0

Similar properties For Rent nearby
See more properties for rent nearby 0
0 0
0
 0
0About Stockleigh 4280
The size of Stockleigh is approximately 16.7 square kilometres. There are 2 parks, covering nearly 1.3% of the total area. The population of Stockleigh in 2016 was 765 people. By 2021 the population was 1152 showing a population growth of 50.6% in the area during that time. The predominant age group in Stockleigh is 10-19 years. Households in Stockleigh are primarily couples with children and are likely to be repaying $1800 - $2399 per month on mortgage repayments. In general, people in Stockleigh work in a trades occupation.In 2021, 88.50% of the homes in Stockleigh were owner-occupied compared with 84.40% in 2016.
Stockleigh has 498 properties. Over the last 5 years, Houses in Stockleigh have seen a 79.19% increase in median value. As at 31 August 2026:
- The median value for Houses in Stockleigh is $1,379,657 while the median value for Units is $590,300.
Suburb Insights for Stockleigh 4280
Market Insights
Stockleigh Trends for Houses
N/A
N/A
View TrendN/A
N/A
Stockleigh Trends for Units
N/A
N/A
View TrendN/A
N/A
Neighbourhood Insights
© Copyright 2026. RP Data Pty Ltd trading as Cotality (Cotality). All rights reserved. No reproduction, distribution, or transmission of the copyrighted materials is permitted. The information is deemed reliable but not guaranteed.
While Cotality uses commercially reasonable efforts to ensure the Cotality Data is current, Cotality does not warrant the accuracy, currency or completeness of the Cotality Data and to the full extent permitted by law excludes all loss or damage howsoever arising (including through negligence) in connection with the Cotality Data.
This product uses cookies and other similar technologies to improve and customise your browsing experience, to tailor content and adverts, and for analytics and metrics regarding visitor usage on this product and other media. We may share cookie and analytics information with third parties for the purposes of advertising. By continuing to use our website, you consent to cookies being used. View our Privacy Policy here.
X
