
69-83 Neville RoadStockleigh QLD 4280
Property Details for 69-83 Neville Rd, Stockleigh
69-83 Neville Rd, Stockleigh is a 3 bedroom, 1 bathroom House with 6 parking spaces and was built in 1985. The property has a land size of 44130m2 and floor size of 119m2. While the property is not currently for sale or for rent, it was last sold in July 2017.
Last Listing description (September 2017)
This amazing 10+ Acre Residence has to be seen to be appreciated. The light & airy house is beautifully presented. The undercover, outdoor living area is huge. The sheds are practical. The acreage is usable and the location is wonderful.
Set on 44,100 Sqm (4.41 Hectares or 10.89 acres) of quality, useable land with gentle slope to your private dam. Selectively cleared, fully fenced and extensively grassed, this acreage has no 2017 flood lines and is a prime location.
While the full 10.89 acres is fully fenced, there is also another fully fenced, 1 acre inner house yard, perfect for the kids and pets to run around, while still being near the house.
As you approach the house, you will be impressed with the size and quality of the main shed, and the size and quality of the undercover, outdoor living area which is as big as the house itself and doubles the living space of the home.
The home s surrounding verandas and outdoor entertainment area are finished with an epoxy, rock solid coating, providing both a visually pleasing and non-slip surface for safety. The outdoor areas have been designed and finished with both entertaining and tranquil relaxation in mind.
The house features:
3 bedrooms all with quality built in robes with mirrored slide doors
1 Study / Rumpus / 4th Bedroom
Newly renovated bathroom with separate toilet
Renovated kitchen with full height overhead cupboards and pantry featuring slide out shelving
Open plan lounge and dining areas
8.0kW Mitsubishi A/C in lounge room and 2.5kW Mitsubishi A/C in master bedroom
Large laundry with generous wall and floor storage cupboards c/w access door external
Tiled dining, kitchen and hallway areas.
Insulation installed in ceiling
Tiled roof restored and re-painted
Maintenance free stainless steel leaf separator system installed on house.
1.5kW solar system installed.
The property has single phase power
The self sufficient water infrastructure includes 2 x 10,000L water tanks Totalling 20,000L storage collected via underground 100mm rain water pipes from all roof areas ensuring the maximum water harvest.
The house is serviced by Septic and Grey water tanks both of which have been replaced and re-located outside the fenced house yard, to enhance the property.
The home is foxtel ready, with connections to both lounge room as well as the outdoor entertainment area to service the owners current media system and outdoor movie projector. Digital TV aerial points have also been installed in the Main Bedroom, Study and Lounge room areas.
Main Garage Shed: 6m x 10.5m with automatic 5m wide roller door, internal light, internal power and additional mezzanine storage area (3.2m x 6m), easily garaging 4 cars.
Second Garage Shed: 6m x 9m with 2 bays for cars with a 3rd bay serving as a work area with PA door access. It has internal light and power services worthy of a handymans workshop. This shed also has an adjoining carport which is 6M x 6M and is also fitted with ample lights and power outlets.
Attached to the second garage shed, is a dedicated home office (or a very well-appointed man cave), measuring 9m x 4.5m, with insulation, air conditioning, internal power, lights, and dual sliding glass access with beautiful views of the property and lower dam.
There is also a second, gated entrance to the main acreage area, allowing easy access for trucks and machinery.
Children and young guests will be delighted with the swings, fort, rope clime and sandpit that are a true feature of property.
Perfect for raising a family, storing the toys, living the quiet life, raising horses, running a business from home or just relaxing with some room to breathe, this property has to be seen to be fully appreciated.
Call Stewart to arrange a private viewing.
Council Rates: approx $500 per
Jimboomba shopping centre 8 Minutes (7.7klms)
Park Ridge shopping centre 18 Minutes (18.4klms)
Browns Plains shopping centre 20 Minutes (20.9klms)
Jimboomba state school - 8 Minutes (7.7klms)
Parklands Christian College 13 Minutes (13.3klms)
Mount Lindsay Highway 3 Minutes (3.3klms)
Logan Motorway 19 Minutes (22.2klms)
M1 highway at Beenleigh 25 Minutes (23.2klms)
Brisbane City 40 Minutes (47.2klms)
Brisbane Airport 40 Minutes (55.4klms)
Gold Coast 55 Minutes (66.5klms)
Property History for 69-83 Neville Rd, Stockleigh, QLD 4280
- 17 Jul 2017Sold for $660,000
- 11 Jul 2017Listed for Sale Under Contract
- 14 Mar 2002Sold for $184,000

Recent sales nearby
See more recent sales nearby/assets/perm/sza2jeh26ai6tduqunyh2rtobq?signature=dc09ad6fd2cb843b0816adcd020e86cf063e2a60094e31a4266be3f3dcb52bf2) 0
0
/assets/perm/orplokf6b4i6njztyevqiw4p4u?signature=73e3b3042e9d7b0a1bd49631de90f073915f921f95fa65b082a6a65ebd13f61f) 0
0/assets/perm/rdpyoei3bei65cfmh47c5dx72q?signature=29b996e7c400e0481ac8cba74544781c1dd61ddf58b0d7bf89d8ad73fef4689e) 0
0Similar properties For Sale nearby
See more properties for sale nearby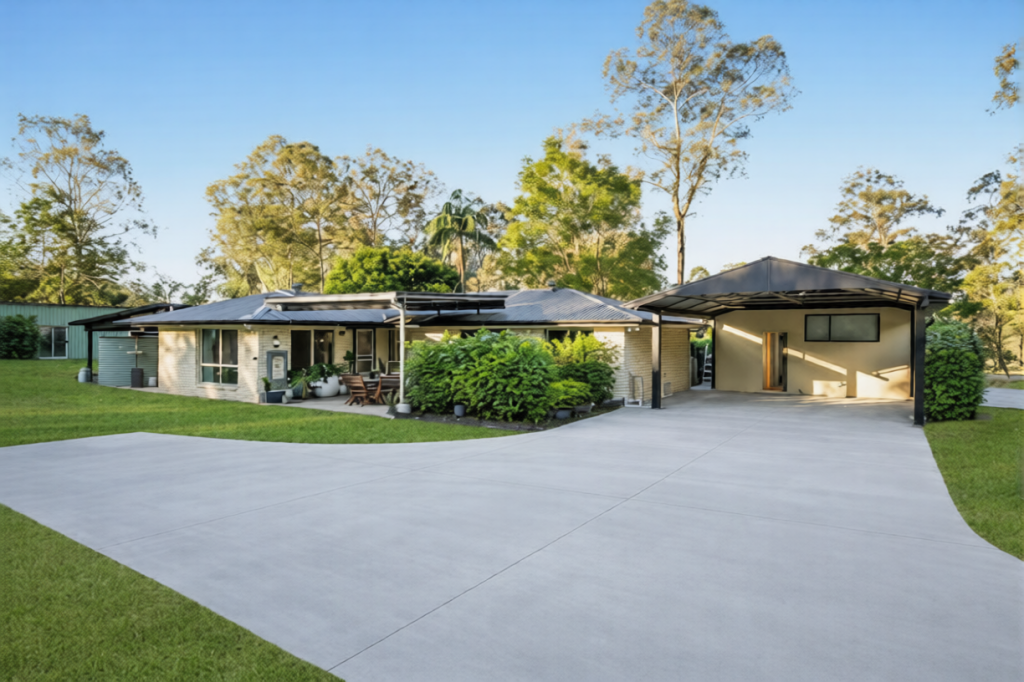 0
0
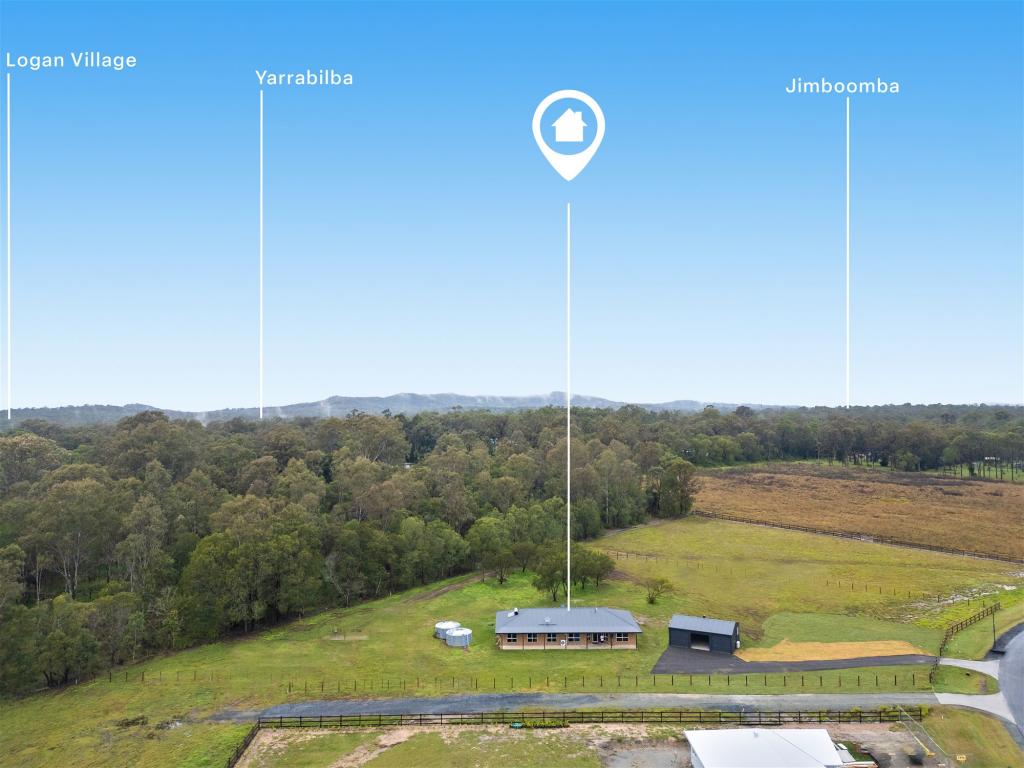 0
0
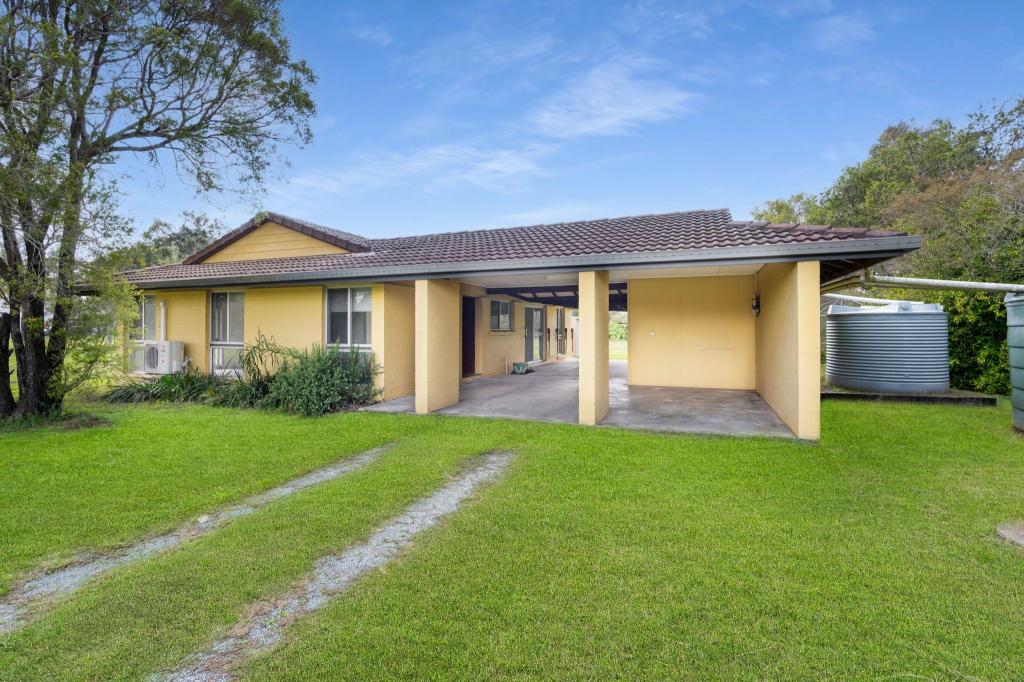 0
0About Stockleigh 4280
The size of Stockleigh is approximately 16.7 square kilometres. There are 2 parks, covering nearly 1.3% of the total area. The population of Stockleigh in 2016 was 765 people. By 2021 the population was 1152 showing a population growth of 50.6% in the area during that time. The predominant age group in Stockleigh is 10-19 years. Households in Stockleigh are primarily couples with children and are likely to be repaying $1800 - $2399 per month on mortgage repayments. In general, people in Stockleigh work in a trades occupation.In 2021, 88.50% of the homes in Stockleigh were owner-occupied compared with 84.40% in 2016.
Stockleigh has 499 properties. Over the last 5 years, Houses in Stockleigh have seen a 79.19% increase in median value. As at 31 August 2026:
- The median value for Houses in Stockleigh is $1,379,657 while the median value for Units is $590,300.
Suburb Insights for Stockleigh 4280
Market Insights
Stockleigh Trends for Houses
N/A
N/A
View TrendN/A
N/A
Stockleigh Trends for Units
N/A
N/A
View TrendN/A
N/A
Neighbourhood Insights
© Copyright 2026. RP Data Pty Ltd trading as Cotality (Cotality). All rights reserved. No reproduction, distribution, or transmission of the copyrighted materials is permitted. The information is deemed reliable but not guaranteed.
While Cotality uses commercially reasonable efforts to ensure the Cotality Data is current, Cotality does not warrant the accuracy, currency or completeness of the Cotality Data and to the full extent permitted by law excludes all loss or damage howsoever arising (including through negligence) in connection with the Cotality Data.
This product uses cookies and other similar technologies to improve and customise your browsing experience, to tailor content and adverts, and for analytics and metrics regarding visitor usage on this product and other media. We may share cookie and analytics information with third parties for the purposes of advertising. By continuing to use our website, you consent to cookies being used. View our Privacy Policy here.
X
