
484-492 Stockleigh RoadStockleigh QLD 4280
Property Details for 484-492 Stockleigh Rd, Stockleigh
484-492 Stockleigh Rd, Stockleigh is a 5 bedroom, 3 bathroom House with 4 parking spaces and was built in 1984. The property has a land size of 21350m2 and floor size of 292m2. While the property is not currently for sale or for rent, it was last sold in October 2019.
Last Listing description (November 2019)
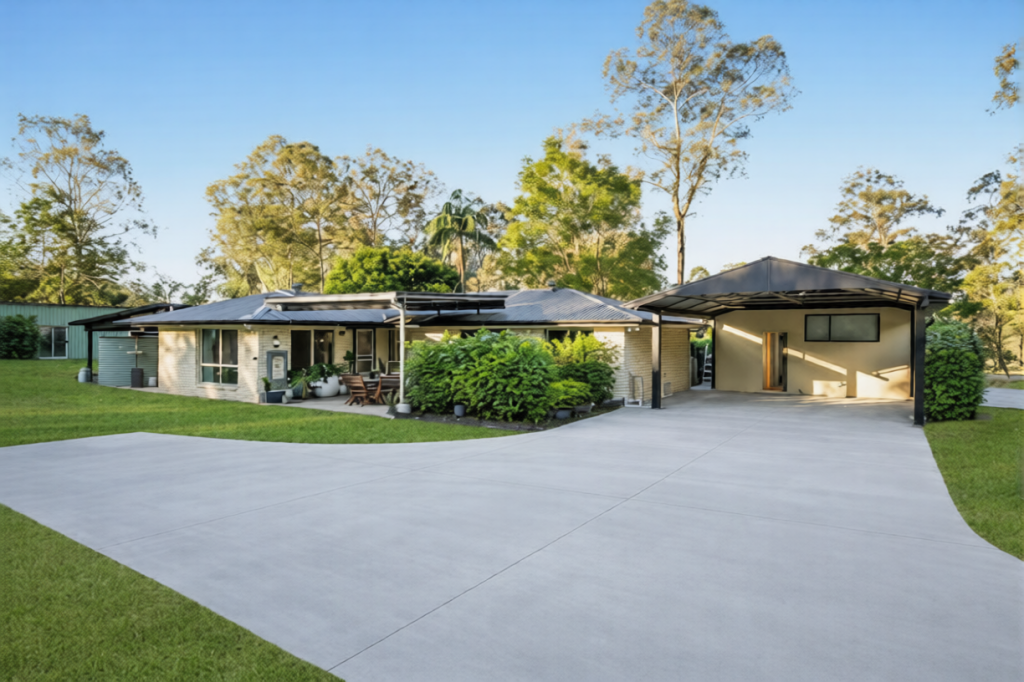
Phone Enquiry ID: 80436Capturing the very essence of country living, this quality residence set on a flat, flood free, fully fenced 5.25 acres will set you up for a peaceful, laid back lifestyle. With plenty of space to expand into, the property offers dual living including a self-contained granny flat, perfect for extended family accommodation, a teenage retreat or extra income. The home enjoys beautiful green views of the surrounding bushland providing absolute tranquillity, space and serenity and is conveniently located just minutes from Logan Village, Yarrabilba and Jimboomba allowing easy access to everything you need without sacrificing quality of life.Equipped for a large range of lifestyle activities, the property includes acres of wide-open flat grassed sections offering huge potential to steer in any direction you wish. Plus, a dam, fruit trees, fenced vegetable gardens and native bush supporting visiting wildlife and birds. The middle 'paddock' has previously been home to a market garden and another home to cows, pigs, and horses. The property has not received any chemical treatments in over 7 years so organic certification is a possibility. The large 4 car shed and two smaller sheds are awaiting your next project. The home itself was built in 1984 and has since been immaculately kept and lovingly renovated. The flexible floorplan showcases generous proportions, a light colour palette, quality finishes and fittings and lovely natural light. Cool in summer, warm in winter, the newly renovated kitchen acts as the central hub of the home and includes new appliances and a huge walk-in pantry flowing onto dining and meals area centred by a toasty fireplace.The hub separates the master bedroom and ensuite from the guest wing and the newly renovated bathroom giving privacy and space to all. The generous lounge is equipped with split system airconditioning and can be opened up or closed to the rest of the home with a large custom made barn door. Next to the lounge is a flexible space that could be used as a dining room or study and a second lounge area flows out to the outdoor entertaining creating the perfect place to enjoy a family bbq.Features include:Expansive open plan kitchen, dining centred by a fireplaceSeparate lounge room Second lounge/ rumpus room which flows out to the covered outdoor entertainment area Sunroom which could be used as a gym or yoga spaceImpressive master suite equipped with an ensuite, two massive walk-in robes, air conditioning and a retreat space discreetly set apart from the other bedrooms allowing you to unwind in total privacyTwo remaining bedrooms located at the other end of the homeFresh and clean newly renovated bathroom showcasing a bath, shower and a separate toiletGenerous laundry which adjoins onto the self-contained granny flatGranny flat with separate front entrance and carportFans throughout Skylights Outdoor Features:DamFruit trees3 kW Solar panelsNew Water tanks 115,000 litresShedsFully fenced with electric gate Location25 minutes to the Logan Motorway40 minutes to Brisbane CBDClose to amenities for easy living including a choice of private and state schools, shopping centres, restaurants and cafes, sporting and leisure parks, medical facilities and major connecting roads With so many more wonderful features that deserve an inspection, this immaculate property is a must-see for those looking for a comfortable, spacious home to assist in a seamless transition to a new change of pace with endless opportunities in a peaceful location. Properties of such calibre and size rarely become available, it must be seen to fully appreciate the lifestyle it offers.
Property History for 484-492 Stockleigh Rd, Stockleigh, QLD 4280
- 14 Oct 2019Sold for $631,500
- 13 Sep 2019Listed for Sale Not Disclosed
- 03 Feb 2016Listed for Sale $369,000

Recent sales nearby
See more recent sales nearby/assets/perm/ey4laqyxqii63hbxpog2q6jqn4?signature=0f932f6cf2fcc375c9d76a0969b6c2a80e6a676da0a64497aa396fd64819a03c) 0
0

/assets/perm/lxcjzdzlkmi65ktkxvumcd7xye?signature=f71365639b4669cf80de59983248c18f0524f190c08a46bf7f6ae8aaae9d35ed) 0
0
/assets/perm/lzjfdfpsbei6pktaphoxx2odd4?signature=30bacf9e11ab7108f295e49ebf913246adb2af9c2c4d138e8b37d1b17030bcc1) 0
0
Similar properties For Sale nearby
See more properties for sale nearby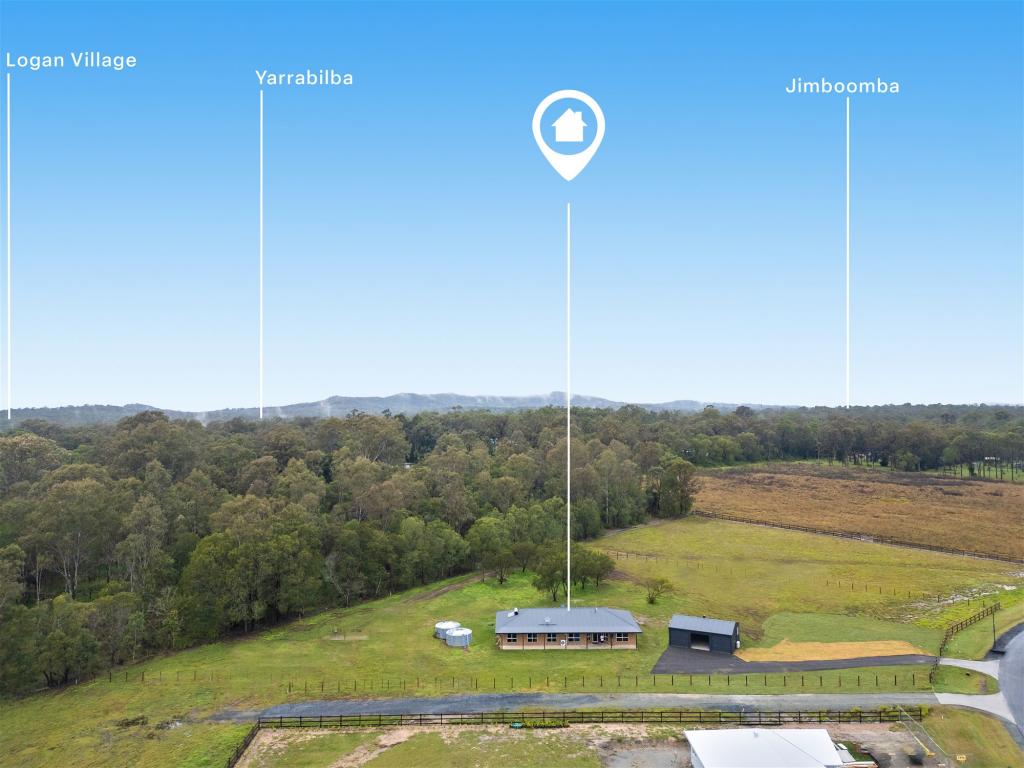 0
0
 0
0About Stockleigh 4280
The size of Stockleigh is approximately 16.7 square kilometres. There are 2 parks, covering nearly 1.3% of the total area. The population of Stockleigh in 2016 was 765 people. By 2021 the population was 1152 showing a population growth of 50.6% in the area during that time. The predominant age group in Stockleigh is 10-19 years. Households in Stockleigh are primarily couples with children and are likely to be repaying $1800 - $2399 per month on mortgage repayments. In general, people in Stockleigh work in a trades occupation.In 2021, 88.50% of the homes in Stockleigh were owner-occupied compared with 84.40% in 2016.
Stockleigh has 499 properties. Over the last 5 years, Houses in Stockleigh have seen a 79.19% increase in median value. As at 31 August 2026:
- The median value for Houses in Stockleigh is $1,379,657 while the median value for Units is $590,300.
Suburb Insights for Stockleigh 4280
Market Insights
Stockleigh Trends for Houses
N/A
N/A
View TrendN/A
N/A
Stockleigh Trends for Units
N/A
N/A
View TrendN/A
N/A
Neighbourhood Insights
© Copyright 2026. RP Data Pty Ltd trading as Cotality (Cotality). All rights reserved. No reproduction, distribution, or transmission of the copyrighted materials is permitted. The information is deemed reliable but not guaranteed.
While Cotality uses commercially reasonable efforts to ensure the Cotality Data is current, Cotality does not warrant the accuracy, currency or completeness of the Cotality Data and to the full extent permitted by law excludes all loss or damage howsoever arising (including through negligence) in connection with the Cotality Data.
This product uses cookies and other similar technologies to improve and customise your browsing experience, to tailor content and adverts, and for analytics and metrics regarding visitor usage on this product and other media. We may share cookie and analytics information with third parties for the purposes of advertising. By continuing to use our website, you consent to cookies being used. View our Privacy Policy here.
X
