
42-44 Lady Ardee CircuitStockleigh QLD 4280

Property Details for 42-44 Lady Ardee Cct, Stockleigh
42-44 Lady Ardee Cct, Stockleigh is a 5 bedroom, 2 bathroom House with 2 parking spaces and was built in 2019. The property has a land size of 2005m2 and floor size of 267m2.This Property is currently listed for sale with One Agency Verschuur
Last Listing description (September 2026)
Built by Hallmark Homes in 2020 and positioned on a beautifully usable 2,005m block within River Oaks Estate, 4244 Lady Ardee Circuit brings generous proportions, thoughtful design and relaxed family living together in one impressive property.And when we say generous, we mean it. Offering approximately 348m under roof, this is a genuinely substantial home where the sense of space carries through almost every room.The floorplan has been exceptionally well considered for family life. The main suite sits privately at one end of the home, while the remaining bedrooms and family spaces occupy the opposite wing giving parents, children and guests genuine separation without losing that feeling of connection.At the centre of the home is an expansive open-plan kitchen, dining and living area. The kitchen is a real standout, with a broad island bench, extensive cabinetry, gas cooking, dishwasher and quality finishes. Even the butlers pantry is oversized, with plenty of storage, preparation space and its own separate sink a proper working pantry rather than simply a cupboard tucked behind the kitchen.The main living area flows easily to the covered alfresco, pool and backyard, making the whole centre of the home feel open, social and made for entertaining.The main suite continues the theme of generous proportions, with a large walk-in robe, private ensuite and outlook toward the pool. At the other end of the home, three further bedrooms are all remarkably well sized and include built-in robes. A large separate study offers genuine flexibility as a home office, fifth bedroom or additional retreat.There is no shortage of living space either. Along with the main open-plan living zone, the home includes a second family room plus a purpose-built media room complete with a raised platform for tiered theatre seating a terrific space for movie nights, sport or simply shutting the door and relaxing.Comfort has been well considered throughout, with ducted air-conditioning, insulation and a recently replaced heat pump hot water system adding to the homes everyday practicality and efficiency.Outside, the lifestyle continues with a covered entertaining area overlooking the heated in-ground swimming pool with integrated spa. The fully fenced yard provides plenty of usable space for children and pets, while excellent side vehicle access adds another layer of practicality.For buyers wanting even more vehicle accommodation, storage or workshop space, a substantial Best Sheds package is already on-site and available by negotiation. Plans have been prepared and the council application for erection is currently lodged and awaiting approval.Property features include: Built by Hallmark Homes in 2020 Approximately 348m under roof Beautifully usable 2,005m block within River Oaks Estate Excellent family separation, with main suite at one end and remaining bedrooms at the other Four genuinely generous bedrooms Large study with excellent potential as a fifth bedroom Spacious main suite with walk-in robe, ensuite and pool outlook Expansive open-plan kitchen, dining and living area Oversized kitchen with broad island bench and extensive cabinetry Large butlers pantry with separate sink and excellent preparation/storage space Gas cooktop and dishwasher Separate family room Purpose-built media room with raised theatre platform Ducted air-conditioning throughout Insulated home Recently replaced heat pump hot water system Heated in-ground pool with integrated spa Covered alfresco entertaining area Fully fenced yard Excellent side vehicle access Double remote garage Best Sheds package on-site and available by negotiation Council application for shed erection currently lodged and awaiting approval Town water and sewerage Disclaimer: Digital furniture has been used in selected images. The structure of the home has not been altered. All information has been obtained from sources believed to be reliable; however, its accuracy cannot be guaranteed. Interested parties should make their own enquiries.
Property History for 42-44 Lady Ardee Cct, Stockleigh, QLD 4280
- 17 Aug 2026Listed for Sale Offers Above $1,799,000
- 26 Apr 2019Sold for $353,000

Recent sales nearby
See more recent sales nearby/assets/perm/7bbuezn6j4i6njih34sio5dtrm?signature=43382c1368298708504bca6e10552672897dfbf72a5e9ef830c7dc43374a6f8e) 0
0

/assets/perm/bjjnzuaceui6xi4t5mmc2gi43e?signature=93ab6a8fb2e70762ddbe573b9301e3bdab36adb53706ab43551c040ca21ac06f) 0
0Similar properties For Sale nearby
See more properties for sale nearby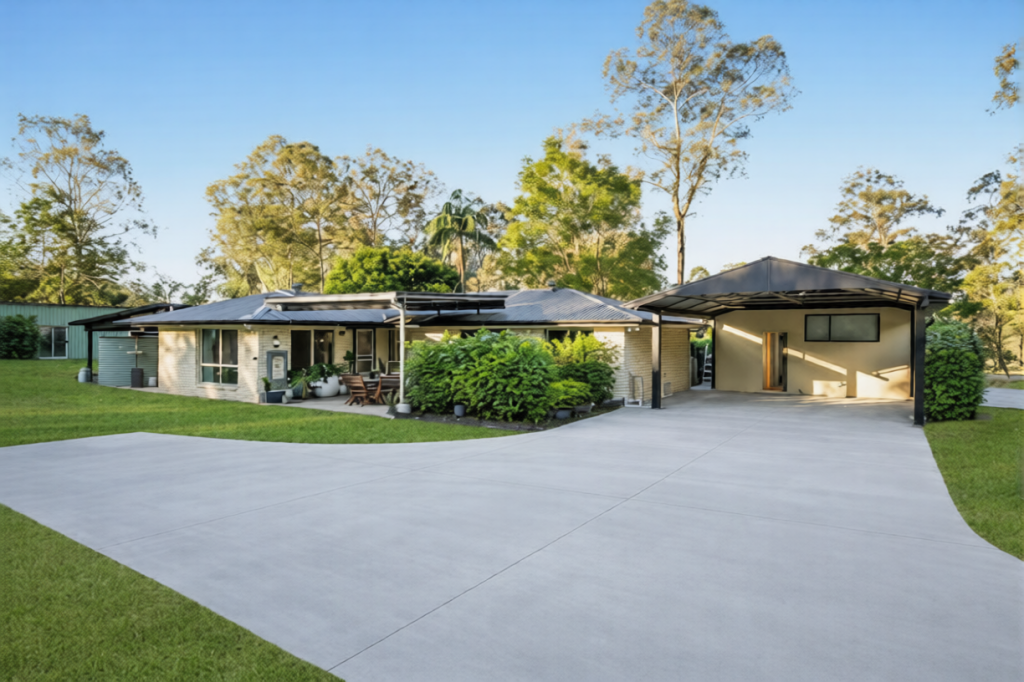 0
0

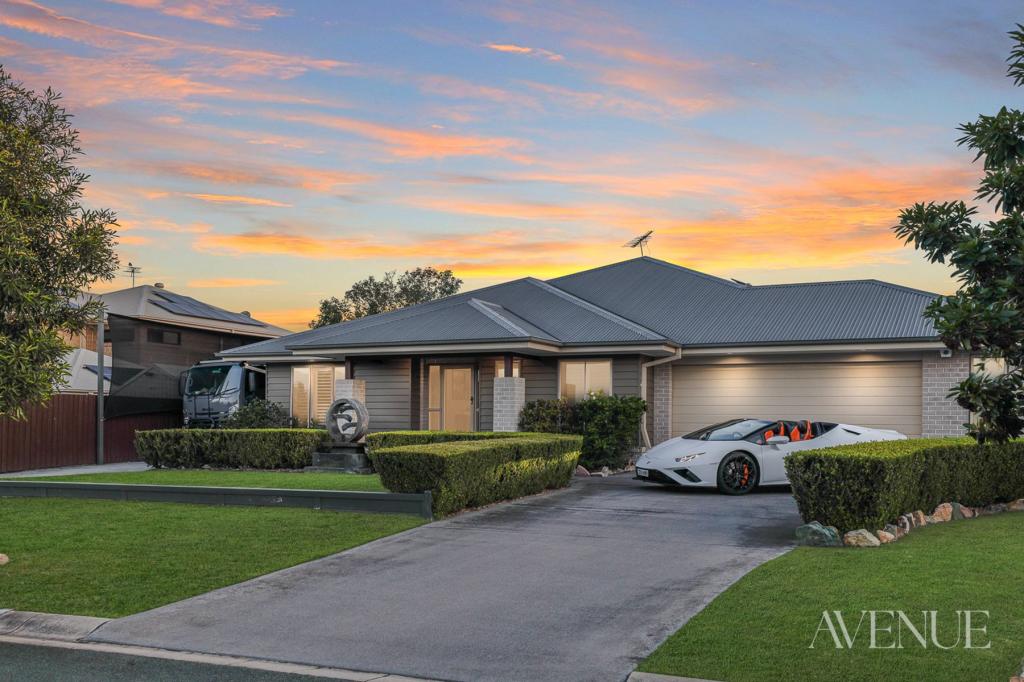 0
0

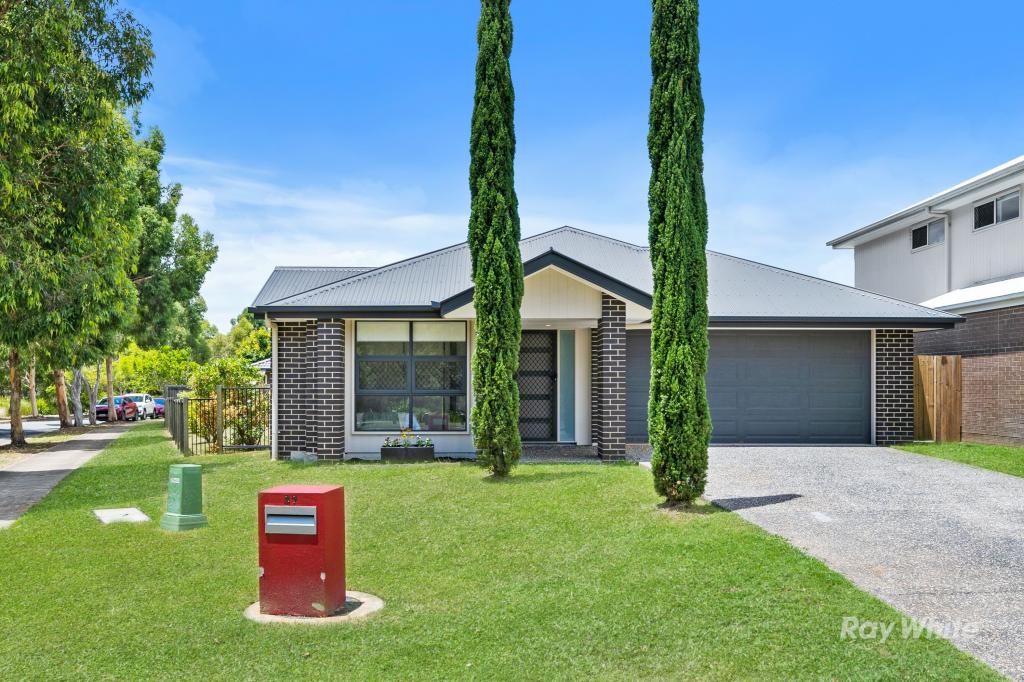 0
0Similar properties For Rent nearby
See more properties for rent nearby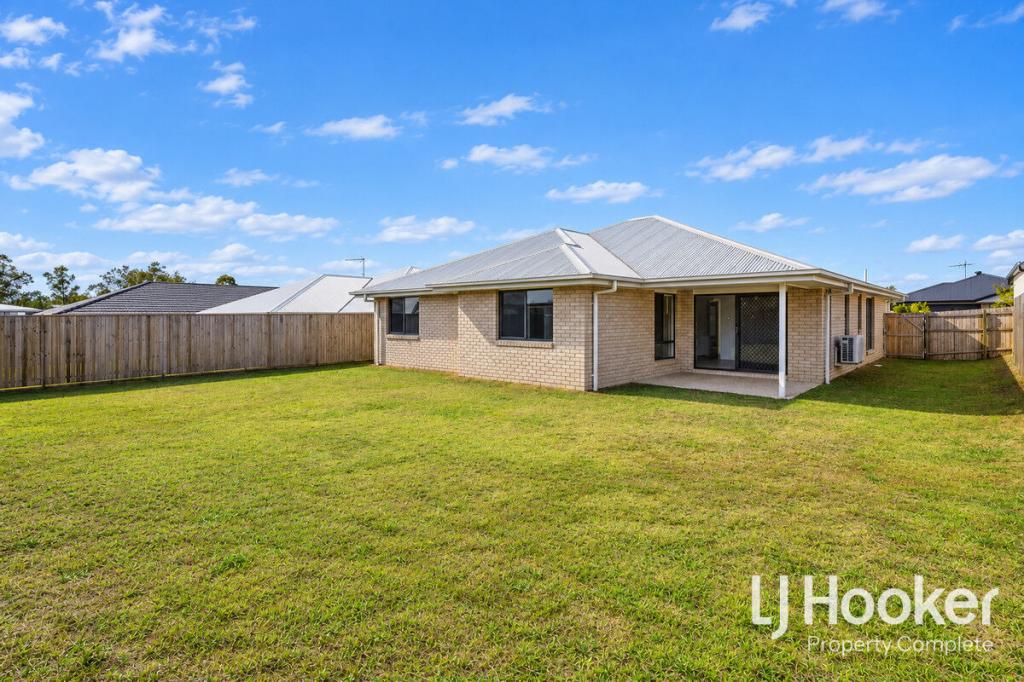 0
0


 0
0
About Stockleigh 4280
The size of Stockleigh is approximately 16.7 square kilometres. There are 2 parks, covering nearly 1.3% of the total area. The population of Stockleigh in 2016 was 765 people. By 2021 the population was 1152 showing a population growth of 50.6% in the area during that time. The predominant age group in Stockleigh is 10-19 years. Households in Stockleigh are primarily couples with children and are likely to be repaying $1800 - $2399 per month on mortgage repayments. In general, people in Stockleigh work in a trades occupation.In 2021, 88.50% of the homes in Stockleigh were owner-occupied compared with 84.40% in 2016.
Stockleigh has 499 properties. Over the last 5 years, Houses in Stockleigh have seen a 79.19% increase in median value. As at 31 August 2026:
- The median value for Houses in Stockleigh is $1,379,657 while the median value for Units is $590,300.
Suburb Insights for Stockleigh 4280
Market Insights
Stockleigh Trends for Houses
N/A
N/A
View TrendN/A
N/A
Stockleigh Trends for Units
N/A
N/A
View TrendN/A
N/A
Neighbourhood Insights
© Copyright 2026. RP Data Pty Ltd trading as Cotality (Cotality). All rights reserved. No reproduction, distribution, or transmission of the copyrighted materials is permitted. The information is deemed reliable but not guaranteed.
While Cotality uses commercially reasonable efforts to ensure the Cotality Data is current, Cotality does not warrant the accuracy, currency or completeness of the Cotality Data and to the full extent permitted by law excludes all loss or damage howsoever arising (including through negligence) in connection with the Cotality Data.
This product uses cookies and other similar technologies to improve and customise your browsing experience, to tailor content and adverts, and for analytics and metrics regarding visitor usage on this product and other media. We may share cookie and analytics information with third parties for the purposes of advertising. By continuing to use our website, you consent to cookies being used. View our Privacy Policy here.
X
