
95 Moree StreetStafford Heights QLD 4053
Property Details for 95 Moree St, Stafford Heights
95 Moree St, Stafford Heights is a 3 bedroom, 3 bathroom House with 2 parking spaces and was built in 1955. The property has a land size of 668m2 and floor size of 150m2. While the property is not currently for sale or for rent, it was last sold in November 2015.
Last Listing description (January 2024)
Positioned right next to Broula Park is this beautifully presented renovated home that is ready and waiting for an executive couple, savvy investor or a new family to move in and start enjoying the wonderful lifestyle that this home has to offer.
With three good sized bedrooms on the upper level, the master has a walk in robe and ensuite both with skylights and a separate toilet. The other two bedrooms have built in robes and are positioned either side of the modern main bathroom.
The kitchen has been updated with stainless steel appliances including a dishwasher, range hood and a 900mm wide electric oven with a gas cooktop. There's a central island bench with breakfast bar, walk in pantry and plumbing for an ice fridge. The open plan lounge dining and kitchen have beautiful polished floors and flows out to the covered deck which overlooks the park.
Downstairs is a huge tiled rumpus room, a great place for the little ones to play, teenage retreat, TV room or a fabulous craft room. Off this room is a modern bathroom, another utility room currently used as a bedroom with a built in mirrored wardrobe and sliding door to another private covered entertainment area. To complete this level is a large modern laundry with lots of storage, so this level could very well lend itself to dual living.
andbull; Renovated post war home built on a 668m2 block.
andbull; 3 Bedrooms, master with ensuite, separate toilet and walk in wardrobe, the other bedrooms with built in robes.
andbull; 3 modern bathrooms.
andbull; Kitchen with stainless steel appliances, central island with breakfast bar and walk in pantry.
andbull; Lounge and dining room with lovely polished floors.
andbull; Veranda with North Easterly aspect overlooking the park.
andbull; Downstairs has a huge tiled rumpus room.
andbull; Huge storage room.
andbull; Utility room currently used as a bedroom with a built in mirrored wardrobe and sliding door to another covered entertainment area.
andbull; Large laundry with lots of storage.
andbull; Instant gas hot water.
andbull; Fully fenced and low maintenance gardens.
andbull; 2 car carport with remote controlled roller door.
andbull; Security Screens throughout.
andbull; Ceiling insulation.
andbull; Storage under the house.
Conveniently positioned in the Padua College precinct, close to Prince Charles, Holy Spirit and North West hospitals, Stafford and Chermside shopping centres, public transport, minutes from the tunnel system and approximately 7 km from the CBD. With the park right next door, the children will be entertained in the playground and the family will enjoy the odd game of cricket no doubt. This home is exceptionally good value and is priced to sell, so make sure you come to the open home this weekend.
Built-In Wardrobes,Close to Schools,Close to Shops,Close to Transport,Garden
Property History for 95 Moree St, Stafford Heights, QLD 4053
- 06 Nov 2021Listed for Sale SOLD - $638,000
- 24 Nov 2015Sold for $638,000
- 17 Nov 2015Listed for Sale Not Disclosed

Recent sales nearby
See more recent sales nearby/assets/perm/njns6so32ai6nie7oxie5pclnm?signature=e0abbf67eebad7989ba4067ab9505ce23027371d0831839499dc963bd30b0f97) 0
0

/assets/perm/omweu2pda4i6vb6e3wgiz3kfla?signature=eacaadbda4f08bbc06881c564a923fd1da115280fcc277556f2b468d46d3b28e) 0
0/assets/perm/tlrqdt55cui6nmjpnop3abafua?signature=659effb11f5292a549637363900ada27ad302faa8db2df5ab6fb15c32fce7d9a) 0
0Similar properties For Sale nearby
See more properties for sale nearby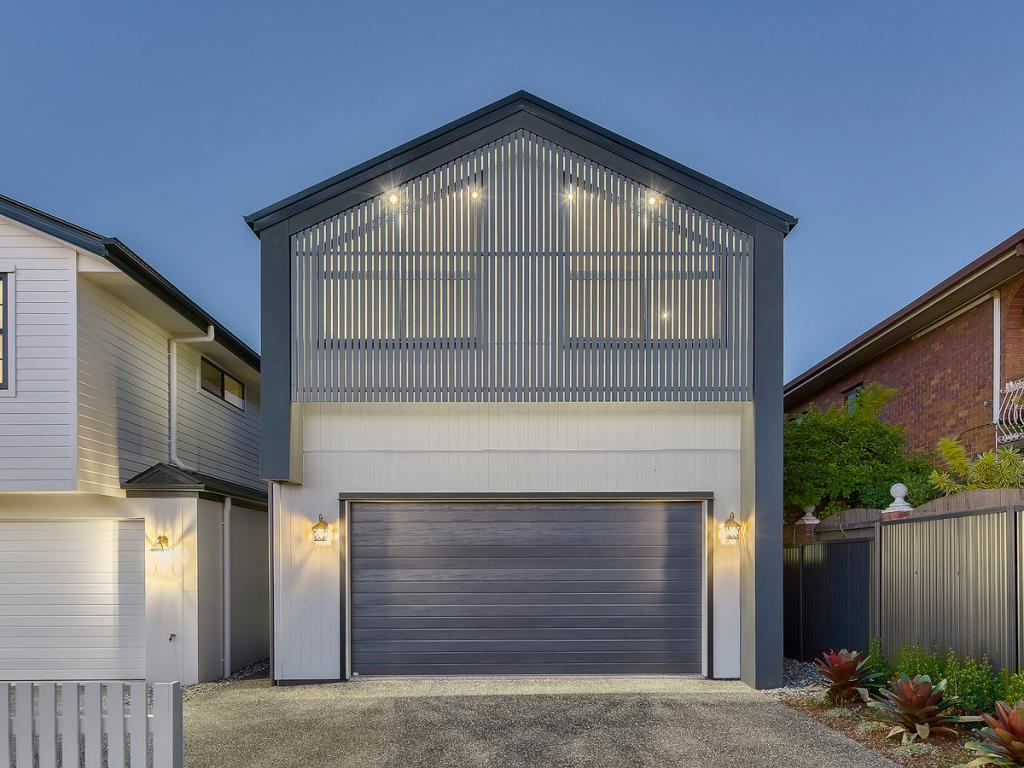 0
0

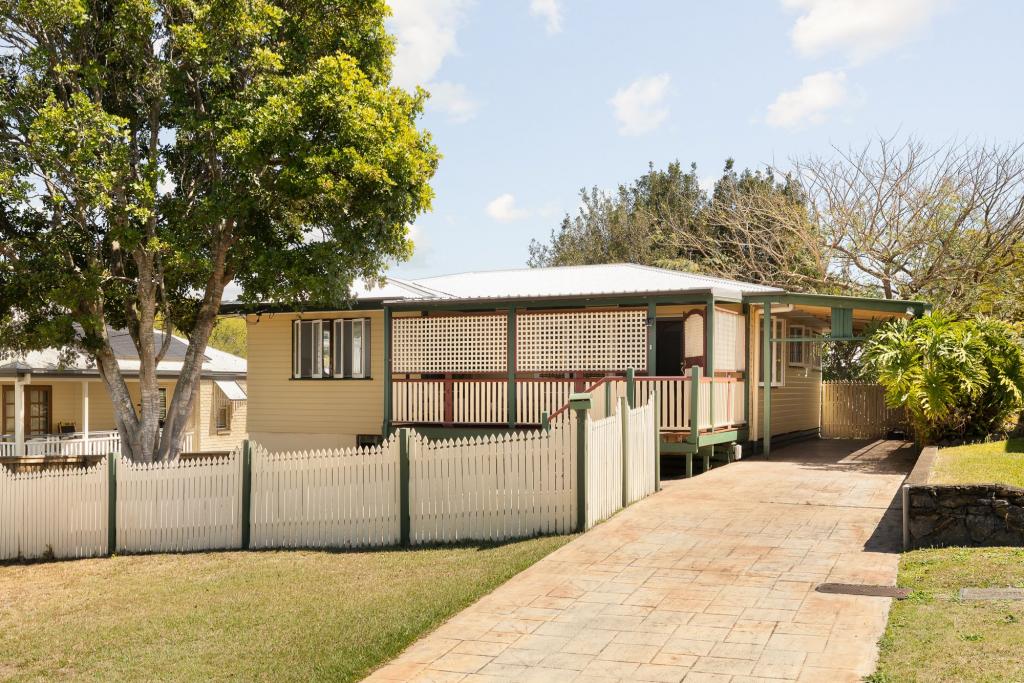 0
0
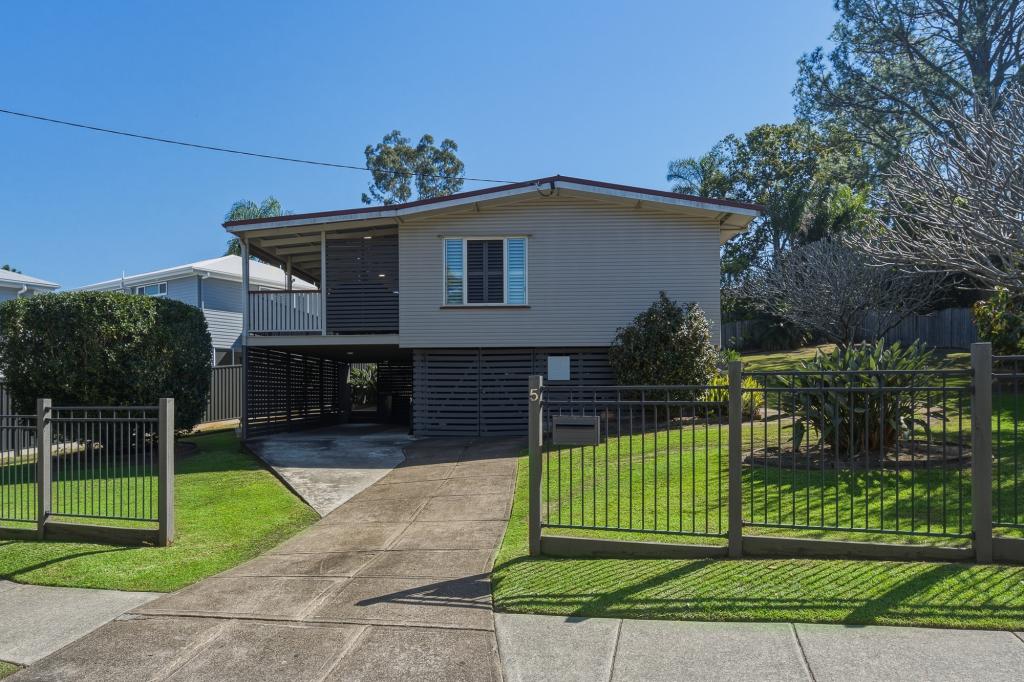 0
0

Similar properties For Rent nearby
See more properties for rent nearby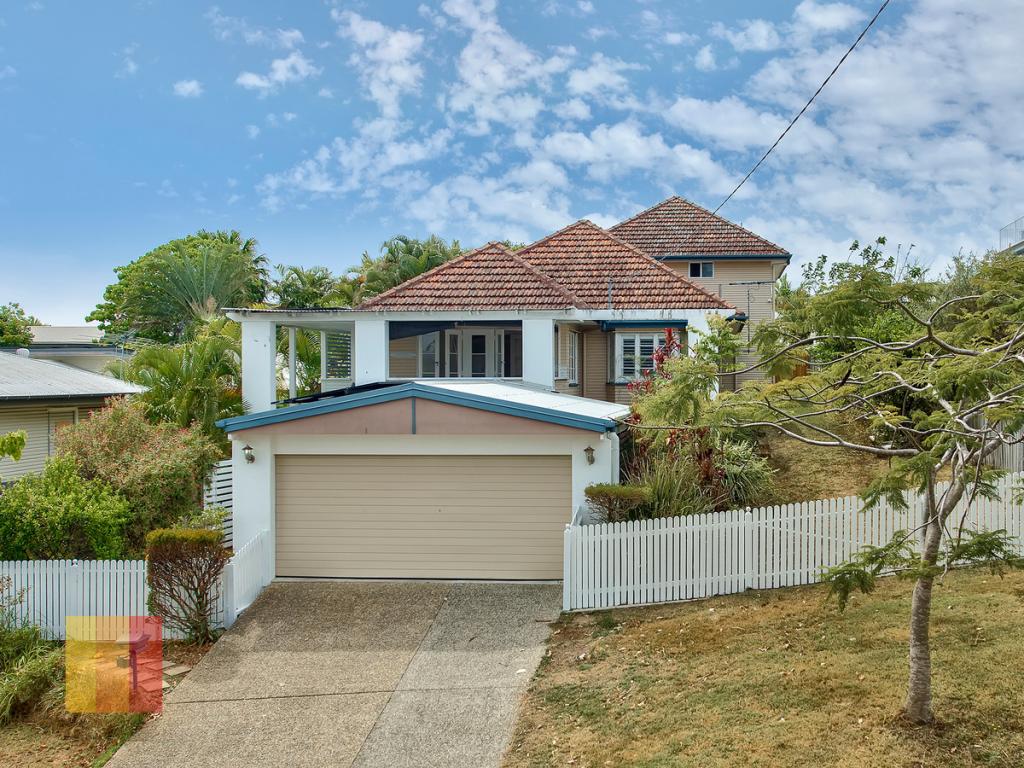 0
0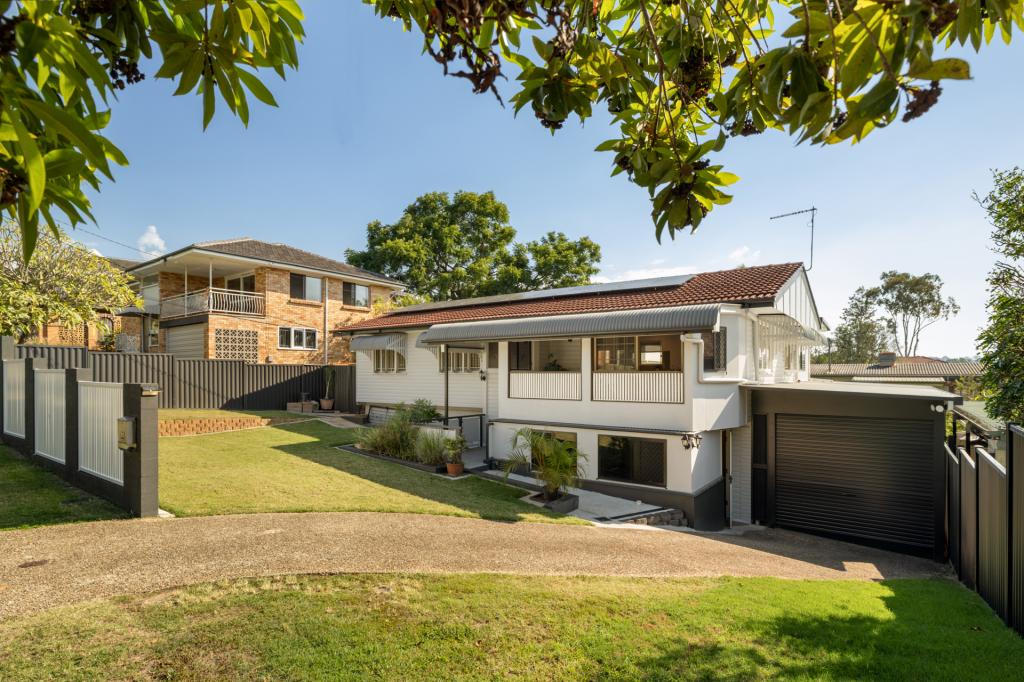 0
0
 0
0
About Stafford Heights 4053
The size of Stafford Heights is approximately 2.8 square kilometres. There are 13 parks, covering nearly 3.2% of the total area. The population of Stafford Heights in 2016 was 6833 people. By 2021 the population was 6992 showing a population growth of 2.3% in the area during that time. The predominant age group in Stafford Heights is 30-39 years. Households in Stafford Heights are primarily couples with children and are likely to be repaying $1800 - $2399 per month on mortgage repayments. In general, people in Stafford Heights work in a professional occupation.In 2021, 69.10% of the homes in Stafford Heights were owner-occupied compared with 69.50% in 2016.
Stafford Heights has 2,895 properties. Over the last 5 years, Houses in Stafford Heights have seen a 61.05% increase in median value, while Units have seen a 101.61% increase. As at 31 August 2026:
- The median value for Houses in Stafford Heights is $1,300,350 while the median value for Units is $995,833.
- Houses have a median rent of $730 while Units have a median rent of $500.
Suburb Insights for Stafford Heights 4053
Market Insights
Stafford Heights Trends for Houses
N/A
N/A
View TrendN/A
N/A
Stafford Heights Trends for Units
N/A
N/A
View TrendN/A
N/A
Neighbourhood Insights
© Copyright 2026. RP Data Pty Ltd trading as Cotality (Cotality). All rights reserved. No reproduction, distribution, or transmission of the copyrighted materials is permitted. The information is deemed reliable but not guaranteed.
While Cotality uses commercially reasonable efforts to ensure the Cotality Data is current, Cotality does not warrant the accuracy, currency or completeness of the Cotality Data and to the full extent permitted by law excludes all loss or damage howsoever arising (including through negligence) in connection with the Cotality Data.
This product uses cookies and other similar technologies to improve and customise your browsing experience, to tailor content and adverts, and for analytics and metrics regarding visitor usage on this product and other media. We may share cookie and analytics information with third parties for the purposes of advertising. By continuing to use our website, you consent to cookies being used. View our Privacy Policy here.
X
