
66 Chuter StreetStafford Heights QLD 4053
Property Details for 66 Chuter St, Stafford Heights
66 Chuter St, Stafford Heights is a 3 bedroom, 1 bathroom House with 1 parking spaces and was built in 1964. While the property is not currently for sale or for rent, it was last sold in July 2025.
Last Listing description (July 2025)
Positioned for Potential A Rare 703sqm Post-War Offering
Offered for the very first time, this much-loved post-war home sits proudly on a 703sqm block with a 20-metre frontage in one of Stafford Heights' most connected, family-friendly streets. The home captures the essence of solid mid-century construction with an expansive footprint, urban outlooks, and outstanding potential for renovation or rebuild. It's an unmissable opportunity to potentially reimagine a classic in a tightly held neighbourhood that continues to see high demand from owner-occupiers and investors alike.
Positioned high on the block, the home welcomes you with a charming street presence, a full-length front terrace and retro brick detailing. Inside, the layout unfolds through a large living and dining area, neatly defined yet open, with a wall of windows inviting leafy outlooks and natural light and ceiling fan for added comfort. Flowing directly from this space is a bright sunroom, perfectly suited as a playroom, media room or home office.
The vibrant 1980's kitchen is a spirited nod to its time with statement green benchtops and timber-look cabinetry. A wraparound design maximises bench and storage space, while the gas cooktop, oven, and dishwasher ensure modern-day usability. A breakfast bar provides casual dining for busy mornings or relaxed evenings. At the rear, stairs lead directly from the kitchen to the expansive backyard, creating easy connection for outdoor entertaining, weekend gardening, or simply watching the kids and pets roam free.
There are three generously sized bedrooms including a master with ceiling fan and built-in wardrobe. The tidy family bathroom is spacious, featuring a separate shower and bath with retro tiling, complemented by a convenient powder room nearby. These spaces reflect the home's era while offering a solid base for those with renovation ambition.
Downstairs, a full under croft includes a double lock up garage, plentiful storage, and dedicated laundry, ready to accommodate tools, bikes, and everything in between. There's excellent side access for trailers, caravans or boats, with plenty of space left over for future landscaping or development.
With bus stops nearby and just moments from Raven Street Reserve, off-leash parks, bikeways, cafs, gyms, and Stafford Shopping Centre, the lifestyle here is incredibly convenient. The home also falls within the catchment of Stafford Heights State School and Craigslea State High, and is close to Padua College, Prince Charles Hospital, Westfield Chermside, and the Airport Link tunnel.
Whether you're seeking a home to move into while planning your future, or a site to bring a brand-new vision to life, this is a rare and rewarding opportunity in a location poised for long-term capital growth. Enquire today to arrange your inspection.
Disclaimer:
This property is being sold by auction or without a price and therefore a price guide can not be provided. The website may have filtered the property into a price bracket for website functionality purposes
Property History for 66 Chuter St, Stafford Heights, QLD 4053
- 29 Jul 2025Sold for $980,000
- 22 Jul 2025Listed for Sale For Sale

Recent sales nearby
See more recent sales nearby/assets/perm/74agf4iodqi6vg47mugnddgnfa?signature=5c7cdf873c2a86c721884b7e07af724cfd76103dbace2539415d288e7e5d258c) 0
0

/assets/perm/hdmdokv5vmi6nfct2nzhpb3lne?signature=d9d059052a0d8390b023d85f55c76f954c886ba9b865a2a196fe9aa1790e2c1b) 0
0/assets/perm/glspp5jruyi6vdsa64lbrnpfim?signature=cf7a314bef78a3652a0e47faf8da7ea46e8e58b94c71929a1cf993a9346bf636) 0
0Similar properties For Sale nearby
See more properties for sale nearby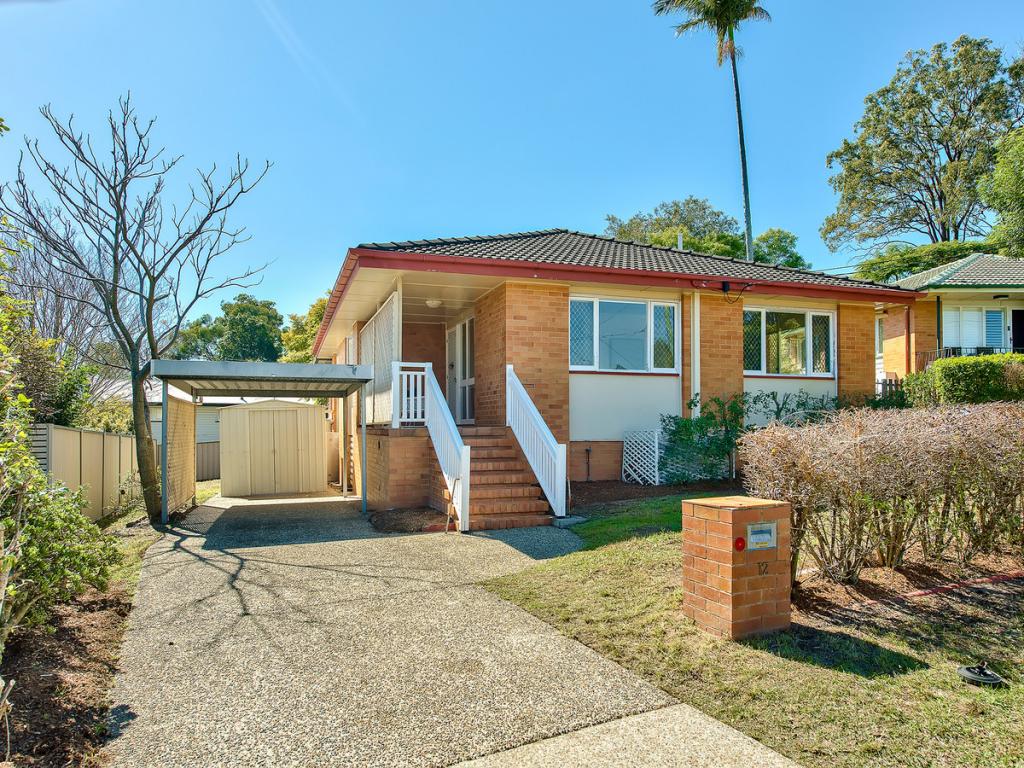 0
0
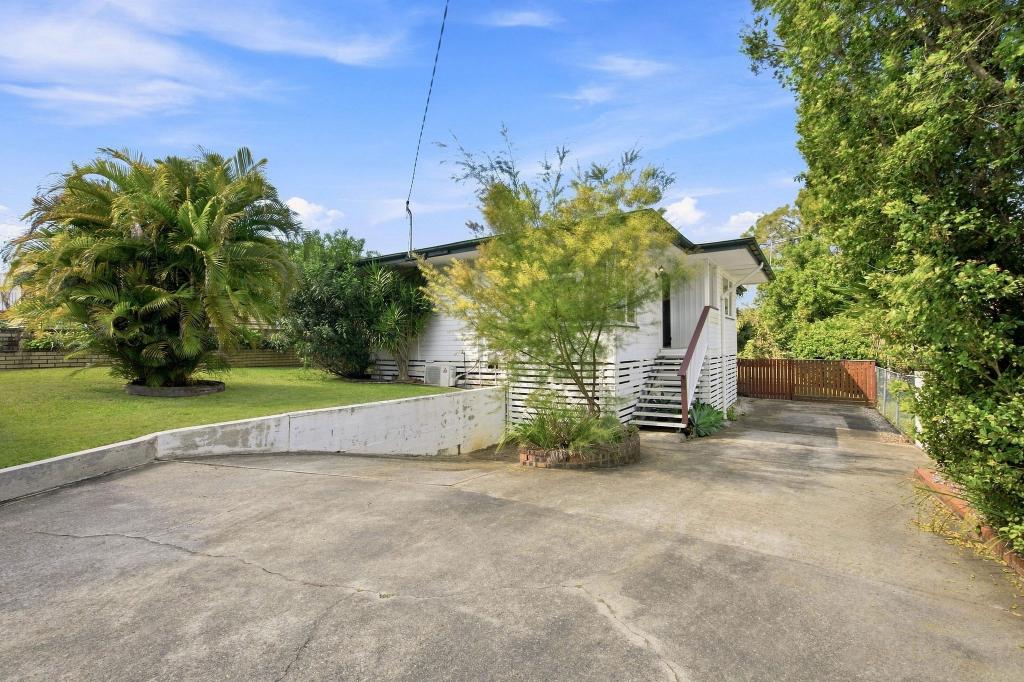 0
0
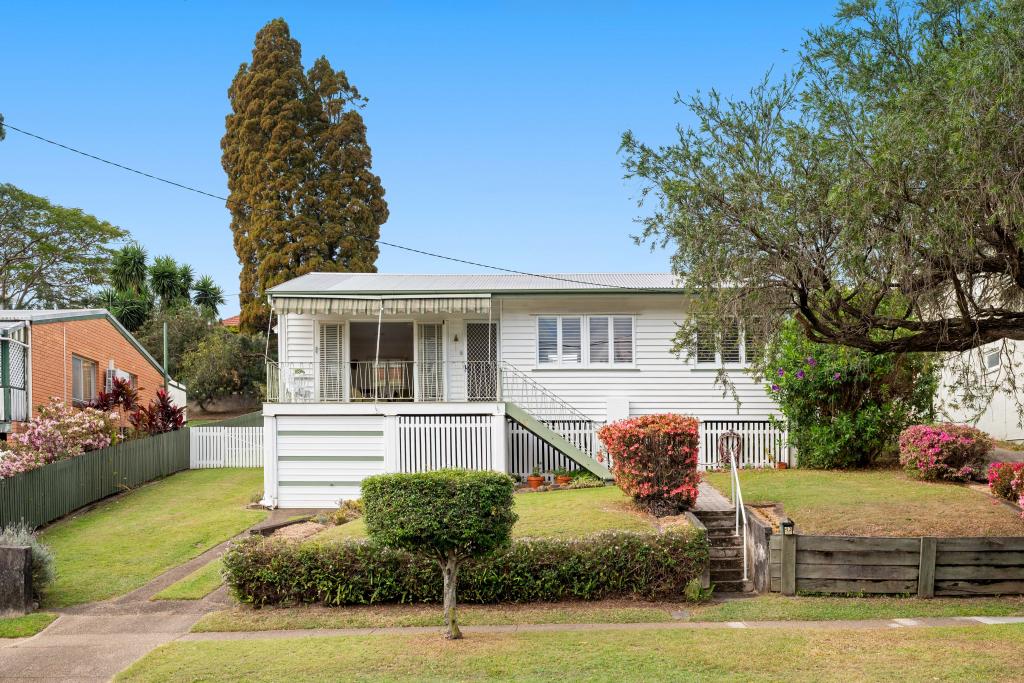 0
0

Similar properties For Rent nearby
See more properties for rent nearby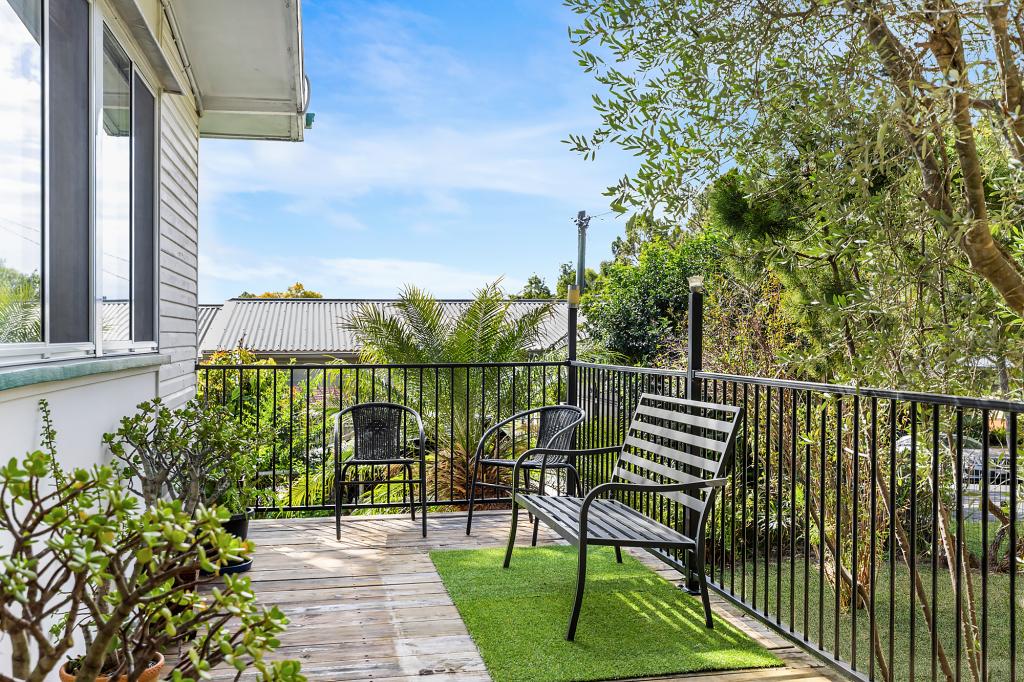 0
0
 0
0
 0
0About Stafford Heights 4053
The size of Stafford Heights is approximately 2.8 square kilometres. There are 13 parks, covering nearly 3.2% of the total area. The population of Stafford Heights in 2016 was 6833 people. By 2021 the population was 6992 showing a population growth of 2.3% in the area during that time. The predominant age group in Stafford Heights is 30-39 years. Households in Stafford Heights are primarily couples with children and are likely to be repaying $1800 - $2399 per month on mortgage repayments. In general, people in Stafford Heights work in a professional occupation.In 2021, 69.10% of the homes in Stafford Heights were owner-occupied compared with 69.50% in 2016.
Stafford Heights has 2,895 properties. Over the last 5 years, Houses in Stafford Heights have seen a 61.05% increase in median value, while Units have seen a 101.61% increase. As at 31 August 2026:
- The median value for Houses in Stafford Heights is $1,300,350 while the median value for Units is $995,833.
- Houses have a median rent of $730 while Units have a median rent of $500.
Suburb Insights for Stafford Heights 4053
Market Insights
Stafford Heights Trends for Houses
N/A
N/A
View TrendN/A
N/A
Stafford Heights Trends for Units
N/A
N/A
View TrendN/A
N/A
Neighbourhood Insights
© Copyright 2026. RP Data Pty Ltd trading as Cotality (Cotality). All rights reserved. No reproduction, distribution, or transmission of the copyrighted materials is permitted. The information is deemed reliable but not guaranteed.
While Cotality uses commercially reasonable efforts to ensure the Cotality Data is current, Cotality does not warrant the accuracy, currency or completeness of the Cotality Data and to the full extent permitted by law excludes all loss or damage howsoever arising (including through negligence) in connection with the Cotality Data.
This product uses cookies and other similar technologies to improve and customise your browsing experience, to tailor content and adverts, and for analytics and metrics regarding visitor usage on this product and other media. We may share cookie and analytics information with third parties for the purposes of advertising. By continuing to use our website, you consent to cookies being used. View our Privacy Policy here.
X
