
5 Aldren StreetStafford Heights QLD 4053
Property Details for 5 Aldren St, Stafford Heights
5 Aldren St, Stafford Heights is a 4 bedroom, 3 bathroom House with 1 parking spaces and was built in 1950. The property has a land size of 610m2 and floor size of 139m2. While the property is not currently for sale or for rent, it was last sold in January 2013.
Last Listing description (March 2013)
You'll love the great separability and clever design of this fabulous post war residence that offers absolute serenity and undeniable charm!
Ideally located in a serene, leafy pocket, you'll love the infinite peace and quiet yet also love the fact that you're only a short stroll away from the Rode Road shops, buses and local parks.
From the moment you approach the home, you'll first notice the handy second driveway - if you have older children, the bevy of vehicles will be easily accommodated as you can comfortably house 5 cars on the block!
You'll ascend the few front steps onto the private front porch and into the formal lounge room where you'll discover the stunning hardwood polished timber floors! This is one of the many places in the home where you can relax with family and enjoy a cold drink as the cool Summer breezes meander through from this surprisingly elevated position.
There's a fabulous dining room that leads into the extended North-East facing open living area and superbly renovated kitchen that offers quality appliances including gas cook top, oven and stainless steel dishwasher.
Of the four sizable bedrooms, the new main bedroom boasts both a walk-in and built-in robe, air-conditioning and handy ensuite whilst two of the remaining three bedrooms also feature air-conditioning, built-in robes and ceiling fans.
Head down the internal stairs and you'll discover a fantastic rumpus room with bricked in bar area, another utility room, a sensational storage area or study and another full bathroom - this is the ideal place for your older kids to have their own space and seclusion.
The forthcoming sweltering Summer will leave you salivating at the thought of cooling off in the sparkling in-ground swimming pool, and with an outdoor bricked-in BBQ and huge area under the extension, you could entertain many welcomed family and friends at your family's important events and milestones.
With ample grassy areas for your kids and pets to run around, the generous 610m2 block will actually feel even bigger than it is!
There's a host of extra features that include a 3000 litre water tank with pump, garden shed, gas hot water (plumbed to mains gas), fresh turf and an insulated Colorbond roof that's quite new.
Located in a truly perfect position that's a stone's throw from shops including Rode Road, Westfield Chermside, Stafford City and Brookside as well as very close to numerous quality public and private schools and with the new Airport link, you're only minutes to the Domestic or International terminals.
A full features list includes:
* Ideally located in a serene, leafy pocket with infinite peace and quiet
* Only a short stroll away from Rode Road shops & buses
* Handy 2nd driveway - comfortably house 5 cars in total
* Private front porch
* Formal lounge room with classic French doors
* Stunning hardwood polished timber floors
* Constant cool breezes meander through from this surprisingly elevated position
* Fabulous dining room or study
* Extended North-East facing open living area
* Superbly renovated kitchen with separate appliance cupboard & quality appliances including gas cook top, oven and stainless steel dishwasher
* New main bedroom boasts a walk-in and built-in robe, air-con & handy ensuite
* Old main bed (now bedroom 2) with air-con, huge built-in robes & ceiling fan
* Bedroom 3 with air-con, built-in robes & ceiling fan
* Internal staircase
* Downstairs rumpus room with bricked in bar area
* Utility room, sensational storage area or study and another full bathroom also on the lower level
* Separate laundry
* Extra storage room at the front
* Sparkling in-ground swimming pool with brand new pool equipment
* Bricked-in BBQ & huge outdoor area under the extension - ideal for entertaining
* Ample grassy areas for your kids and pets to run around
* Generous 610m2 block that feels even bigger than it is
* 3000 litre water tank with pump
* Garden shed
* Gas hot water (plumbed to mains gas)
* Fresh turf
* Insulated Colorbond roof that's quite new
* Very close to numerous shopping centres, the Prince Charles & Holy Spirit Hospitals, the new Airport Link, buses and many public & private schools
The owners have been here for many years and are simply ready to downsize!
Priced ultra-competitively, this gorgeous home is bound to attract plenty of interest given the recent sharp increase in buyer activity in the area!
Don't delay - Now is the time to buy before prices increase as experts are already starting to see a reasonable decrease in new properties offered for sale!
Michael Spillane is best contacted on mobile phone to answer your questions and arrange your inspections.
Property History for 5 Aldren St, Stafford Heights, QLD 4053
- 25 Jan 2013Sold for $525,000
- 31 Oct 2012Listed for Sale OFFERS ABOVE $539,000
- 10 May 2012Listed for Sale OFFERS OVER $547,000

Recent sales nearby
See more recent sales nearby/assets/perm/vcnc3odh24i65o5cov3m7zumpq?signature=30bf775e67198b55bf5d399d40b8f577e2d5e59b6ad429992f51b726f9872152) 0
0

/assets/perm/crchl3f6zqi63od2ox5uys2ahu?signature=b8f4dfe7c5cf74ecec30934654db08452b1553e812bffa4cacb2a62791949beb) 0
0
/assets/perm/mx7tvd5p6ai6zcyzb5x2osgble?signature=eb357f59dead9da60b0a6c498a0f5213ca093f9f52d7376d06c0501145c7713f) 0
0
Similar properties For Sale nearby
See more properties for sale nearby
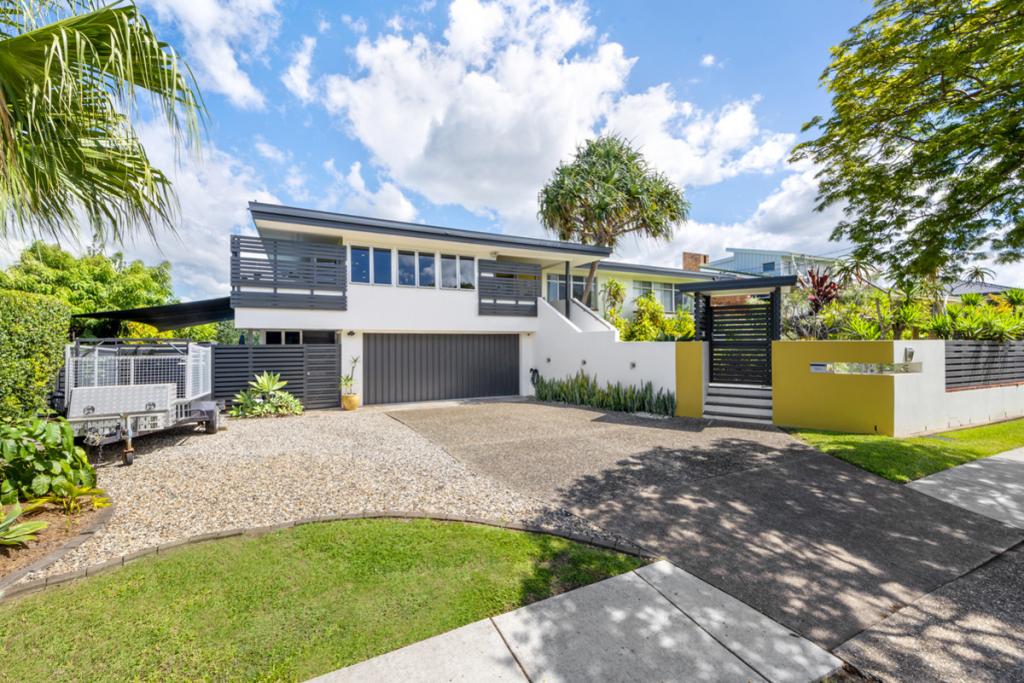 0
0

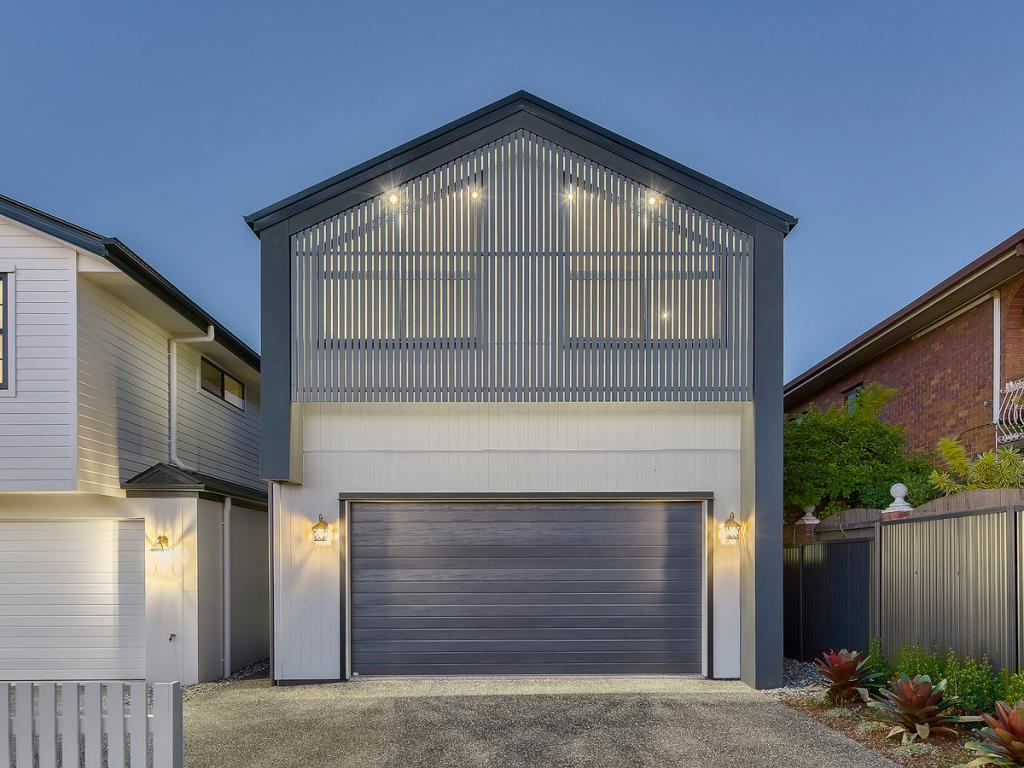 0
0
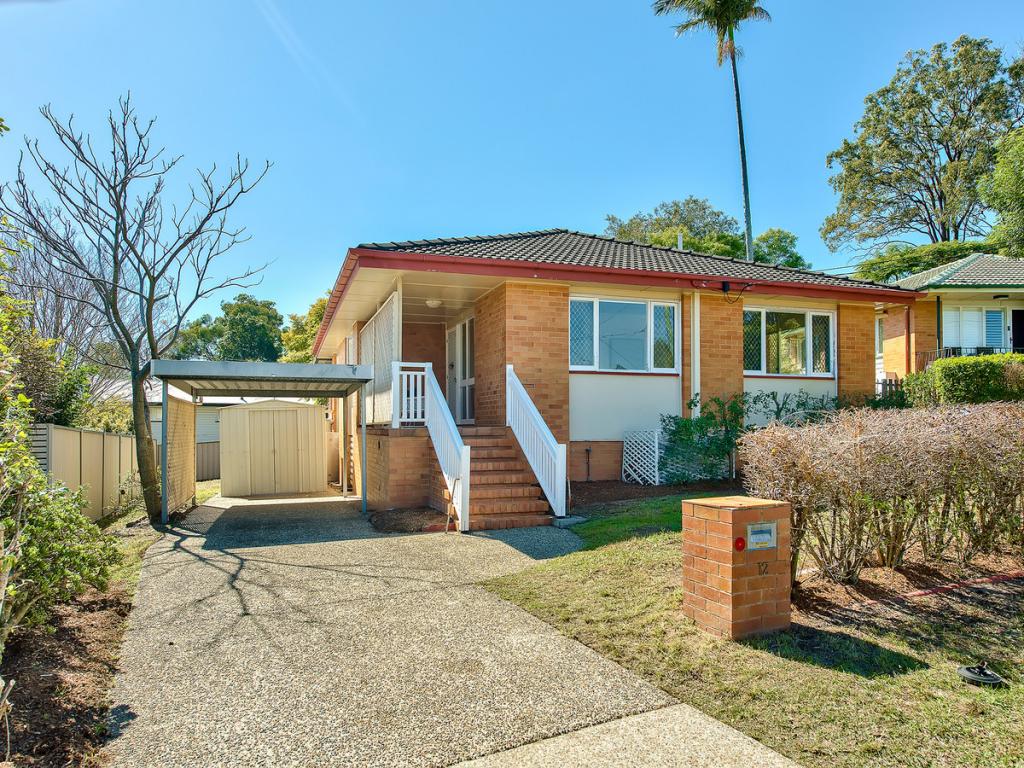 0
0Similar properties For Rent nearby
See more properties for rent nearby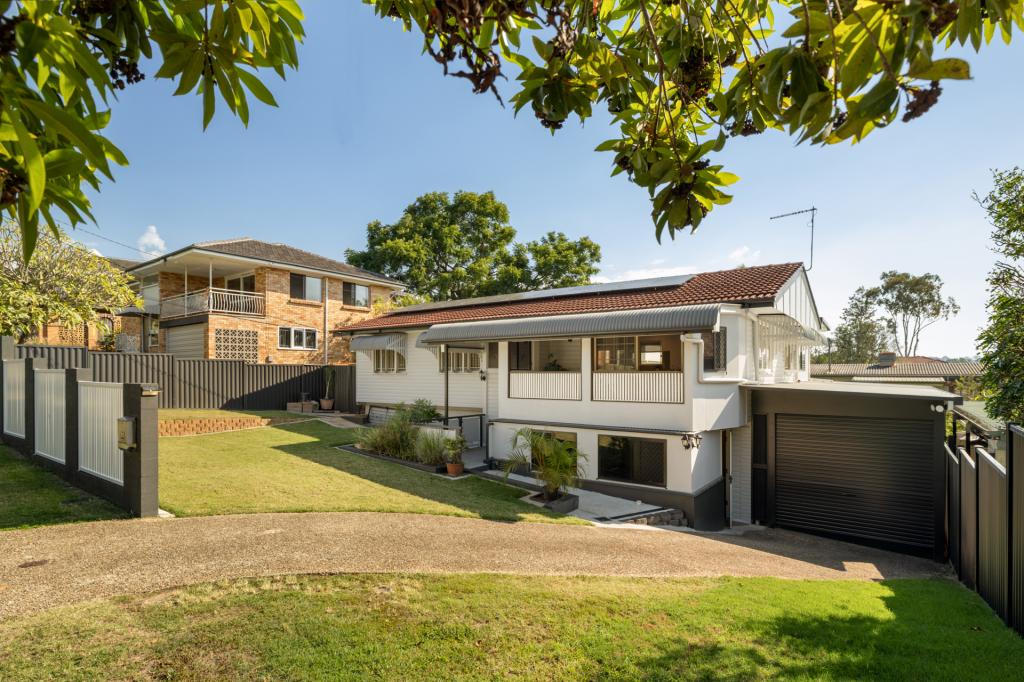 0
0
 0
0
 0
0

About Stafford Heights 4053
The size of Stafford Heights is approximately 2.8 square kilometres. There are 13 parks, covering nearly 3.2% of the total area. The population of Stafford Heights in 2016 was 6833 people. By 2021 the population was 6992 showing a population growth of 2.3% in the area during that time. The predominant age group in Stafford Heights is 30-39 years. Households in Stafford Heights are primarily couples with children and are likely to be repaying $1800 - $2399 per month on mortgage repayments. In general, people in Stafford Heights work in a professional occupation.In 2021, 69.10% of the homes in Stafford Heights were owner-occupied compared with 69.50% in 2016.
Stafford Heights has 2,895 properties. Over the last 5 years, Houses in Stafford Heights have seen a 61.05% increase in median value, while Units have seen a 101.61% increase. As at 31 August 2026:
- The median value for Houses in Stafford Heights is $1,300,350 while the median value for Units is $995,833.
- Houses have a median rent of $730 while Units have a median rent of $500.
Suburb Insights for Stafford Heights 4053
Market Insights
Stafford Heights Trends for Houses
N/A
N/A
View TrendN/A
N/A
Stafford Heights Trends for Units
N/A
N/A
View TrendN/A
N/A
Neighbourhood Insights
© Copyright 2026. RP Data Pty Ltd trading as Cotality (Cotality). All rights reserved. No reproduction, distribution, or transmission of the copyrighted materials is permitted. The information is deemed reliable but not guaranteed.
While Cotality uses commercially reasonable efforts to ensure the Cotality Data is current, Cotality does not warrant the accuracy, currency or completeness of the Cotality Data and to the full extent permitted by law excludes all loss or damage howsoever arising (including through negligence) in connection with the Cotality Data.
This product uses cookies and other similar technologies to improve and customise your browsing experience, to tailor content and adverts, and for analytics and metrics regarding visitor usage on this product and other media. We may share cookie and analytics information with third parties for the purposes of advertising. By continuing to use our website, you consent to cookies being used. View our Privacy Policy here.
X
