
43 Landscape StreetStafford Heights QLD 4053
Property Details for 43 Landscape St, Stafford Heights
43 Landscape St, Stafford Heights is a 3 bedroom, 2 bathroom House with 2 parking spaces. The property has a land size of 827m2 and floor size of 98m2. While the property is not currently for sale or for rent, it was last sold in November 2024.
Last Listing description (February 2025)
Built in 1970 with impeccable contributions from one family, this home now begins a new chapter for the first time in over 50 years.
Orientation is everything. The original owners thoughtfully designed the home to make the most of the north-east facing rear. Visiting the site when they purchased the land, and before the house was built, the sun's path was meticulously surveyed and the home designed accordingly. The thoughtfulness of this detail alone speaks to the care and love brimming within this property.
Other elements paint a picture full of love, care, and time. The floorboards are still in perfect condition. Opening the front door, you are embraced by a light-filled entry complete with open timber staircase and void. A frosted, private, and large window allows the light to enter this space. Shale tiling completes this space and the laundry, an addition from yesteryear which would not be out of place in a newly built home.
The large rumpus room downstairs has good ceiling height to match its cavernous space. With glass doors leading to the outside, enjoy this enclosed space and run between interior and exterior easily.
The light fittings and fixtures, reminiscent of the 1970s and 1980s, have been wonderfully maintained and fit the decor and style of the home perfectly. With a light refresh elsewhere, these details are the perfect addition to a contemporary home.
What could be a clearer sign of care and love then the verdant greenspaces on offer? Parcelled within different sections of the 827sqm block, you will find lovely pops of colour. Upon entering from the street, a wall of purple and orange flowers greet you. The front gardens are complete with bromeliads, monsteras, and hedging which continues and privatises the wrap-around deck. The backyard is complete with a Queensland icon - a flowering jacaranda.
The greenspace in the backyard is matched by the leafy vista available. It will be difficult to find such a pleasant horizon that rises to greet you. To the west, you will see a lovely view of the mountains. The wrap-around timber deck and motorised awning mean you can enjoy this view, the backyard, and the al fresco spaces at all times throughout the day.
Features at a glance:
827sqm block with 18.2m frontage.
Owner-occupiers live either side of the home.
Elevated position with uninterrupted western views.
Polished timber floors throughout first floor - stunning condition.
Rear wrap-around timber deck, with motorised extendable awning.
Modern air-conditioners in both the living room and main bedroom.
Large main bedroom with ensuite and spacious built-in wardrobe.
Lovely entry void with frost glass, open timber staircase, shale flooring.
Ample space in internal laundry.
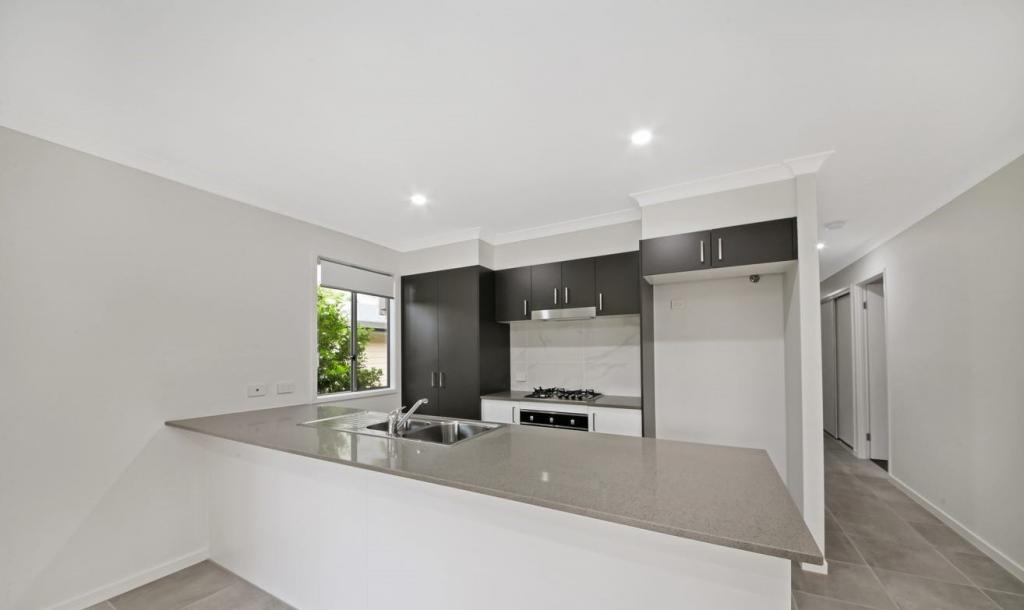
Original kitchen and bathrooms.
Rumpus room with glass sliding door access to backyard.
Chic retro light fittings.
Built-in bar bench on external deck.
Sub-division potential - subject to BCC approval.
Call Simon to see how you can call this house, home.
Property History for 43 Landscape St, Stafford Heights, QLD 4053
- 11 Nov 2024Sold for $1,120,000
- 30 Oct 2024Listed for Sale Open to Offers

Recent sales nearby
See more recent sales nearby/assets/perm/gbkqqhn6bui6ndgztwcj4ynngy?signature=a60eb60abf1ea38c50f9b52e75a68079c2cf9598a848c445afbc419f676a323b) 0
0

/assets/perm/rg3crhiea4i6vpii566hsv2bdi?signature=56fcbc85d9d646ea0baf2d1a1ca68dd49bb101939960538273a32be7c5c4ca10) 0
0

/assets/perm/igv7cyf6fii6ngckroklupn63y?signature=144e344c52e3312086b9c3817946ecbae431a1c27d600ccc9be1ef5e3b17f7cc) 0
0Similar properties For Sale nearby
See more properties for sale nearby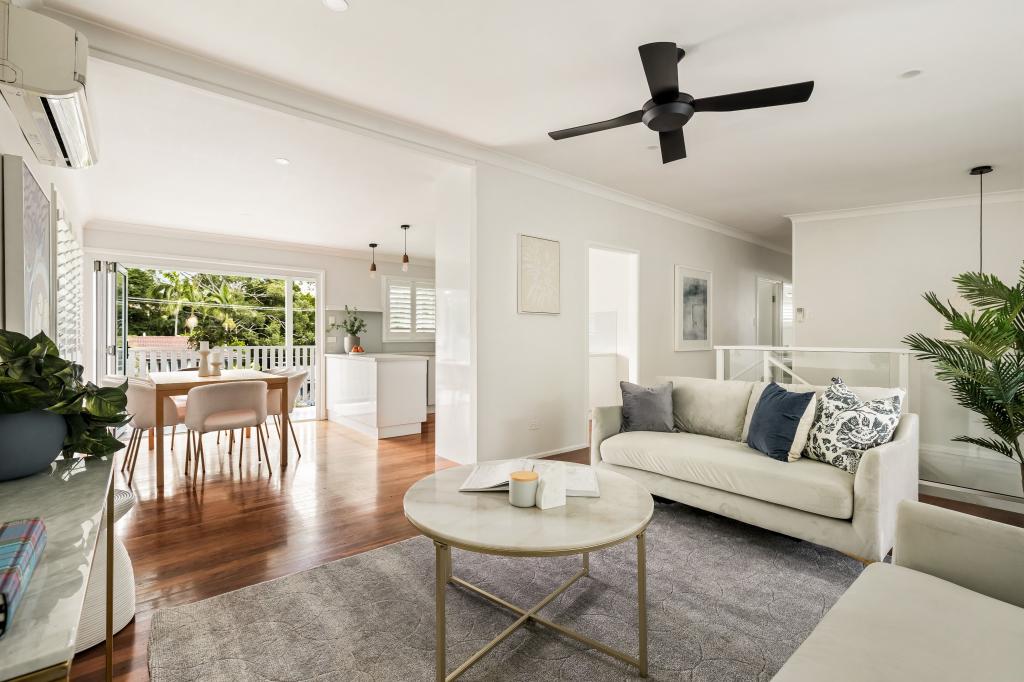 0
0

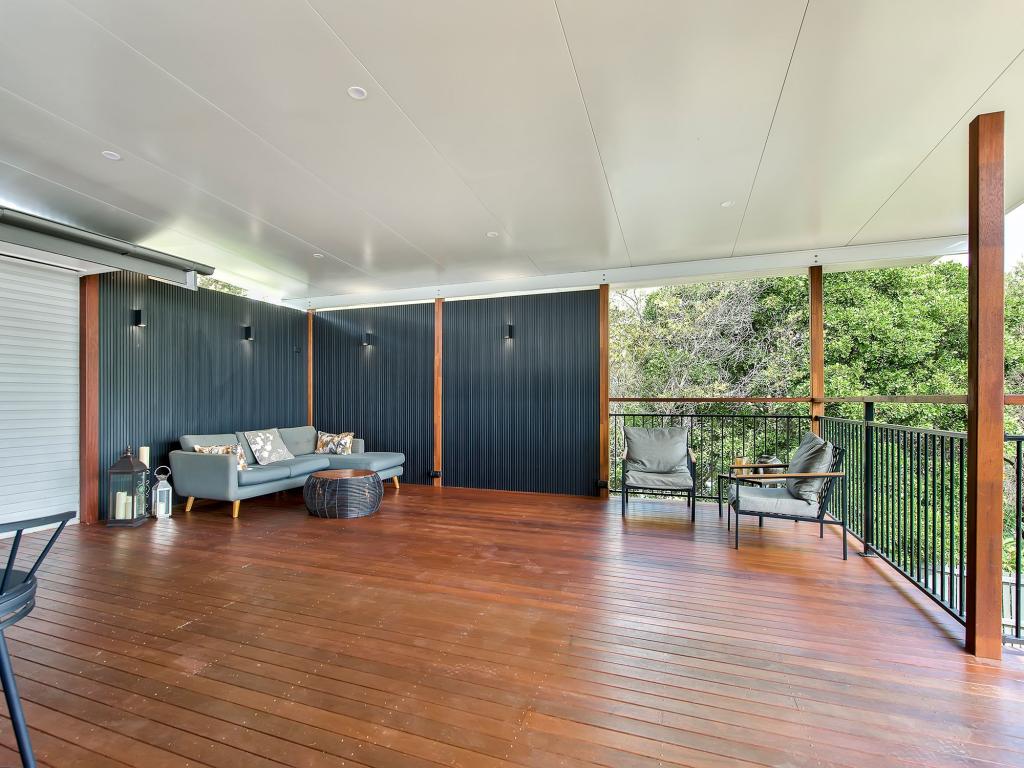 0
0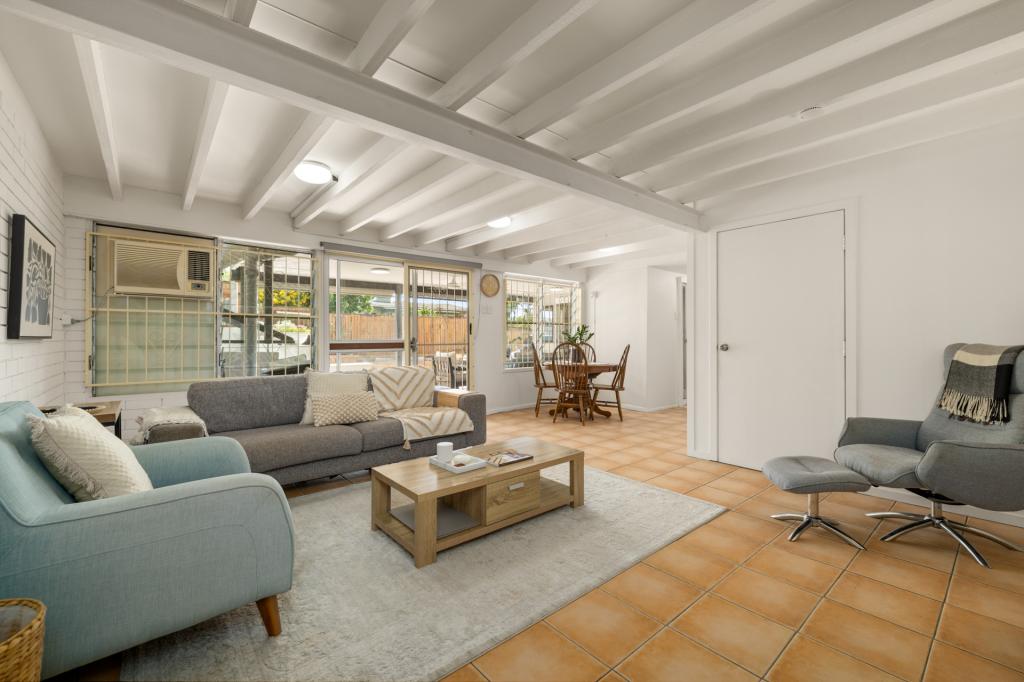 0
0Similar properties For Rent nearby
See more properties for rent nearby 0
0
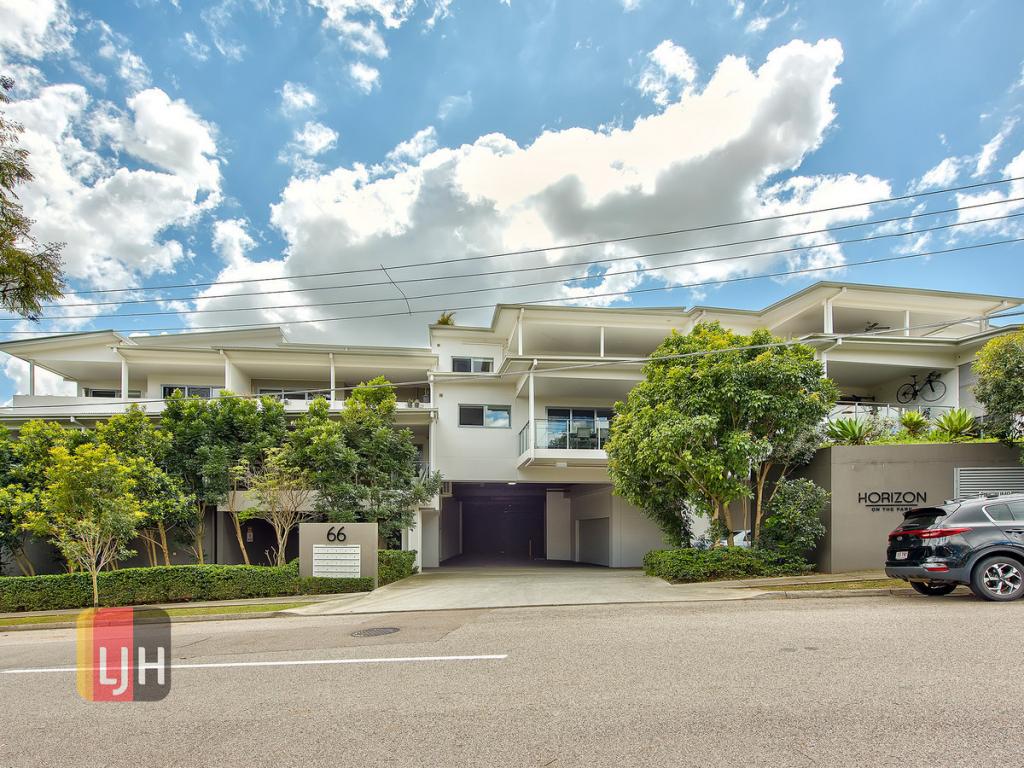 0
0
 0
0
About Stafford Heights 4053
The size of Stafford Heights is approximately 2.8 square kilometres. There are 13 parks, covering nearly 3.2% of the total area. The population of Stafford Heights in 2016 was 6833 people. By 2021 the population was 6992 showing a population growth of 2.3% in the area during that time. The predominant age group in Stafford Heights is 30-39 years. Households in Stafford Heights are primarily couples with children and are likely to be repaying $1800 - $2399 per month on mortgage repayments. In general, people in Stafford Heights work in a professional occupation.In 2021, 69.10% of the homes in Stafford Heights were owner-occupied compared with 69.50% in 2016.
Stafford Heights has 2,893 properties. Over the last 5 years, Houses in Stafford Heights have seen a 68.36% increase in median value, while Units have seen a 113.09% increase. As at 31 July 2026:
- The median value for Houses in Stafford Heights is $1,313,685 while the median value for Units is $1,034,504.
- Houses have a median rent of $728 while Units have a median rent of $510.
Suburb Insights for Stafford Heights 4053
Market Insights
Stafford Heights Trends for Houses
N/A
N/A
View TrendN/A
N/A
Stafford Heights Trends for Units
N/A
N/A
View TrendN/A
N/A
Neighbourhood Insights
© Copyright 2026. RP Data Pty Ltd trading as Cotality (Cotality). All rights reserved. No reproduction, distribution, or transmission of the copyrighted materials is permitted. The information is deemed reliable but not guaranteed.
While Cotality uses commercially reasonable efforts to ensure the Cotality Data is current, Cotality does not warrant the accuracy, currency or completeness of the Cotality Data and to the full extent permitted by law excludes all loss or damage howsoever arising (including through negligence) in connection with the Cotality Data.
This product uses cookies and other similar technologies to improve and customise your browsing experience, to tailor content and adverts, and for analytics and metrics regarding visitor usage on this product and other media. We may share cookie and analytics information with third parties for the purposes of advertising. By continuing to use our website, you consent to cookies being used. View our Privacy Policy here.
X
