
41 Lanchester StreetStafford Heights QLD 4053



Property Details for 41 Lanchester St, Stafford Heights
41 Lanchester St, Stafford Heights is a 3 bedroom, 2 bathroom House with 4 parking spaces. The property has a land size of 584m2 and floor size of 217m2. While the property is not currently for sale or for rent, it was last sold in May 2026. There are other 3 bedroom House sold in Stafford Heights in the last 12 months.
Last Listing description (May 2026)
We are thrilled to introduce you to this beautifully updated family home-ready to move straight in and start enjoying an exceptional parkside lifestyle.
Positioned on an elevated 584sqm block directly opposite expansive green space and a dog off-leash area, this is a setting that truly encourages outdoor living. With three children's playgrounds within a 400m stroll, it's a location perfectly tailored to growing families seeking space, connection and convenience.
What truly sets this home apart is its effortless flow and family-focused design. Upstairs, all bedrooms are thoughtfully positioned together, complemented by a stunning renovated main bathroom and a beautifully appointed ensuite, creating a cohesive and private family retreat.
Downstairs offers outstanding flexibility, with an additional room ideal as a home office, playroom or fourth bedroom. With raked ceilings, the front living area opens seamlessly to level lawns and enjoys a leafy outlook across the park-an inviting space to unwind as the afternoon light filters through the trees. At the heart of the home, the kitchen connects directly with the pool, ensuring you remain engaged with family life while cooking or entertaining.
Designed for both everyday ease and entertaining, the home includes:
Whisper-quiet, family-friendly layout in a parkland setting
Three generous bedrooms upstairs with fully renovated bathrooms
Master with walk in robe and stunning ensuite
Flexible downstairs space for study, playroom or 4th bedroom
Fully renovated throughout-move-in ready with no further work required
Premium ABI Interiors fixtures throughout
New windows and doors with Crimsafe security screens
Split-system air conditioning for year-round comfort
Oak veneer flooring downstairs and hardwood floors upstairs
Gently sloping 584sqm allotment with established parkland outlook
Front garden with space for trampoline or swing set overlooking the park
New kitchen with direct line of sight to the saltwater pool
Stylish downstairs laundry and powder room-perfect for poolside entertaining
Fresh internal and external paint throughout
Remote garage with high ceilings plus attic storage
Off-street parking for 3-4 vehicles
Lifestyle and location are equally impressive. Enjoy morning walks through the parklands opposite, weekend coffee catch-ups at nearby cafés, and the ease of having everything close by. Just 10km from the CBD, this central address offers exceptional convenience, with Rode Road Shopping Centre only 900m away featuring Woolworths, the iconic Rode Road Butcher, cafés, restaurants and everyday essentials.
Additional nearby amenities include:
Everton Park Hotel
North West Plaza (approx. 10-minute walk via nearby walking tracks)
Prince Charles Hospital and North West Private Hospital
Queen of Apostles Primary School and Northside Christian College
The current owners have brought an incredible eye for design, carefully transforming the home into a modern, functional and highly liveable residence.
This is a home where everything has been considered-simply move in, relax, and enjoy the lifestyle on offer.
We've got the keys to your new home-please get in touch with Holly Bowden 0431 922 110 for further information or to arrange your inspection.
Property History for 41 Lanchester St, Stafford Heights, QLD 4053
- 16 May 2026Sold for $1,875,000
- 22 Apr 2026Listed for Sale Auction
- 28 Oct 2022Sold for $873,500

Recent sales nearby
See more recent sales nearby/assets/perm/z7k4hqtvsii6xngo6hk3bk5brm?signature=148a65612f026fcc8032cf048f7ede699f41a65178a85a0ab6a1c8b2753c7740) 0
0

/assets/perm/gbkqqhn6bui6ndgztwcj4ynngy?signature=a60eb60abf1ea38c50f9b52e75a68079c2cf9598a848c445afbc419f676a323b) 0
0

/assets/perm/rg3crhiea4i6vpii566hsv2bdi?signature=56fcbc85d9d646ea0baf2d1a1ca68dd49bb101939960538273a32be7c5c4ca10) 0
0Similar properties For Sale nearby
See more properties for sale nearby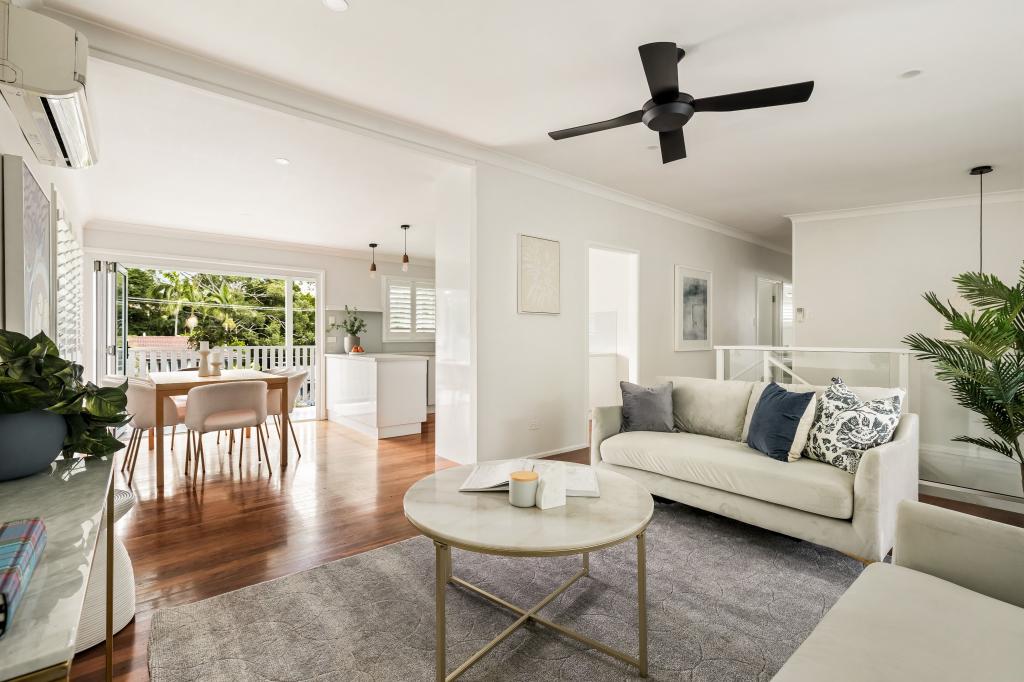 0
0
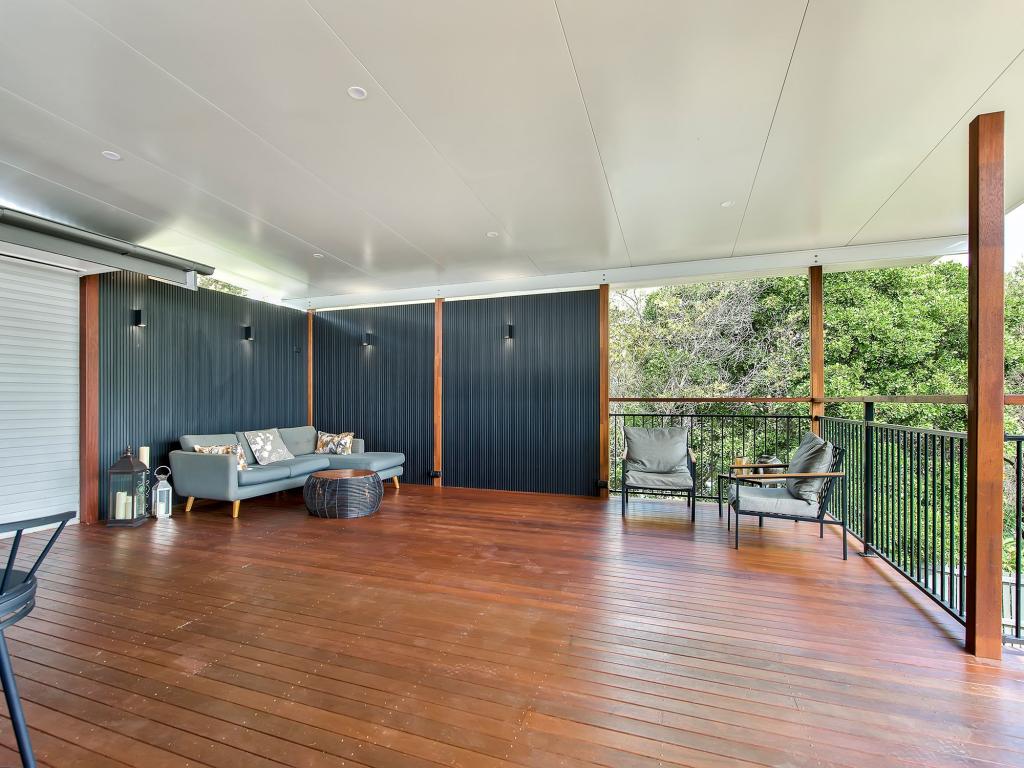 0
0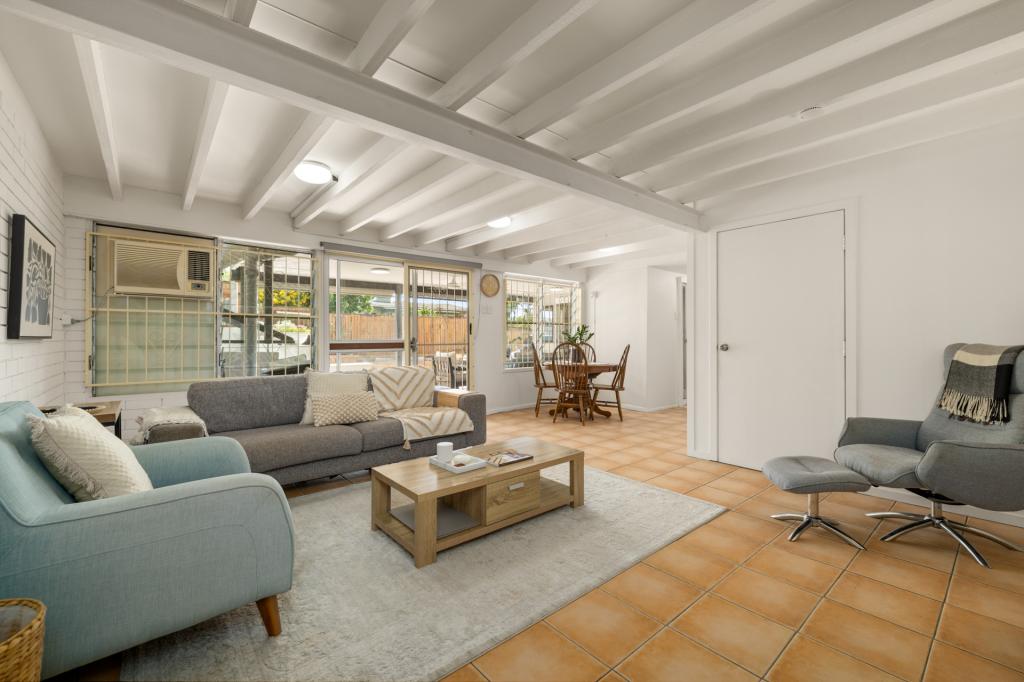 0
0Similar properties For Rent nearby
See more properties for rent nearby 0
0 0
0
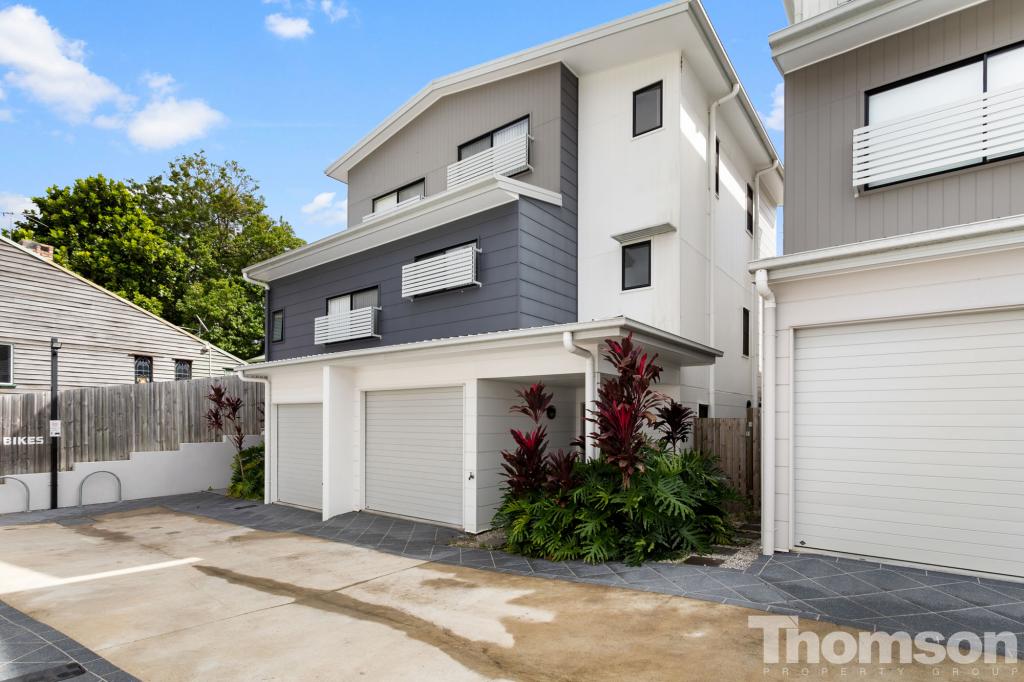 0
0
About Stafford Heights 4053
The size of Stafford Heights is approximately 2.8 square kilometres. There are 13 parks, covering nearly 3.2% of the total area. The population of Stafford Heights in 2016 was 6833 people. By 2021 the population was 6992 showing a population growth of 2.3% in the area during that time. The predominant age group in Stafford Heights is 30-39 years. Households in Stafford Heights are primarily couples with children and are likely to be repaying $1800 - $2399 per month on mortgage repayments. In general, people in Stafford Heights work in a professional occupation.In 2021, 69.10% of the homes in Stafford Heights were owner-occupied compared with 69.50% in 2016.
Stafford Heights has 2,895 properties. Over the last 5 years, Houses in Stafford Heights have seen a 68.36% increase in median value, while Units have seen a 113.09% increase. As at 31 July 2026:
- The median value for Houses in Stafford Heights is $1,313,685 while the median value for Units is $1,034,504.
- Houses have a median rent of $728 while Units have a median rent of $510.
Suburb Insights for Stafford Heights 4053
Market Insights
Stafford Heights Trends for Houses
N/A
N/A
View TrendN/A
N/A
Stafford Heights Trends for Units
N/A
N/A
View TrendN/A
N/A
Neighbourhood Insights
© Copyright 2026. RP Data Pty Ltd trading as Cotality (Cotality). All rights reserved. No reproduction, distribution, or transmission of the copyrighted materials is permitted. The information is deemed reliable but not guaranteed.
While Cotality uses commercially reasonable efforts to ensure the Cotality Data is current, Cotality does not warrant the accuracy, currency or completeness of the Cotality Data and to the full extent permitted by law excludes all loss or damage howsoever arising (including through negligence) in connection with the Cotality Data.
This product uses cookies and other similar technologies to improve and customise your browsing experience, to tailor content and adverts, and for analytics and metrics regarding visitor usage on this product and other media. We may share cookie and analytics information with third parties for the purposes of advertising. By continuing to use our website, you consent to cookies being used. View our Privacy Policy here.
X
