
4 Tara StreetStafford Heights QLD 4053
Property Details for 4 Tara St, Stafford Heights
4 Tara St, Stafford Heights is a 3 bedroom, 1 bathroom House with 1 parking spaces and was built in 1960. The property has a land size of 655m2 and floor size of 103m2. While the property is not currently for sale or for rent, it was last sold in October 2020.
Last Listing description (June 2024)
This beautiful home is located on a highly sought after street of Stafford Heights.
The property itself is a beautiful place to call home, as you walk into this renovated home you notice the beauty in the hardwood polished timber floors, open floor plan and light-filled spaces.
Sitting on a hill you will enjoy the breeze flowing through the home.
4 Tara Street is offering three generous sized bedrooms, the master has air conditioning, a ceiling fan & built-in robe, While the second and third offer ceiling fans and built-in robes.
If entertaining is a must when it comes to finding a home, check out this beautiful home. The open plan living area flows right out onto your well-sized patio with shade shutters perfect for hosting guests and family events.
Being located on Tara Street you are surrounded by an array of cafes, restaurants, parks, transport & Schools with Somerset Hills State School only a 2-minute stroll away.
Downstairs you will find a very spacious storage area with a secure remote control garage (room for 1 car).
If you are looking for a beautiful home close to the city that offers a great lifestyle, 4 Tara street is one you should check out!
Summary:
- Open Plan living areas
- Modern dine-in kitchen with dishwasher
- Modern bathroom with double basin sinks & bathtub
- Three Bedrooms all with ceiling fans and built-in robes.
- Master bedroom with ceiling fan, built-in robe & air conditioning.
- Polished timber flooring with carpeted bedrooms.
- Outdoor deck with shade shutters.
- Separate laundry
- Secure remote garage with plenty of under house space.
- Large rear yard fully fenced
- 13 Km's to Brisbane CBD
- Close to schools, transport, cafes and large department stores and Westfield.
- 2 km's to Prince Charles & st vincents hospital.
Contact Chris Sams to view this beautiful home today!
BOOK INSPECTIONS ONLINE -
Click on the "Book Inspection" or "Request an Inspection" Tab under the open for inspections times - Register your details and attend the inspection of your choice!
*** By registering for an inspection you will be INSTANTLY informed of any updates, changes or cancellations for your property appointment. If no one registers for an inspection time - then that inspection may not proceed. If there are no times set for this property yet, STILL REGISTER and as soon as times are set, you will be advised of the date & time.
Property History for 4 Tara St, Stafford Heights, QLD 4053
- 09 May 2024Listed for Rent $670 / week
- 26 Oct 2021Listed for Rent $520 / week
- 03 Dec 2020Listed for Rent $495 / week

Recent sales nearby
See more recent sales nearby/assets/perm/glspp5jruyi6vdsa64lbrnpfim?signature=cf7a314bef78a3652a0e47faf8da7ea46e8e58b94c71929a1cf993a9346bf636) 0
0/assets/perm/mlxc3kxy7yi6xb55th5h3hkkme?signature=ef56099b76f81e831082cfb40256c824aa88361b1e30862270bb9d2d925e5eec) 0
0
/assets/perm/pbxjdzajoei63mxpmholxbaxkm?signature=e623ebad5476c5c772fb3d2a20eb32c355c721abdcb049930bd51db762025840) 0
0Similar properties For Sale nearby
See more properties for sale nearby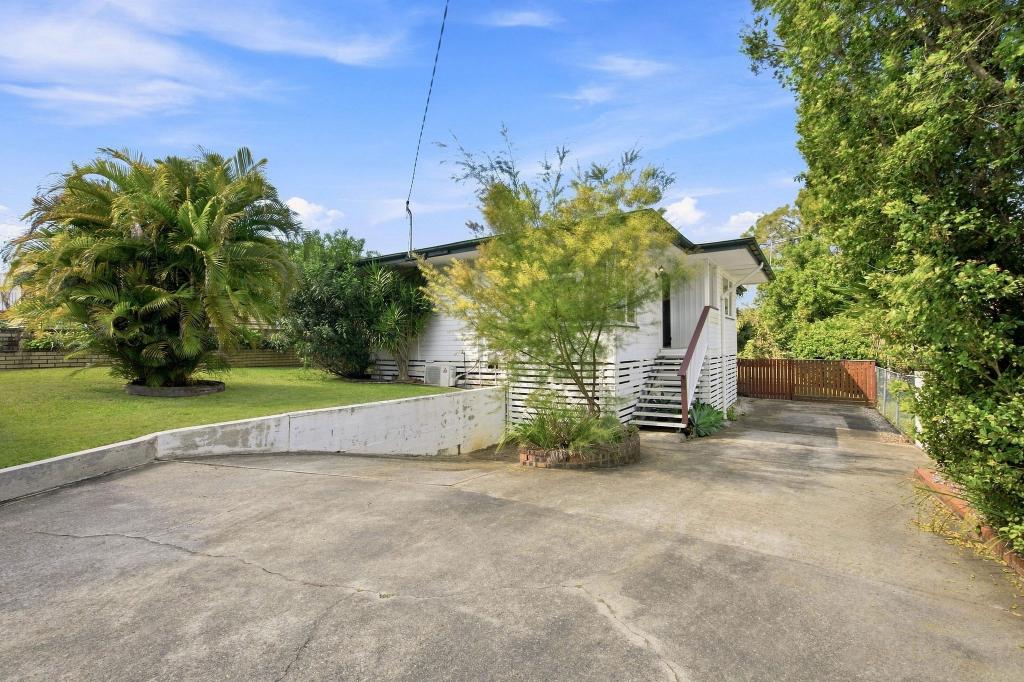 0
0
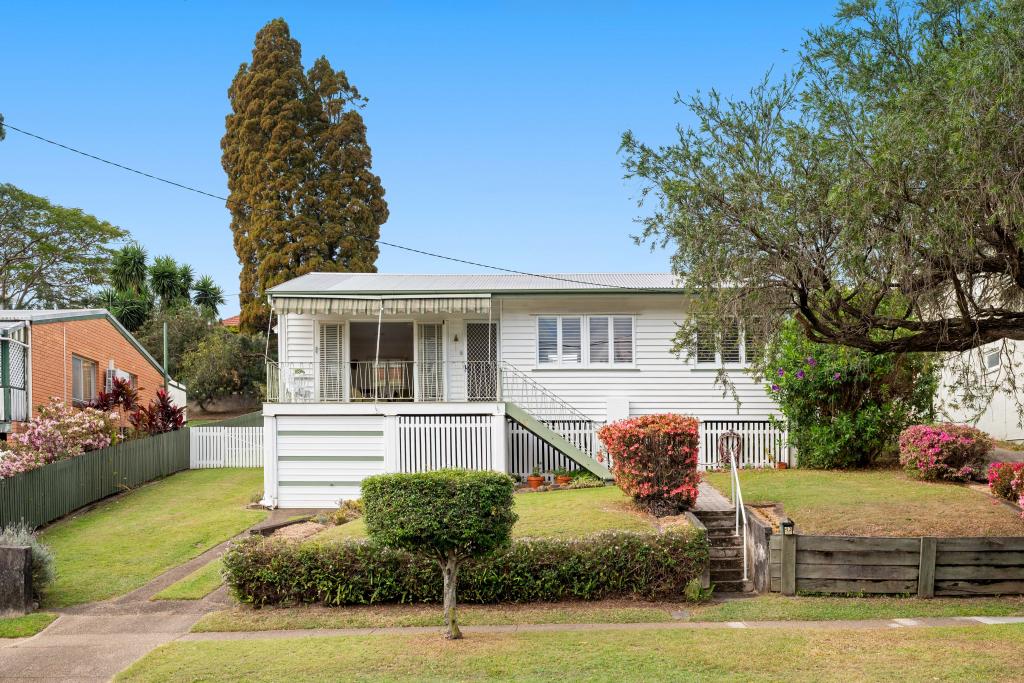 0
0


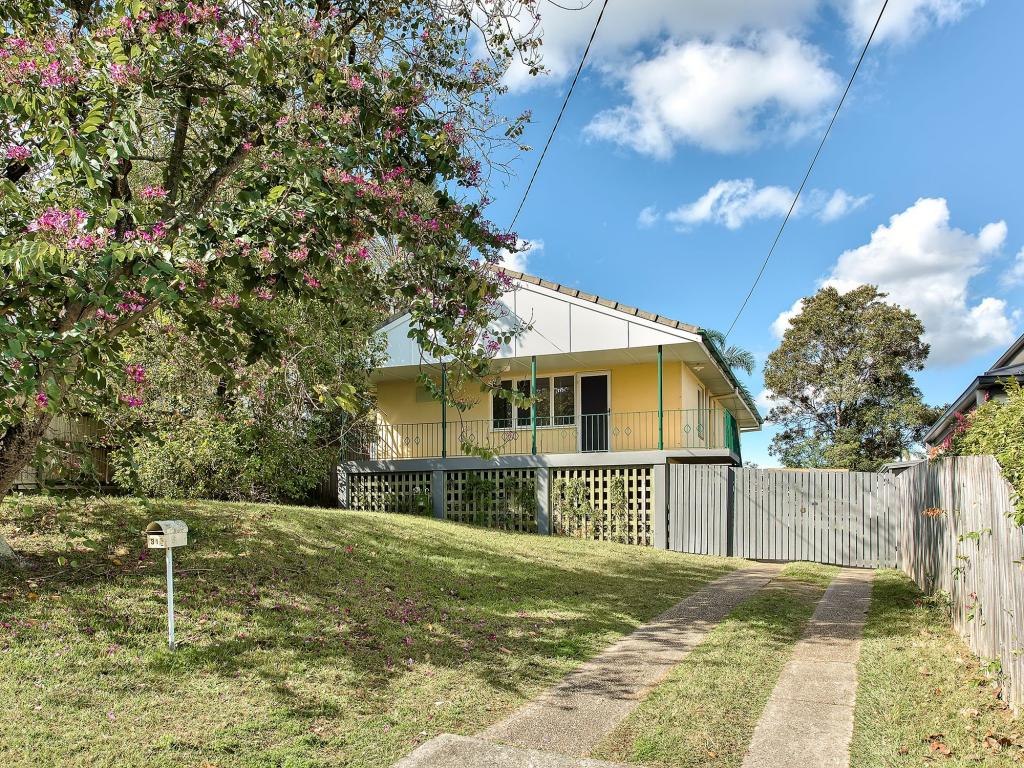 0
0Similar properties For Rent nearby
See more properties for rent nearby 0
0
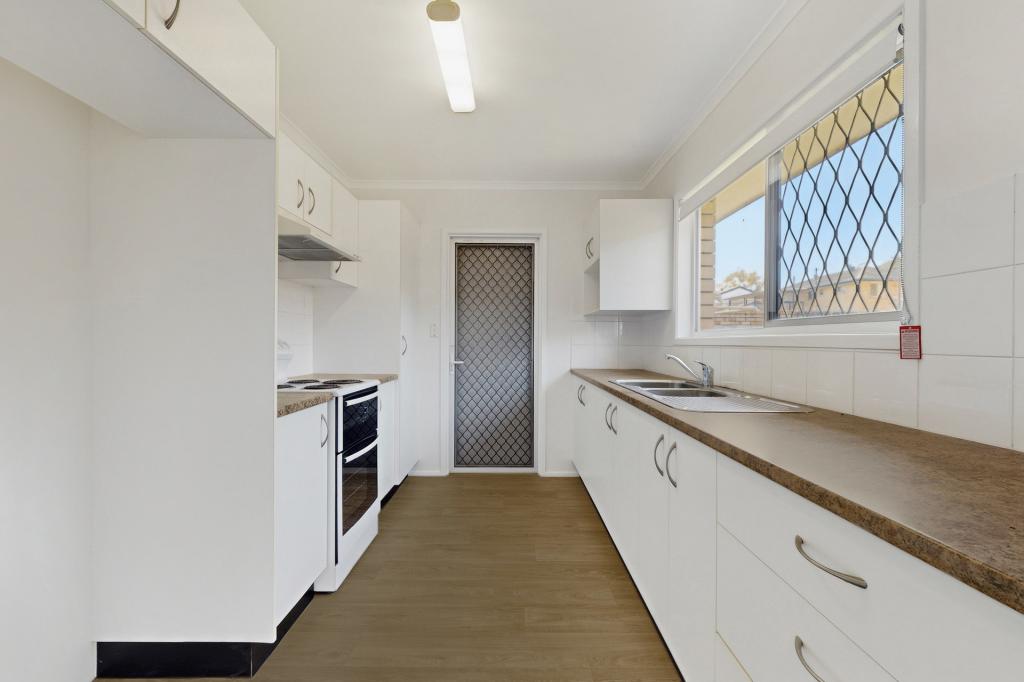 0
0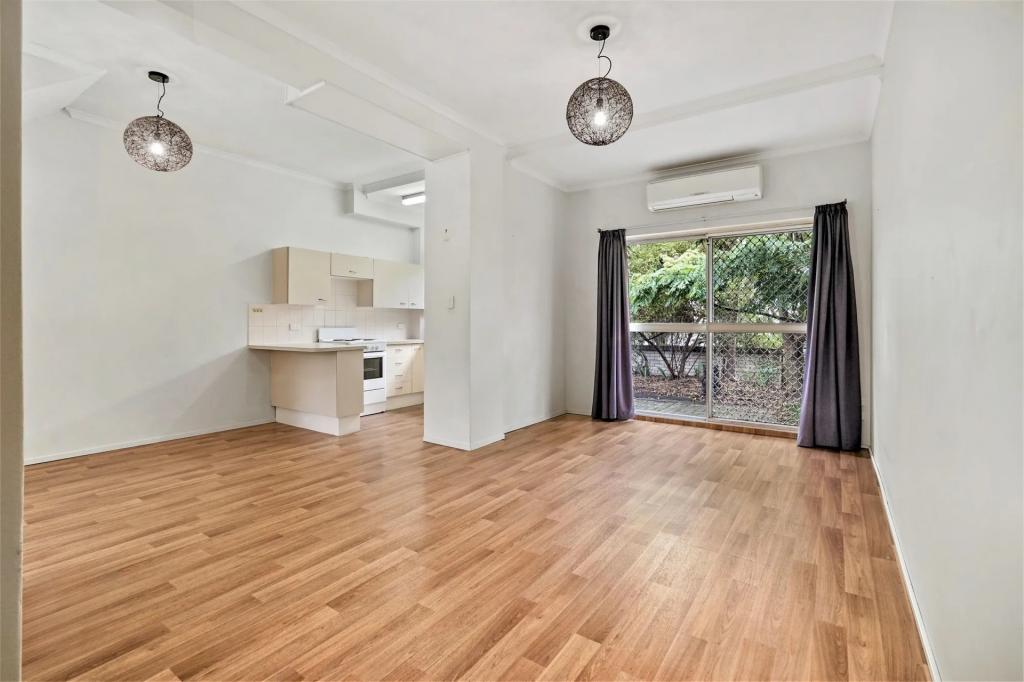 0
0About Stafford Heights 4053
The size of Stafford Heights is approximately 2.8 square kilometres. There are 13 parks, covering nearly 3.2% of the total area. The population of Stafford Heights in 2016 was 6833 people. By 2021 the population was 6992 showing a population growth of 2.3% in the area during that time. The predominant age group in Stafford Heights is 30-39 years. Households in Stafford Heights are primarily couples with children and are likely to be repaying $1800 - $2399 per month on mortgage repayments. In general, people in Stafford Heights work in a professional occupation.In 2021, 69.10% of the homes in Stafford Heights were owner-occupied compared with 69.50% in 2016.
Stafford Heights has 2,894 properties. Over the last 5 years, Houses in Stafford Heights have seen a 61.05% increase in median value, while Units have seen a 101.61% increase. As at 31 August 2026:
- The median value for Houses in Stafford Heights is $1,300,350 while the median value for Units is $995,833.
- Houses have a median rent of $730 while Units have a median rent of $500.
Suburb Insights for Stafford Heights 4053
Market Insights
Stafford Heights Trends for Houses
N/A
N/A
View TrendN/A
N/A
Stafford Heights Trends for Units
N/A
N/A
View TrendN/A
N/A
Neighbourhood Insights
© Copyright 2026. RP Data Pty Ltd trading as Cotality (Cotality). All rights reserved. No reproduction, distribution, or transmission of the copyrighted materials is permitted. The information is deemed reliable but not guaranteed.
While Cotality uses commercially reasonable efforts to ensure the Cotality Data is current, Cotality does not warrant the accuracy, currency or completeness of the Cotality Data and to the full extent permitted by law excludes all loss or damage howsoever arising (including through negligence) in connection with the Cotality Data.
This product uses cookies and other similar technologies to improve and customise your browsing experience, to tailor content and adverts, and for analytics and metrics regarding visitor usage on this product and other media. We may share cookie and analytics information with third parties for the purposes of advertising. By continuing to use our website, you consent to cookies being used. View our Privacy Policy here.
X
