
4 Flockton StreetStafford Heights QLD 4053


Property Details for 4 Flockton St, Stafford Heights
4 Flockton St, Stafford Heights is a 3 bedroom, 2 bathroom House with 5 parking spaces and was built in 1975. The property has a land size of 556m2. While the property is not currently for sale or for rent, it was last sold in March 2026. There are other 3 bedroom House sold in Stafford Heights in the last 12 months.
Last Listing description (March 2026)
Welcome to 4 Flockton Street, Stafford Heights — a generous, well-cared-for family home tucked away in a peaceful, tree-lined street, offering multiple living zones, outstanding storage and a lifestyle of everyday convenience.
Designed to grow with your family, this home delivers flexibility, privacy and space in all the right places.
Ground Level – Space to Spread Out
From the moment you step inside, you'll be impressed by the sheer scale of the lower level. A large living/rumpus room provides the perfect space for a teenagers' retreat, home office, gym or second living area — ideal for families wanting separation of zones.
This level also includes:
-Extensive storage throughout
-A full second bathroom
-Functional laundry
-Secure lock-up accommodation for up to three vehicles
-A dedicated workshop for the home handyman
-Practical, purposeful and incredibly flexible.
Upper Level – Light, Airy & Family-Friendly
Upstairs, the home opens into a bright and spacious open-plan living, kitchen and dining area, designed to make everyday family life easy. Polished hardwood and bamboo floors flow throughout, creating warmth and cohesion.
The modern kitchen is both functional and inviting, offering ample bench space, quality appliances and room to move — perfect for keeping an eye on the kids while you cook.
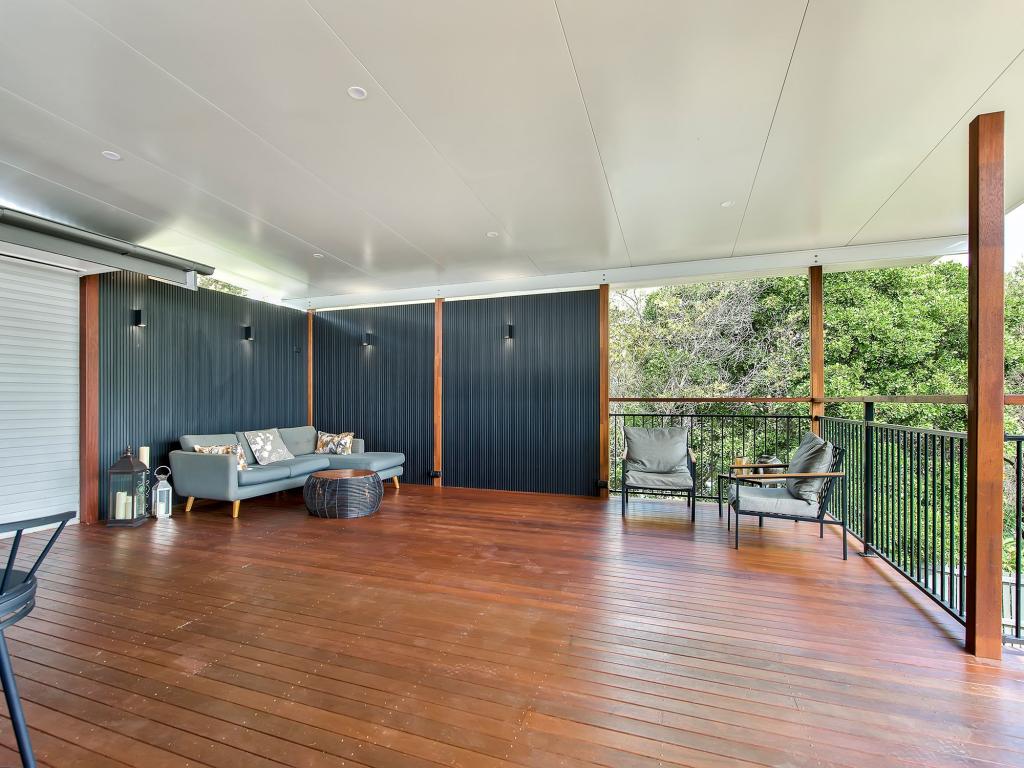
Seamless indoor–outdoor living is achieved via both front and rear verandahs, ideal for morning coffees, family dinners or relaxed entertaining. There's also exciting potential to extend the rear verandah into a full deck, creating an additional living zone.
Also on this level:
-Three generously sized bedrooms, all with built-in robes
-A large, modern family bathroom with bath and excellent storage
-A built-in safety gate on the upstairs balustrade — ideal for young families
Outdoor Living – Private, Green & Full of Potential
The rear yard is a true standout. Large, private and beautifully terraced, it's framed by established trees and lush greenery, offering space for kids to play, pets to roam and adults to unwind in complete privacy.
Additional outdoor highlights include:
-Secure side access with a second gated entry — ideal for a caravan, boat or trailer
-Plenty of room to further landscape or enhance the entertaining areas
Features You'll Appreciate
-Multiple large living areas
-Generous bedrooms with built-in robes
-Polished hardwood & bamboo flooring
-Renovated kitchen with modern appliances
-Ducted air-conditioning (zone controlled) + split systems
-Solar power
-Ceiling fans throughout
-North-facing orientation
-Exceptional storage across both levels
-Recently replaced sewer and water pipes (approx. last 18 months) — peace of mind for decades to come
-Owner occupied
School Catchments & Education Options
-Stafford Heights State School – walking distance
-Queen of Apostles Primary School – walking distance
-Everton Park State High School
-Padua College
-Mount Alvernia College
Location Highlights-
-Prova Pizzeria
-Ringrose Street Park
-Bus stop (Appleby Road) – approx. 400m
-The Colour Nine Café
-Rode Road Shopping Centre
-Stafford City Shopping Centre
-The Prince Charles Hospital
-Westfield Chermside
-Brisbane Airport – approx. 11km
-Brisbane CBD – approx. 7.5km
Property History for 4 Flockton St, Stafford Heights, QLD 4053
- 10 Feb 2026Sold for $1,492,000
- 05 Feb 2026Listed for Sale Under Offer
- 25 Jul 2017Listed for Rent $470 / week

Recent sales nearby
See more recent sales nearby/assets/perm/gbkqqhn6bui6ndgztwcj4ynngy?signature=a60eb60abf1ea38c50f9b52e75a68079c2cf9598a848c445afbc419f676a323b) 0
0/assets/perm/rg3crhiea4i6vpii566hsv2bdi?signature=56fcbc85d9d646ea0baf2d1a1ca68dd49bb101939960538273a32be7c5c4ca10) 0
0

/assets/perm/igv7cyf6fii6ngckroklupn63y?signature=144e344c52e3312086b9c3817946ecbae431a1c27d600ccc9be1ef5e3b17f7cc) 0
0Similar properties For Sale nearby
See more properties for sale nearby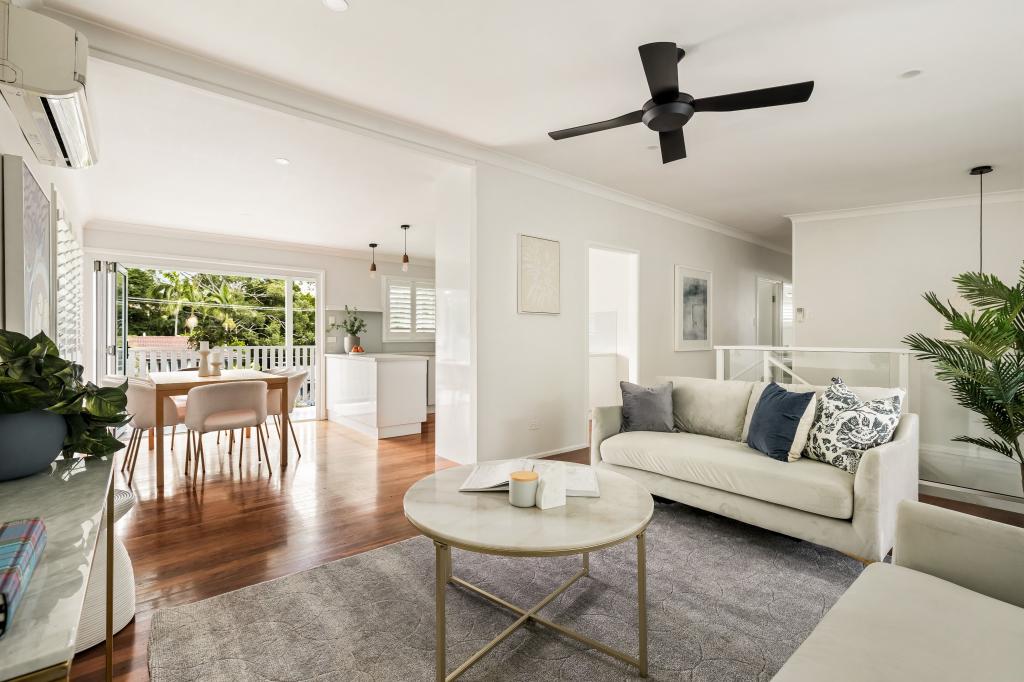 0
0

 0
0 0
0Similar properties For Rent nearby
See more properties for rent nearby 0
0
 0
0
 0
0
About Stafford Heights 4053
The size of Stafford Heights is approximately 2.8 square kilometres. There are 13 parks, covering nearly 3.2% of the total area. The population of Stafford Heights in 2016 was 6833 people. By 2021 the population was 6992 showing a population growth of 2.3% in the area during that time. The predominant age group in Stafford Heights is 30-39 years. Households in Stafford Heights are primarily couples with children and are likely to be repaying $1800 - $2399 per month on mortgage repayments. In general, people in Stafford Heights work in a professional occupation.In 2021, 69.10% of the homes in Stafford Heights were owner-occupied compared with 69.50% in 2016.
Stafford Heights has 2,895 properties. Over the last 5 years, Houses in Stafford Heights have seen a 68.36% increase in median value, while Units have seen a 113.09% increase. As at 31 July 2026:
- The median value for Houses in Stafford Heights is $1,313,685 while the median value for Units is $1,034,504.
- Houses have a median rent of $728 while Units have a median rent of $510.
Suburb Insights for Stafford Heights 4053
Market Insights
Stafford Heights Trends for Houses
N/A
N/A
View TrendN/A
N/A
Stafford Heights Trends for Units
N/A
N/A
View TrendN/A
N/A
Neighbourhood Insights
© Copyright 2026. RP Data Pty Ltd trading as Cotality (Cotality). All rights reserved. No reproduction, distribution, or transmission of the copyrighted materials is permitted. The information is deemed reliable but not guaranteed.
While Cotality uses commercially reasonable efforts to ensure the Cotality Data is current, Cotality does not warrant the accuracy, currency or completeness of the Cotality Data and to the full extent permitted by law excludes all loss or damage howsoever arising (including through negligence) in connection with the Cotality Data.
This product uses cookies and other similar technologies to improve and customise your browsing experience, to tailor content and adverts, and for analytics and metrics regarding visitor usage on this product and other media. We may share cookie and analytics information with third parties for the purposes of advertising. By continuing to use our website, you consent to cookies being used. View our Privacy Policy here.
X
