
35 Deerdale StreetStafford Heights QLD 4053
Property Details for 35 Deerdale St, Stafford Heights
35 Deerdale St, Stafford Heights is a 4 bedroom, 1 bathroom House with 2 parking spaces and was built in 1990. The property has a land size of 612m2 and floor size of 154m2. While the property is not currently for sale or for rent, it was last sold in June 2024.
Last Listing description (July 2024)
Introducing this stunning, newly renovated home nestled in the exclusive cul-de-sac of Deerdale Street. With a thoughtfully designed floor plan boasting upstairs bedrooms and downstairs living areas, this brick residence is primed for its next fortunate occupants.
The owner has been clear: this property will be sold at auction on June 2nd at 10am, if not prior.
Walking through the entry, you are greeted by the open and light-filled main hub of the home. The open-plan living and dining area exudes spaciousness and comfort, complemented by air conditioning and elegant plantation shutters. The renovated kitchen features ample storage, a dishwasher, gas cooking, and a breakfast bar.
Entertain effortlessly in the covered outdoor area adjacent to the kitchen, ideal for supervising children at play. The property also boasts a fully fenced and flat backyard, perfect for relaxation and outdoor activities, with plenty of room for a pool. Additional conveniences include a downstairs guest toilet and a renovated laundry area. The expansive remote garage provides ample storage for bikes, tools, and garden equipment.
Upstairs, you will find four generously sized, air-conditioned bedrooms, three of which come complete with built-in wardrobes. Step into the stunning renovated bathroom, featuring a sizable walk-in shower, vanity, and toilet.
Key Features:
- Four generously sized bedrooms, three with built-in wardrobes
- Renovated kitchen with gas cooking, dishwasher, and abundant storage space
- Open-plan living and dining area with air conditioning and plantation shutters
- Freshly painted exterior and roof
- Air conditioning and plantation shutters throughout
- Full side access for a boat or caravan
- Fully fenced yards and low maintenance, freshly landscaped gardens
- 612m block with flat backyard
- Water tank for gardens
- Rates: $539.33 per quarter
- Rental Appraisal: $1000-$1200
Discover the convenience of living in Stafford Heights, surrounded by parks and reserves, with easy access to Rode Road Shopping Centre and Stafford City Shopping Centre. Indulge in local cafes and specialty shops, all just moments away. Plus, enjoy peace of mind with Prince Charles Hospital only a quick 6-minute drive from your doorstep.
Don't miss the opportunity to make this meticulously renovated residence your own. Call Jessie or Peter to arrange an inspection today.
Property History for 35 Deerdale St, Stafford Heights, QLD 4053
- 02 Jun 2024Sold for $1,320,000
- 15 May 2024Listed for Sale On Site Auction
- 19 Aug 2022Listed for Rent - Price not available

Recent sales nearby
See more recent sales nearby/assets/perm/mgwymsqalii6vh6rhm43kv5ih4?signature=d99dd26fdafc9cf397224691785512c6a73932393764456a750ba735313a2bd3) 0
0

/assets/perm/uur7gpv6eyi6nigzkmwt2phyx4?signature=1800303b3b9cad371bda0e332937b8cb851ad28bbf1b47b27060421e84721ded) 0
0

/assets/perm/3kfwju4szyi63acj4elf2mipgq?signature=ed013e0fdb36711d98c7581f147e6387b264d73fda052e3c2b8e3b63852b89d8) 0
0Similar properties For Sale nearby
See more properties for sale nearby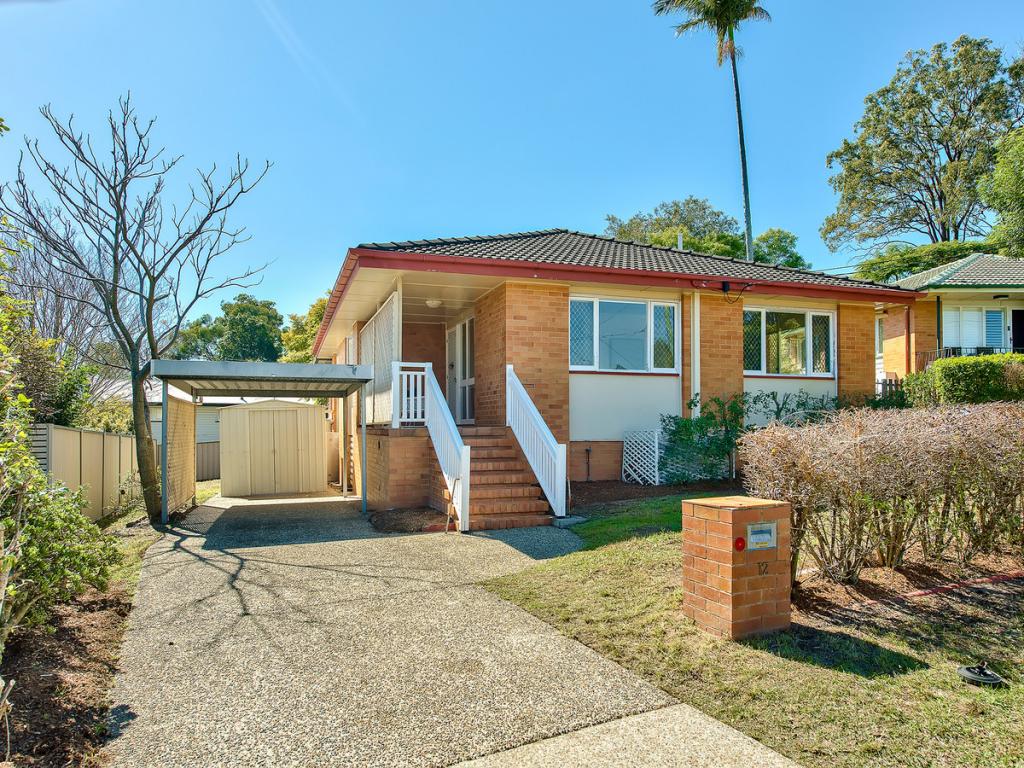 0
0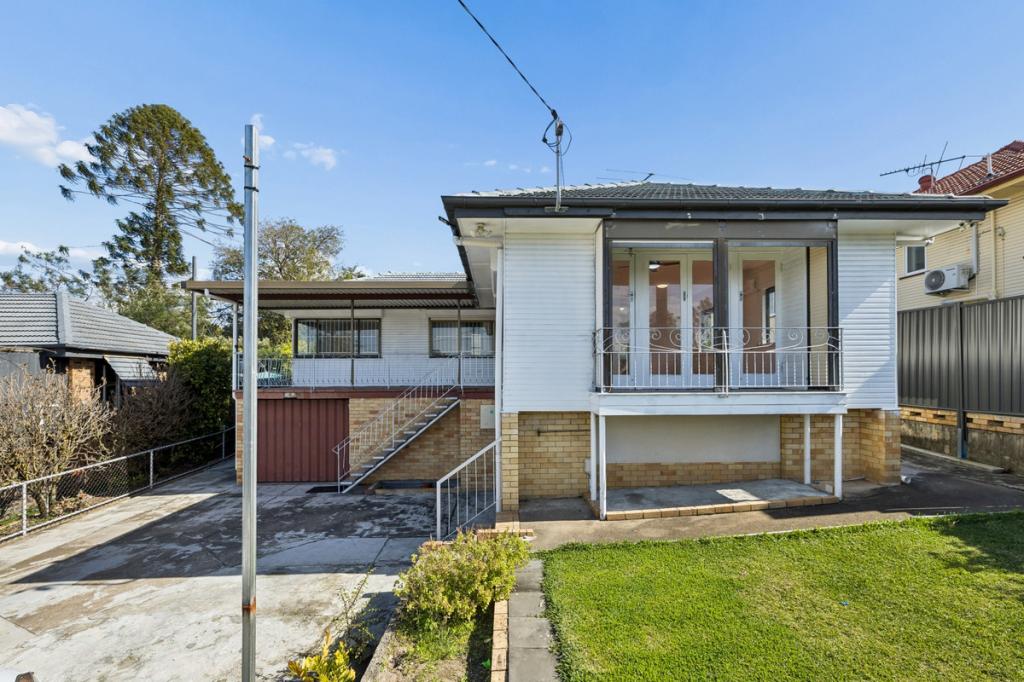 0
0
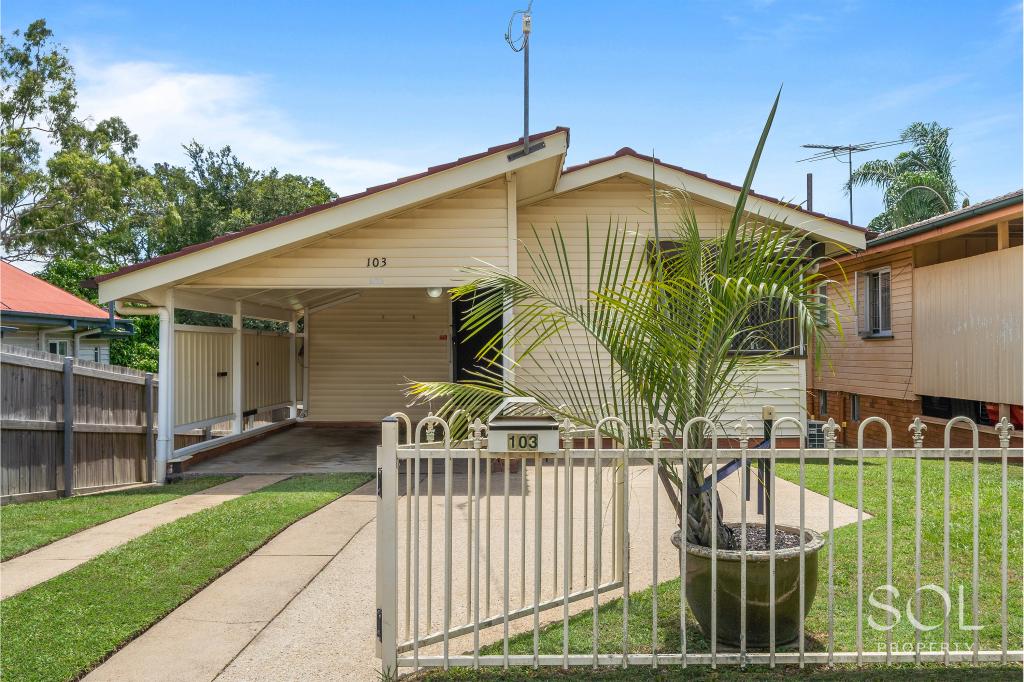 0
0Similar properties For Rent nearby
See more properties for rent nearby 0
0
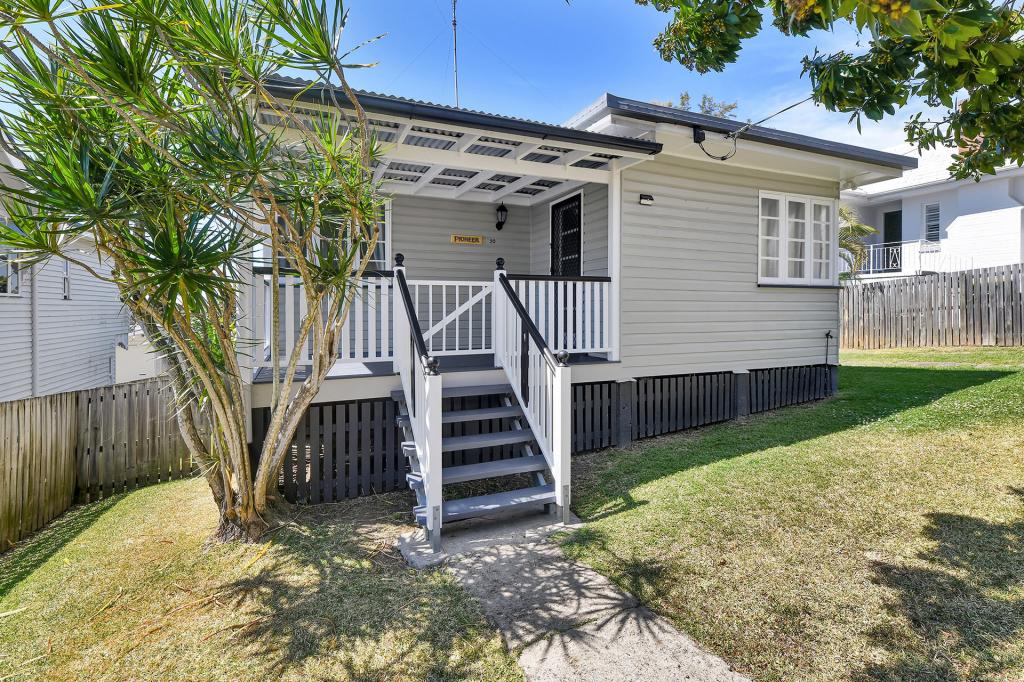 0
0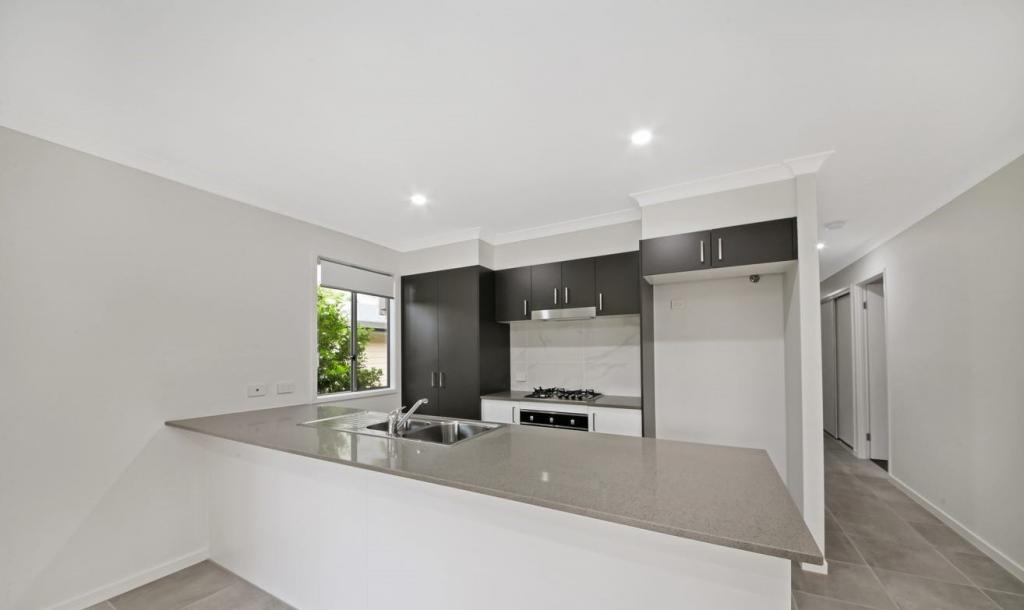 0
0
About Stafford Heights 4053
The size of Stafford Heights is approximately 2.8 square kilometres. There are 13 parks, covering nearly 3.2% of the total area. The population of Stafford Heights in 2016 was 6833 people. By 2021 the population was 6992 showing a population growth of 2.3% in the area during that time. The predominant age group in Stafford Heights is 30-39 years. Households in Stafford Heights are primarily couples with children and are likely to be repaying $1800 - $2399 per month on mortgage repayments. In general, people in Stafford Heights work in a professional occupation.In 2021, 69.10% of the homes in Stafford Heights were owner-occupied compared with 69.50% in 2016.
Stafford Heights has 2,894 properties. Over the last 5 years, Houses in Stafford Heights have seen a 68.36% increase in median value, while Units have seen a 113.09% increase. As at 31 July 2026:
- The median value for Houses in Stafford Heights is $1,313,685 while the median value for Units is $1,034,504.
- Houses have a median rent of $728 while Units have a median rent of $510.
Suburb Insights for Stafford Heights 4053
Market Insights
Stafford Heights Trends for Houses
N/A
N/A
View TrendN/A
N/A
Stafford Heights Trends for Units
N/A
N/A
View TrendN/A
N/A
Neighbourhood Insights
© Copyright 2026. RP Data Pty Ltd trading as Cotality (Cotality). All rights reserved. No reproduction, distribution, or transmission of the copyrighted materials is permitted. The information is deemed reliable but not guaranteed.
While Cotality uses commercially reasonable efforts to ensure the Cotality Data is current, Cotality does not warrant the accuracy, currency or completeness of the Cotality Data and to the full extent permitted by law excludes all loss or damage howsoever arising (including through negligence) in connection with the Cotality Data.
This product uses cookies and other similar technologies to improve and customise your browsing experience, to tailor content and adverts, and for analytics and metrics regarding visitor usage on this product and other media. We may share cookie and analytics information with third parties for the purposes of advertising. By continuing to use our website, you consent to cookies being used. View our Privacy Policy here.
X
