
33 Ringrose StreetStafford Heights QLD 4053
Property Details for 33 Ringrose St, Stafford Heights
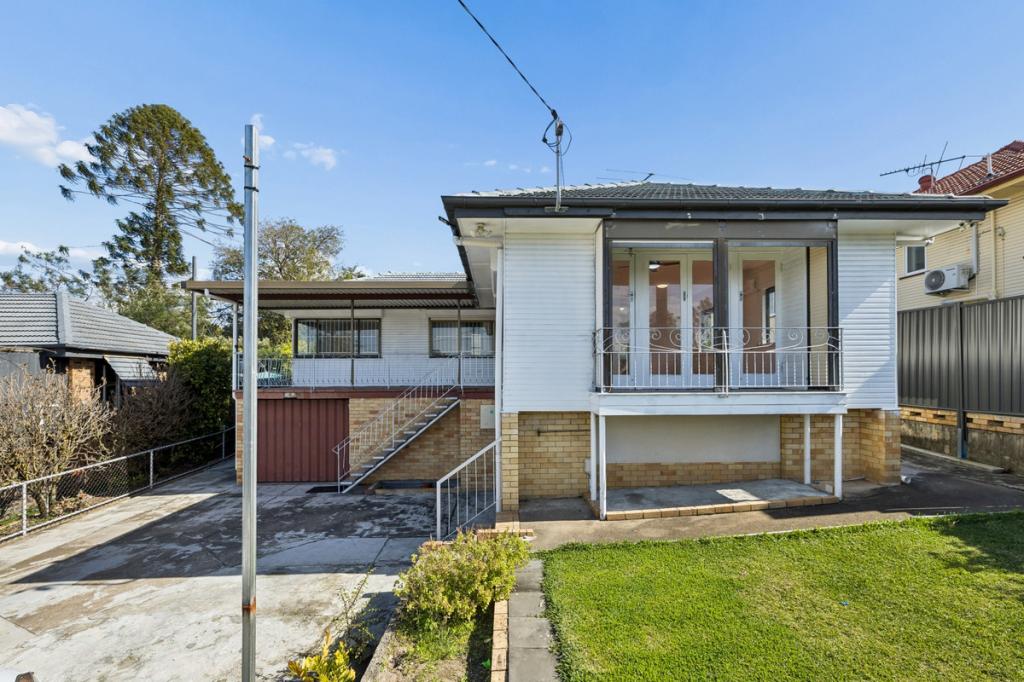
33 Ringrose St, Stafford Heights is a 3 bedroom, 4 bathroom House with 2 parking spaces and was built in 1970. The property has a land size of 607m2 and floor size of 114m2. While the property is not currently for sale or for rent, it was last sold in December 2018.
Last Listing description (April 2022)
Welcome to 33 Ringrose Street, a spacious property that epitomizes flexible living options with an elevated aspect and north facing rear deck.
This unique home offers an abundance of space for the largest of families. With extensive renovations undertaken throughout the home, multiple rooms on the lower level of the home make way for a home business, a teenagers retreat and plenty of room for extended family with their own ensuited rooms.
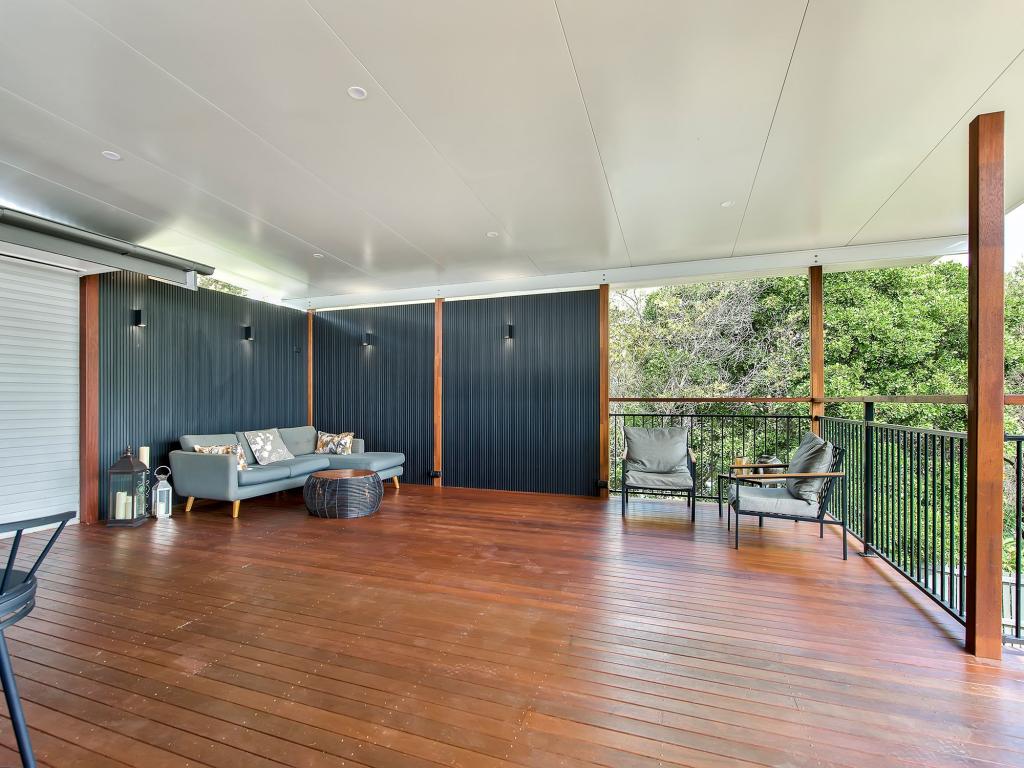
A spacious open plan upper level features stunning white plantation shutters, polished timber flooring and high ceilings. Sundrenched living and dining areas lead to a modern kitchen complete with a generous entertainer's island. Smeg gas range cooker, built in microwave and space for side by side refrigeration, the kitchen features stone benchtops and abundant storage. A sprawling timber deck unfolds over the rear of the property, offering a captivating urban view framed by greenery.
Beyond the living areas, three spacious bedrooms unfold. The expansive master suite enjoys ample built-in robes, ceiling fan and air-conditioning. The second and third bedrooms are each appointed with built-in robes, fans and air-conditioning, and lead out onto the entertainer's deck with crimsafe sliding doors.
The modern and functional central family bathroom features a bathtub, overhead shower and vanity with stunning original terrazzo floors and frameless glass.
The lower level of the home (just shy of legal height) comprises 2 completely self-contained living arrangements, complete with 2 separate large bedrooms each ensuited and a studio style room complete with living space, Pullman-style kitchen and an additional bathroom. This fantastic inclusion also boasts direct access to a private paved courtyard leading to the pool area beyond.
An additional outbuilding at the rear currently operates as a home and adds abundant storage space or an additional break out space / studio. Potential buyers who are chasing that extra space will appreciate all that is on offer here in this sprawling home.
The generous in-ground pool is surrounded by paved spaces to relax and is surrounded by family friendly grassed yard space.
Within easy reach of shops, cafs, restaurants and popular schools. Local buses will allow access to the city and beyond, whilst plenty of local green space, including Huxtable Park and Raven Street Reserve, gives children and pets many acres to explore.
Light, bright and exhibiting the perfect balance of modern and traditional, this fantastic home is fully equipped for any family. With the perfect provision for dual living, this opportunity will also appeal to investors seeking an entrance into a growing northern location. Arrange an inspection today.
Disclaimer
This property is being sold by auction or without a price and therefore a price guide cannot be provided. The website may have filtered the property into a price bracket for website functionality purposes.
Property History for 33 Ringrose St, Stafford Heights, QLD 4053
- 22 Mar 2022Listed for Sale For Sale
- 12 Dec 2018Sold for $772,500
- 15 Nov 2018Listed for Sale Not Disclosed

Recent sales nearby
See more recent sales nearby/assets/perm/z7k4hqtvsii6xngo6hk3bk5brm?signature=148a65612f026fcc8032cf048f7ede699f41a65178a85a0ab6a1c8b2753c7740) 0
0

/assets/perm/glspp5jruyi6vdsa64lbrnpfim?signature=cf7a314bef78a3652a0e47faf8da7ea46e8e58b94c71929a1cf993a9346bf636) 0
0/assets/perm/mlxc3kxy7yi6xb55th5h3hkkme?signature=ef56099b76f81e831082cfb40256c824aa88361b1e30862270bb9d2d925e5eec) 0
0
Similar properties For Sale nearby
See more properties for sale nearby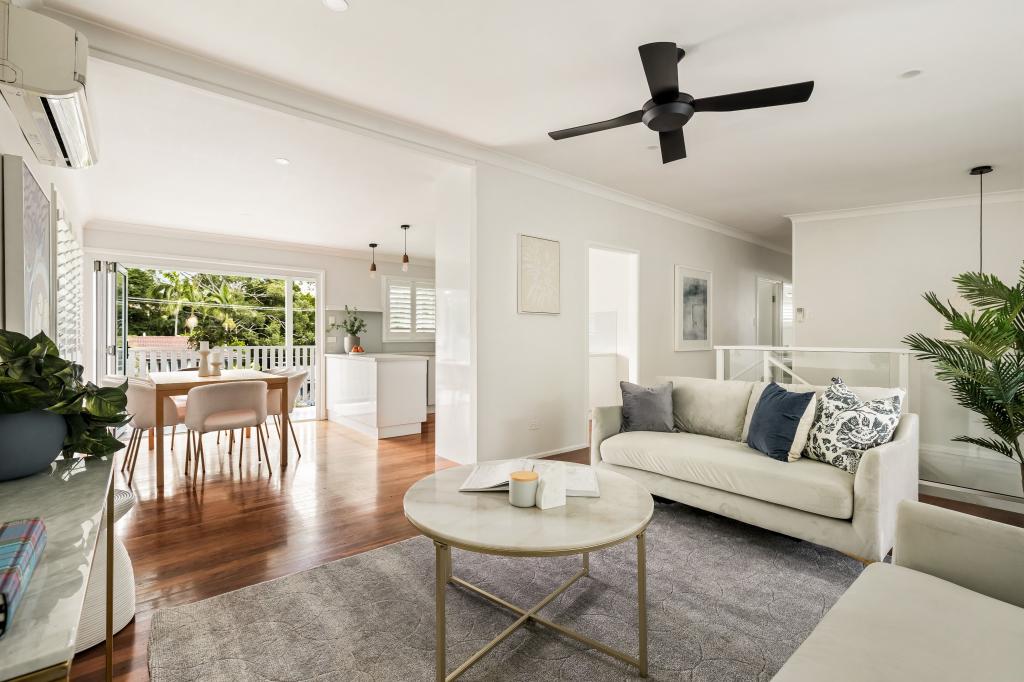 0
0

 0
0

 0
0Similar properties For Rent nearby
See more properties for rent nearby 0
0 0
0
 0
0About Stafford Heights 4053
The size of Stafford Heights is approximately 2.8 square kilometres. There are 13 parks, covering nearly 3.2% of the total area. The population of Stafford Heights in 2016 was 6833 people. By 2021 the population was 6992 showing a population growth of 2.3% in the area during that time. The predominant age group in Stafford Heights is 30-39 years. Households in Stafford Heights are primarily couples with children and are likely to be repaying $1800 - $2399 per month on mortgage repayments. In general, people in Stafford Heights work in a professional occupation.In 2021, 69.10% of the homes in Stafford Heights were owner-occupied compared with 69.50% in 2016.
Stafford Heights has 2,894 properties. Over the last 5 years, Houses in Stafford Heights have seen a 68.36% increase in median value, while Units have seen a 113.09% increase. As at 31 July 2026:
- The median value for Houses in Stafford Heights is $1,313,685 while the median value for Units is $1,034,504.
- Houses have a median rent of $728 while Units have a median rent of $510.
Suburb Insights for Stafford Heights 4053
Market Insights
Stafford Heights Trends for Houses
N/A
N/A
View TrendN/A
N/A
Stafford Heights Trends for Units
N/A
N/A
View TrendN/A
N/A
Neighbourhood Insights
© Copyright 2026. RP Data Pty Ltd trading as Cotality (Cotality). All rights reserved. No reproduction, distribution, or transmission of the copyrighted materials is permitted. The information is deemed reliable but not guaranteed.
While Cotality uses commercially reasonable efforts to ensure the Cotality Data is current, Cotality does not warrant the accuracy, currency or completeness of the Cotality Data and to the full extent permitted by law excludes all loss or damage howsoever arising (including through negligence) in connection with the Cotality Data.
This product uses cookies and other similar technologies to improve and customise your browsing experience, to tailor content and adverts, and for analytics and metrics regarding visitor usage on this product and other media. We may share cookie and analytics information with third parties for the purposes of advertising. By continuing to use our website, you consent to cookies being used. View our Privacy Policy here.
X
