
307 Kitchener RoadStafford Heights QLD 4053
Property Details for 307 Kitchener Rd, Stafford Heights
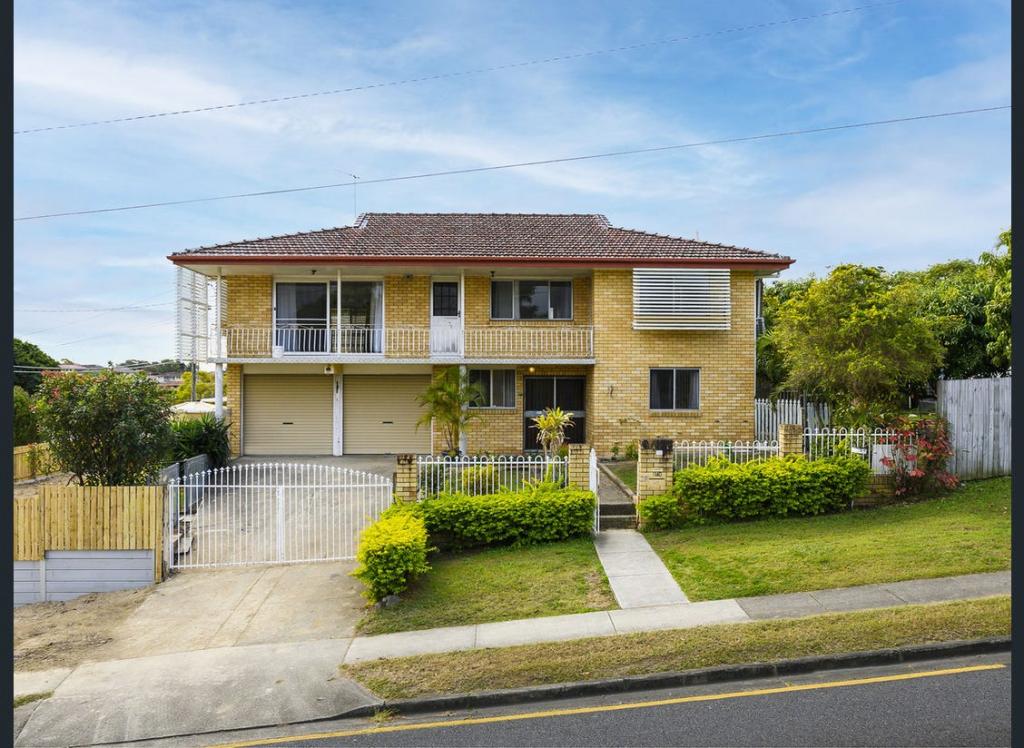
307 Kitchener Rd, Stafford Heights is a 3 bedroom, 2 bathroom House with 2 parking spaces and was built in 1960. The property has a land size of 607m2 and floor size of 139m2. While the property is not currently for sale or for rent, it was last sold in June 2024.
Last Listing description (November 2025)
Combining an enviable floorplan, of over 338sqm under roof, and lush tropical gardens which frame the home, this family-oriented property is now ready for its next owner to call it home. Ocupied for 22 years and lovingly maintained, this large post-war offers flexbility and modern comfort throughout.
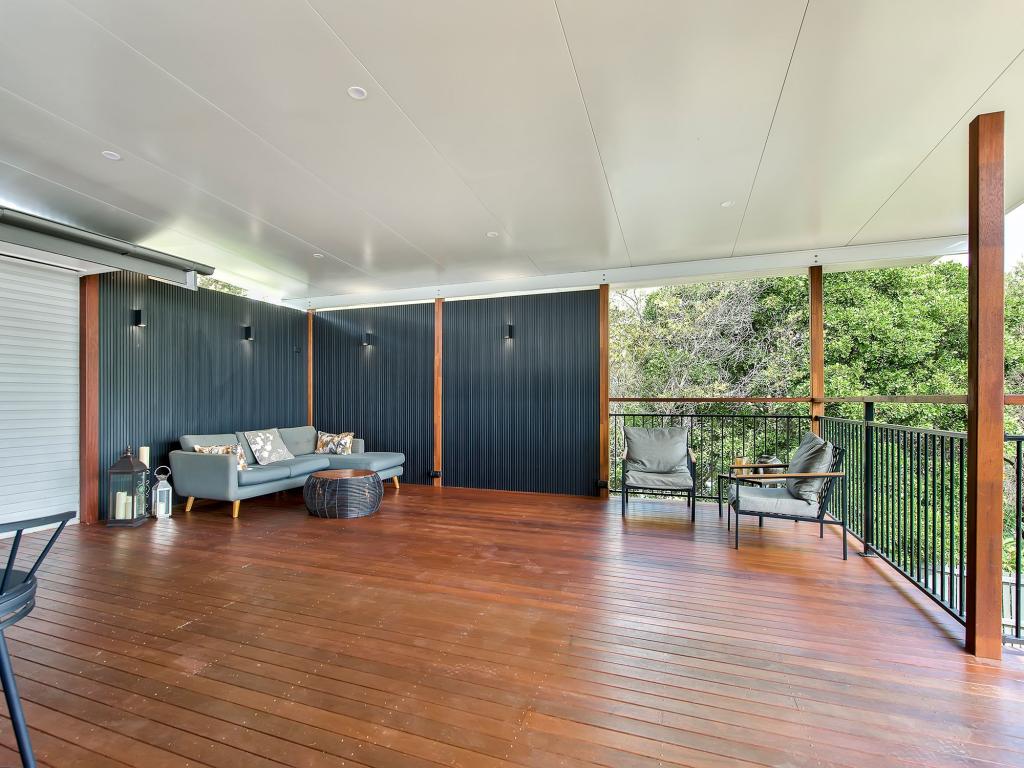
From your first steps onto the 607sqm block, you will immediately be impressed by the covered front patio and additional open-air alfresco space. The home is distinguished by ample outdoor areas, including the large north-facing deck which pristinely overlooks established and lush foliage.
The north-facing aspect is perfect for capturing natural light and air. Entering the home, the immense open-plan flow will wow you. The primary lounge/dining area connects to an additional living space before finishing at the large deck.
This is all before setting foot downstairs. This immense area can be utilised as you please: teenager's retreat, home business site, office, multi-generational setting, or dual income potential with the addition of a kitchenette. Enclosed stairs join the upstairs and downstairs. The updated bathroom completes this ground floor space. Separate access through an external door adds flexibility, privacy, and security for the occupants.
At the rear of the property is the fourth al fresco, private and shaded by established greenery. This backyard space can be used for keeping furry and feathery friends, and if you have a green thumb you'll love the capacity to grow whatever you may desire here too.
Detail matters. The large, open fireplace adds a rustic touch to this post-war home. Enjoy Brisbane winters from the comfort of this lovely hearth. The finer things in life are in abundance at this lovely home.
Features:
Established, low maintenance gardens with rarely found, mature trees.
Privacy and a tropical ambience are ever-present.
Immense floorplan with 338sqm under roof!
Tropical hardwood flooring throughout.
Large open fireplace.
63sqm deck provides a 'dining amongst the trees' feel.
Well-proportioned bedrooms.
Renovated bathrooms.
Large entertainer's kitchen.
Integrated appliances, including large oven, in kitchen.
Upstairs multi-purpose room is perfect indoor/outdoor space - utilize as you wish.
Double lock-up garage with adjoining workshop space - awesome man-cave.
Sprawling downstairs space has second bathroom and laundry.
Downstairs can be utilised as teenager's retreat, home business site, office, multi-generational setting, or dual income potential.
Separate access to downstairs through external door.
Full side access on the 607sqm block.
3000L watertank.
4 x al fresco sitting areas throughout the property.
Freshly painted and updated internally.
Ample storage throughout the home - rarely found in houses of this era.
Insulated ceiling.
Call Simon to see how you can call this one home!
Property History for 307 Kitchener Rd, Stafford Heights, QLD 4053
- 23 Jun 2024Sold for $1,102,500
- 04 May 2024Listed for Sale Sold
- 09 Nov 2023Listed for Sale Not Disclosed

Recent sales nearby
See more recent sales nearby/assets/perm/gbkqqhn6bui6ndgztwcj4ynngy?signature=a60eb60abf1ea38c50f9b52e75a68079c2cf9598a848c445afbc419f676a323b) 0
0

/assets/perm/rg3crhiea4i6vpii566hsv2bdi?signature=56fcbc85d9d646ea0baf2d1a1ca68dd49bb101939960538273a32be7c5c4ca10) 0
0

/assets/perm/igv7cyf6fii6ngckroklupn63y?signature=144e344c52e3312086b9c3817946ecbae431a1c27d600ccc9be1ef5e3b17f7cc) 0
0Similar properties For Sale nearby
See more properties for sale nearby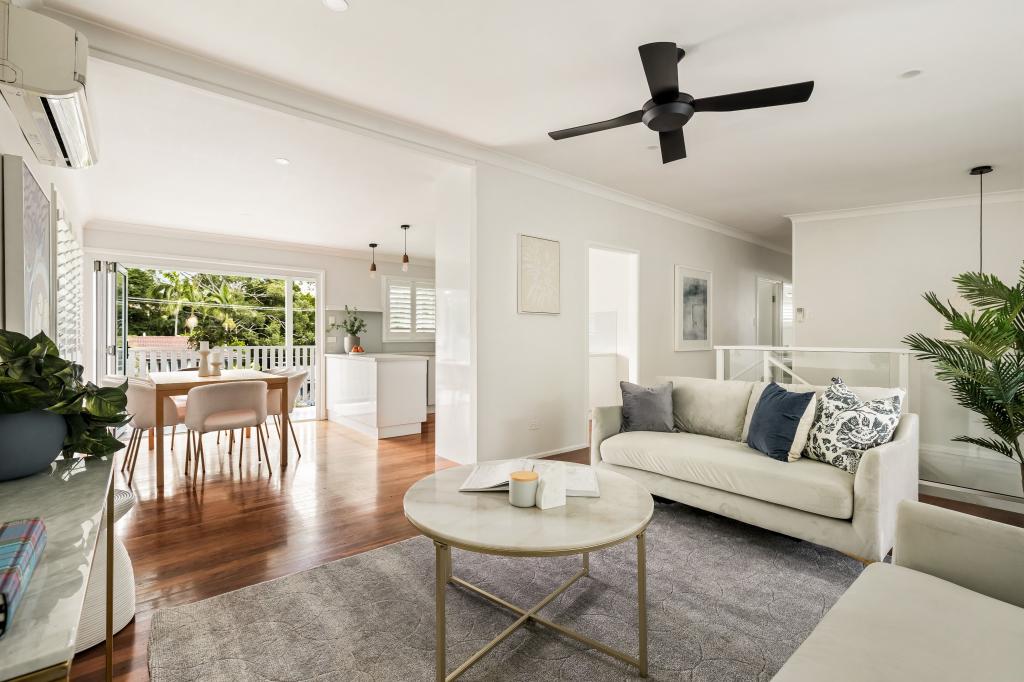 0
0
 0
0
 0
0Similar properties For Rent nearby
See more properties for rent nearby 0
0 0
0
 0
0
About Stafford Heights 4053
The size of Stafford Heights is approximately 2.8 square kilometres. There are 13 parks, covering nearly 3.2% of the total area. The population of Stafford Heights in 2016 was 6833 people. By 2021 the population was 6992 showing a population growth of 2.3% in the area during that time. The predominant age group in Stafford Heights is 30-39 years. Households in Stafford Heights are primarily couples with children and are likely to be repaying $1800 - $2399 per month on mortgage repayments. In general, people in Stafford Heights work in a professional occupation.In 2021, 69.10% of the homes in Stafford Heights were owner-occupied compared with 69.50% in 2016.
Stafford Heights has 2,895 properties. Over the last 5 years, Houses in Stafford Heights have seen a 68.36% increase in median value, while Units have seen a 113.09% increase. As at 31 July 2026:
- The median value for Houses in Stafford Heights is $1,313,685 while the median value for Units is $1,034,504.
- Houses have a median rent of $728 while Units have a median rent of $510.
Suburb Insights for Stafford Heights 4053
Market Insights
Stafford Heights Trends for Houses
N/A
N/A
View TrendN/A
N/A
Stafford Heights Trends for Units
N/A
N/A
View TrendN/A
N/A
Neighbourhood Insights
© Copyright 2026. RP Data Pty Ltd trading as Cotality (Cotality). All rights reserved. No reproduction, distribution, or transmission of the copyrighted materials is permitted. The information is deemed reliable but not guaranteed.
While Cotality uses commercially reasonable efforts to ensure the Cotality Data is current, Cotality does not warrant the accuracy, currency or completeness of the Cotality Data and to the full extent permitted by law excludes all loss or damage howsoever arising (including through negligence) in connection with the Cotality Data.
This product uses cookies and other similar technologies to improve and customise your browsing experience, to tailor content and adverts, and for analytics and metrics regarding visitor usage on this product and other media. We may share cookie and analytics information with third parties for the purposes of advertising. By continuing to use our website, you consent to cookies being used. View our Privacy Policy here.
X
