
30 Lanchester StreetStafford Heights QLD 4053
Property Details for 30 Lanchester St, Stafford Heights
30 Lanchester St, Stafford Heights is a 4 bedroom, 2 bathroom House with 2 parking spaces and was built in 1980. The property has a land size of 792m2 and floor size of 168m2. While the property is not currently for sale or for rent, it was last sold in February 2023.
Last Listing description (May 2023)
Nestled in the northern Brisbane suburb of Stafford Heights and positioned on a 792sqm block is this stylish lowset five-bedroom home.
The home opens to the entry foyer and front living room. Adjacent is the formal dining room with access to the outdoor undercover entertaining area. The kitchen has an electric cooktop and oven and ample bench and storage space. There is also a second meals area with access to the outdoor undercover entertaining area.
The large master bedroom has split system air-conditioning, walk-in wardrobe and an ensuite with a shower and single bay vanity with ample storage. There are an additional four bedrooms, all with built-ins. Central to the bedrooms is the family bathroom with a bathtub, shower, single bay vanity with ample storage and separate toilet. There is also a separate laundry.
To further compliment this beautiful home, an undercover outdoor entertaining area, fully fenced backyard with a gate to walking tracks, side access, a large garden shed and a two-car accommodation.
This beautiful home is located approximately 13 kilometres to the Brisbane CBD and 13 minutes to the Brisbane Airport via the Airport Link Tunnel. Here you are close to a number of private and public schools including Padua College, Stafford Heights State School, and Craigslea State High School, you are also close to parks and public transport and the Prince Charles Hospital, and it is also only a short drive to Westfield Chermside, which offers a plethora of entertaining, dining, and retail options.
Key Features
- Master bedroom with WIR, Ensuite, ceiling fan & split system air conditioning
- 2nd Bedroom with built ins & ceiling fan
- 3rd Bedroom with built ins & ceiling fan
- 4th Bedroom with built ins
- 5th Bedroom/Study with built ins
- Family bathroom with bathtub & shower
- Separate toilet
- Living/Dining room
- Kitchen with electric cooktop and oven, ample storage, and bench space
- Meals area
- Undercover outdoor entertaining area
- 2 Car Accommodation
- Side access for extra car or trailer
- Large garden shed
- Fully fenced backyard with gate to walking tracks
- 792sqm block
- Close to shops
- Close to schools
- Close to public transport
- Close to major shopping centres
Property History for 30 Lanchester St, Stafford Heights, QLD 4053
- 02 Feb 2023Sold for $950,000
- 18 Jan 2023Listed for Sale UNDER CONTRACT
- 30 Nov 1982Sold for $21,900

Recent sales nearby
See more recent sales nearby/assets/perm/ulyuyin6g4i6njvzvelyglqzly?signature=3c3e3d881f7b8303eeb14f3eb24b613647f1a06650582863e46cc5d8056c0fb1) 0
0

/assets/perm/lrkbrof6rui6ngkv36p4asirle?signature=92312b6eb6128818217079125673914c9da3a423cadb448f08c0d1d8675fdb1d) 0
0

/assets/perm/o25huathgii6xgkejeotrfxghi?signature=aee5e738a9d059eecd6cc640c7fc34663f338217f78246826481dbc31b6cfa89) 0
0
Similar properties For Sale nearby
See more properties for sale nearby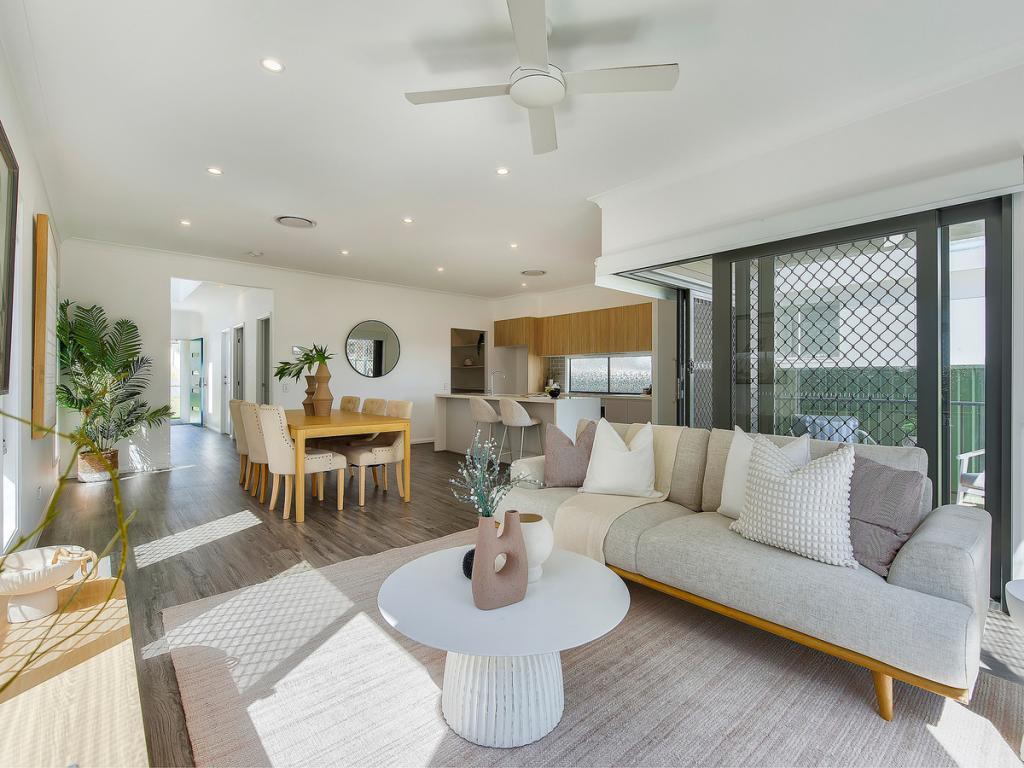 0
0
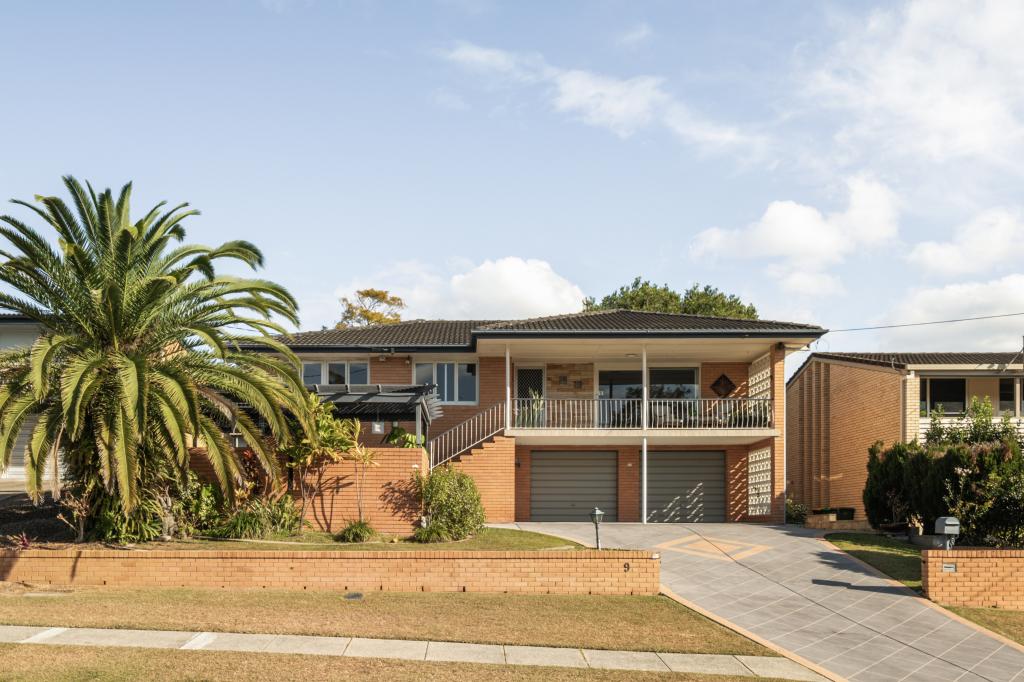 0
0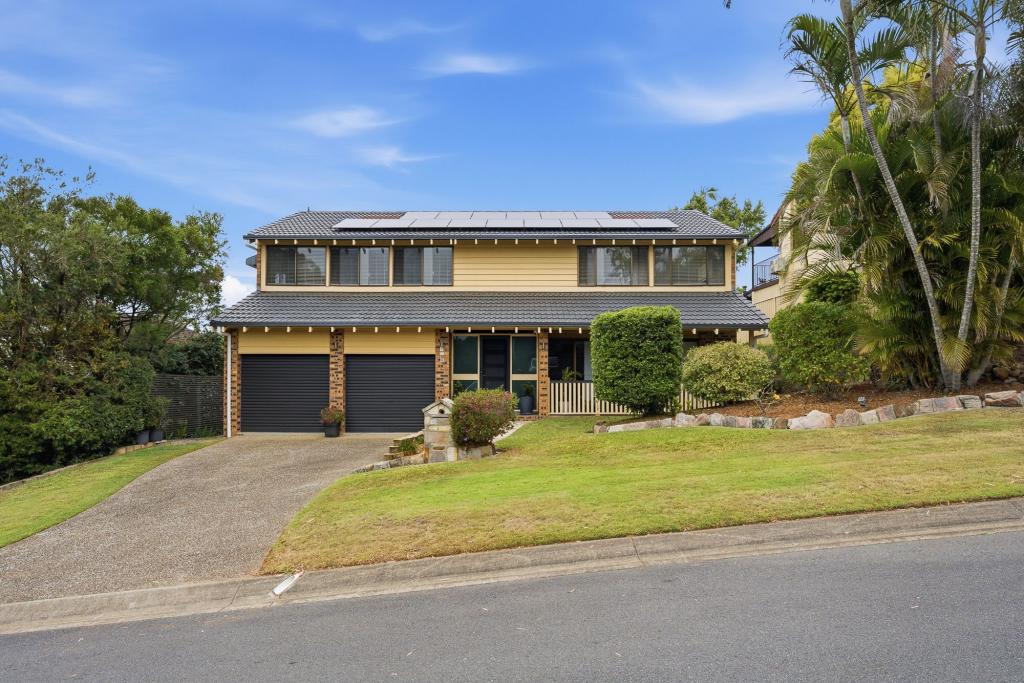 0
0Similar properties For Rent nearby
See more properties for rent nearby 0
0 0
0
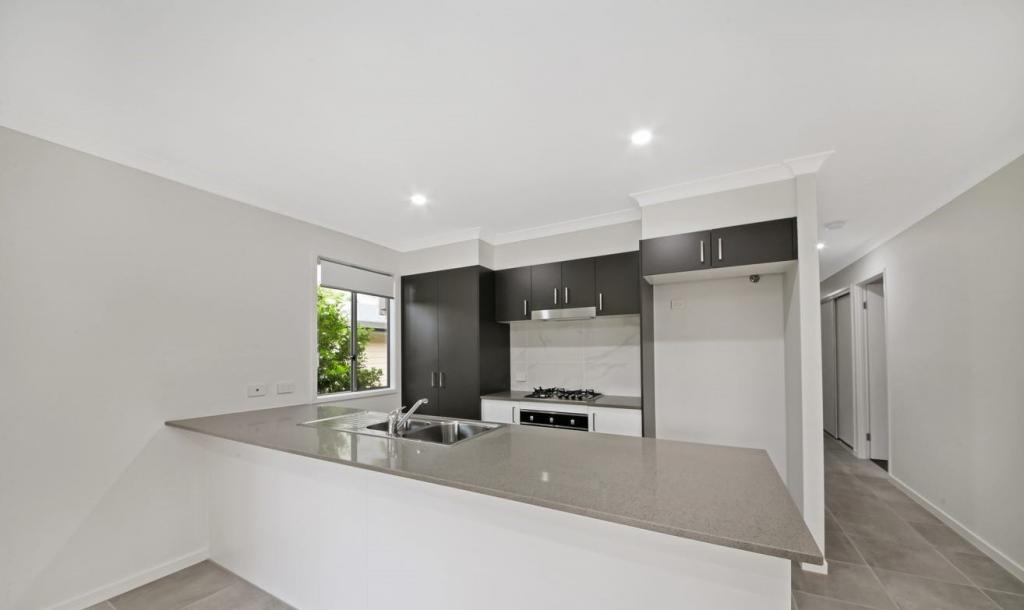 0
0
About Stafford Heights 4053
The size of Stafford Heights is approximately 2.8 square kilometres. There are 13 parks, covering nearly 3.2% of the total area. The population of Stafford Heights in 2016 was 6833 people. By 2021 the population was 6992 showing a population growth of 2.3% in the area during that time. The predominant age group in Stafford Heights is 30-39 years. Households in Stafford Heights are primarily couples with children and are likely to be repaying $1800 - $2399 per month on mortgage repayments. In general, people in Stafford Heights work in a professional occupation.In 2021, 69.10% of the homes in Stafford Heights were owner-occupied compared with 69.50% in 2016.
Stafford Heights has 2,894 properties. Over the last 5 years, Houses in Stafford Heights have seen a 68.36% increase in median value, while Units have seen a 113.09% increase. As at 31 July 2026:
- The median value for Houses in Stafford Heights is $1,313,685 while the median value for Units is $1,034,504.
- Houses have a median rent of $728 while Units have a median rent of $510.
Suburb Insights for Stafford Heights 4053
Market Insights
Stafford Heights Trends for Houses
N/A
N/A
View TrendN/A
N/A
Stafford Heights Trends for Units
N/A
N/A
View TrendN/A
N/A
Neighbourhood Insights
© Copyright 2026. RP Data Pty Ltd trading as Cotality (Cotality). All rights reserved. No reproduction, distribution, or transmission of the copyrighted materials is permitted. The information is deemed reliable but not guaranteed.
While Cotality uses commercially reasonable efforts to ensure the Cotality Data is current, Cotality does not warrant the accuracy, currency or completeness of the Cotality Data and to the full extent permitted by law excludes all loss or damage howsoever arising (including through negligence) in connection with the Cotality Data.
This product uses cookies and other similar technologies to improve and customise your browsing experience, to tailor content and adverts, and for analytics and metrics regarding visitor usage on this product and other media. We may share cookie and analytics information with third parties for the purposes of advertising. By continuing to use our website, you consent to cookies being used. View our Privacy Policy here.
X
