
3 Newell StreetStafford Heights QLD 4053
Property Details for 3 Newell St, Stafford Heights
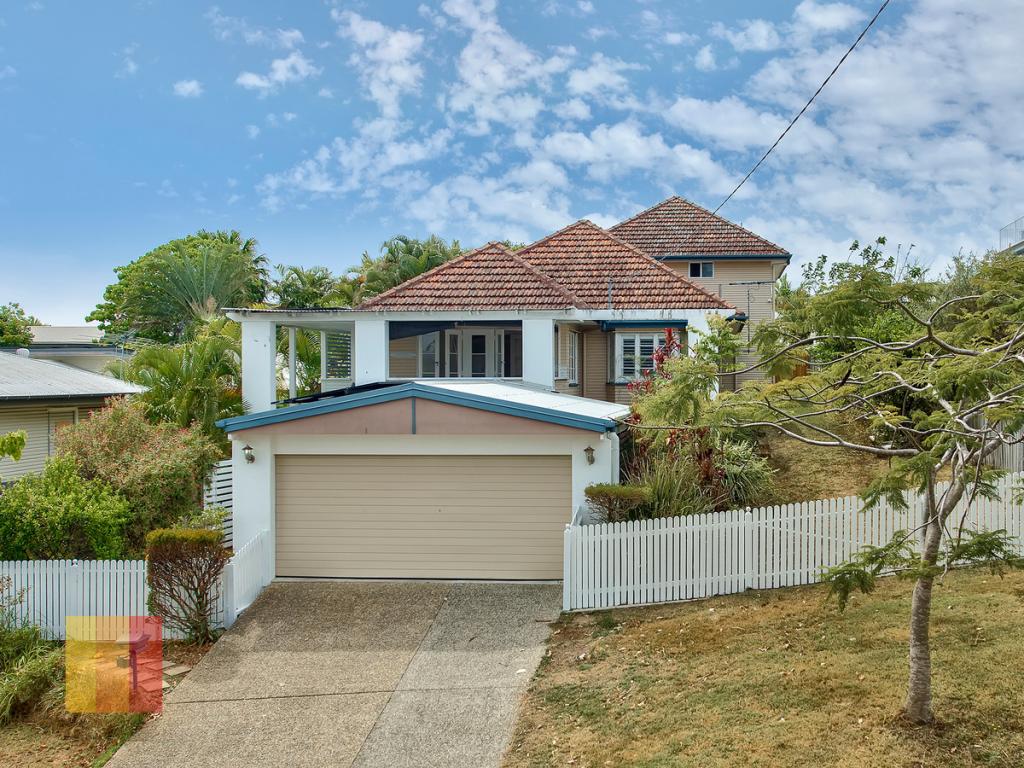
3 Newell St, Stafford Heights is a 4 bedroom, 2 bathroom House with 2 parking spaces and was built in 1970. The property has a land size of 550m2 and floor size of 121m2. While the property is not currently for sale or for rent, it was last sold in May 2025.
Last Listing description (January 2026)
...talk to Di about this magical home tucked away in a tranquil corner of this highly desirable suburb under 8km from Brisbane City. You will feel a sense of calm and warmth as you walk into a spacious entry foyer creating convenient access to a generous office and gym room, the latter with external access.
Striking timber stairs lead to the living zones with a beautiful wrap around timber deck surrounded by lush gardens. The two year new kitchen is the heart of this home showcasing a modern colour palette, featuring smooth white Caesar Stone bench tops contrasting tastefully with a dark granite recessed sink and cabinetry. An abundance of wide bench and cupboard space including a pantry is complemented by gleaming appliances and Bosch dishwasher. The dining and lounge areas curl around a beautiful brick fireplace - the perfect centrepiece for this picturesque home.
A few steps lead to two queen size bedrooms accessing the pleasant rear patio, the main with a generous walk in robe and ensuite. The ensuite decor - like the main bathroom - has an eye pleasing neutral palette of white and grey with a large vanity cabinet. A large laundry has been fully renovated and provides further welcome storage space.
On the top level is a 2 year new "wet room" style main bathroom where separate shower co-exists with elegant bath, gleaming tapware and marble look vanity, and a large walk in linen cupboard - both well placed for two more queen size bedrooms. Each bedroom has sliding glass door access to rear shady deck amongst the treetops.
Well placed modern glass louvres throughout the home provide cool and breezy cross ventilation and the multiple decks offer a choice to cool down in summer or find a patch of morning sun through winter - and at the end of the day there will always be the luxury of gathering around the fire place. The garden is a delightful combination of charming entertaining areas and leafy nooks including a courtyard with no mow grass and a small stage for big announcements when the family gets together. In a separate secluded part of the fenced garden is a charming pergola - an ideal spot to curl up with a good book to while away the afternoon in dappled sunlight. Located close to the garage is a large work shop/storage space suitable for trades materials or jet ski/ surf board/small boat storage. A studio/showroom is attached to the large garage, perfect for a home business, teen retreat or there may be potential to create a dual living opportunity (STCA).
This location is sensational - a quiet cul de sac with over half a hectare of parkland just across the street. Easy access to several great state and private schools, bus stops, Westfield Chermside, Stafford City Shopping Centre, Prince Charles Hospital, Airport Tunnel Link and Clem 7, and under 20 minutes to the CBD. From the moment you enter this charismatic home you will feel a sense of peace and security - the perfect home to watch your family thrive and grow.
...talk to Di about these fabulous features:
Front wrap around deck
Rear deck
Front and rear patio
Raked ceilings
Built-in fireplace
Timber internal staircase
Glass feature louvres
Studio/showroom
Office
Gym room
Two year new kitchen, ensuite, bathroom, laundry
Large breakfast bar
Caesar stone bench top
Bosch dishwasher
Kitchen servery to deck
"Wet room" style main bathroom
Sleek bath tub
Back to wall toilet suites
Generous vanity storage
Separate toilet
Walk in linen cupboard
Walk in robe
Large bedrooms
Built in wardrobes/mirrored doors
Prowler Proof screens throughout
Large workshop/storage room
Paved outdoor entertainment area
No mow grass
Garden cabana
Fenced, mostly level landscaped yard
Large garage
Remote control double door to garage
Large capacity fire wood storage cupboard
New electric HWS
Wide street frontage
Potential to create dual living (STCA)/work from home
Serene cul de sac living under 20 minutes to CBD!
Property History for 3 Newell St, Stafford Heights, QLD 4053
- 31 May 2025Sold for $1,470,000
- 19 May 2025Listed for Sale Offers Above $1,429,000
- 18 Mar 2025Listed for Sale Offers Over $1,550,000

Recent sales nearby
See more recent sales nearby/assets/perm/ypgc4mn6tui6nmcy5hxzybrrku?signature=0650b650d114031f99465ad0e32e09ae0da81de13aade13ce2f4f7748542723f) 0
0
/assets/perm/ulyuyin6g4i6njvzvelyglqzly?signature=3c3e3d881f7b8303eeb14f3eb24b613647f1a06650582863e46cc5d8056c0fb1) 0
0

/assets/perm/lrkbrof6rui6ngkv36p4asirle?signature=92312b6eb6128818217079125673914c9da3a423cadb448f08c0d1d8675fdb1d) 0
0
Similar properties For Sale nearby
See more properties for sale nearby 0
0 0
0

 0
0Similar properties For Rent nearby
See more properties for rent nearby 0
0
 0
0 0
0About Stafford Heights 4053
The size of Stafford Heights is approximately 2.8 square kilometres. There are 13 parks, covering nearly 3.2% of the total area. The population of Stafford Heights in 2016 was 6833 people. By 2021 the population was 6992 showing a population growth of 2.3% in the area during that time. The predominant age group in Stafford Heights is 30-39 years. Households in Stafford Heights are primarily couples with children and are likely to be repaying $1800 - $2399 per month on mortgage repayments. In general, people in Stafford Heights work in a professional occupation.In 2021, 69.10% of the homes in Stafford Heights were owner-occupied compared with 69.50% in 2016.
Stafford Heights has 2,895 properties. Over the last 5 years, Houses in Stafford Heights have seen a 61.05% increase in median value, while Units have seen a 101.61% increase. As at 31 August 2026:
- The median value for Houses in Stafford Heights is $1,300,350 while the median value for Units is $995,833.
- Houses have a median rent of $730 while Units have a median rent of $500.
Suburb Insights for Stafford Heights 4053
Market Insights
Stafford Heights Trends for Houses
N/A
N/A
View TrendN/A
N/A
Stafford Heights Trends for Units
N/A
N/A
View TrendN/A
N/A
Neighbourhood Insights
© Copyright 2026. RP Data Pty Ltd trading as Cotality (Cotality). All rights reserved. No reproduction, distribution, or transmission of the copyrighted materials is permitted. The information is deemed reliable but not guaranteed.
While Cotality uses commercially reasonable efforts to ensure the Cotality Data is current, Cotality does not warrant the accuracy, currency or completeness of the Cotality Data and to the full extent permitted by law excludes all loss or damage howsoever arising (including through negligence) in connection with the Cotality Data.
This product uses cookies and other similar technologies to improve and customise your browsing experience, to tailor content and adverts, and for analytics and metrics regarding visitor usage on this product and other media. We may share cookie and analytics information with third parties for the purposes of advertising. By continuing to use our website, you consent to cookies being used. View our Privacy Policy here.
X
