
27 Ringrose StreetStafford Heights QLD 4053
Property Details for 27 Ringrose St, Stafford Heights
27 Ringrose St, Stafford Heights is a 3 bedroom, 2 bathroom House with 2 parking spaces and was built in 1960. The property has a land size of 607m2 and floor size of 139m2. While the property is not currently for sale or for rent, it was last sold in February 2022.
Last Listing description (February 2022)
Perched in an elevated position this recently renovated home presents the fortunate buyer with an opportunity to move straight in and enjoy the elegance and comfort this delightful home has to offer. A superb selection of indoor/outdoor living spaces defines this well designed home. The property boasts style, sophistication and privacy, and promises you a lifestyle of luxury, seclusion and versatility.
Architecturally designed and enjoying a north facing rear this masterpiece has been renovated with a fusion of clean lines, neutral tones, bold use of glass and beautiful hardwood polished timber floors throughout the home. The architect and builder have created an enviable ambiance.
The centrepiece of this entertainer is the skillfully appointed chef's kitchen. Boasting high end stainless steel appliances and a commanding centre island, it is the perfect space for friends and family to gather.
This home will charm you! Decks that flow from the front to the back, beautiful landscaped gardens that wrap around so you feel nature at every corner.
Don't let this opportunity pass you by.
Split level home features:
Living level:
Front covered deck with full length floor to ceiling timber bi-fold doors
Spacious and light filled kitchen flows seamlessly into open plan living areas with double bar windows opening onto the outdoor entertaining area
Rear deck with full length timber bi-fold doors
Beautifully appointed sleek line galley style kitchen with 2pk cabinetry
Caesarstone waterfall edge bench tops
Breakfast bar or an easy servery when entertaining.
High quality German NEFF stainless steel appliances (convection and steam oven)
Meile dishwasher and Elina Italian range hood
Recessed book cases
Split system air conditioning
Clever, space-saving design conceals a fully functioning laundry
Ceiling fans throughout the home
Upstairs level:
King size master bedroom with floor to ceiling robes, air conditioning and en-suite with floor to ceiling tiles
Villeroy and Bosh basin ware and Grohe tap ware in the main bathroom and ensuite
King size second bedroom with floor to ceiling robes
Double size third bedroom with floor to ceiling robes
Main bathroom with shower over bath
Ground level:
Powder room with garden access
Clever, space-saving design for bar fridge and wine storage
Covered patio flows out to landscaped gardens
Lockup storage area
Enclosed tandem garaging for 2 cars
Remote control double garage with direct access into the home
Keyless entry into downstairs level
Remote external gate
607m2 Block
Water storage tanks 6000 gals equipped with electric pump
Solar system, including solar hot water
The secluded backyard features a generous deck to lawn, in a beautiful North-East facing position, providing access for the lovely cool breezes to naturally flow through the home. It is certainly clear that the owner had entertaining in mind, with ample space for friends and family to gather. It is not hard to imagine yourself enjoying a cool drink on a warm summer's night on either deck.
The suburb of Stafford Heights is situated only 8kms to the CBD and the home is within close proximity to schools, shopping facilities, as well as public transport. A caf and gym are within short walking distance. Nearby shopping centres include, Westfield Chermside, Brookside, Flockton Village, Stafford City and Everton Park. Medical facilities close by include: North West Private Hospital, Prince Charles and Holy Spirit Hospitals at Chermside. Local schools include Padua College, Kedron and Kelvin Grove State Colleges, Stafford & Stafford Heights primary. The suburb also benefits from the Northern Busway and the northern link tunnels.
** Disclaimer**
This property is being sold by auction or without a price and therefore a price guide can not be provided. The website may have filtered the property into a price bracket for website functionality purposes. Whilst all reasonable attempts have been made to verify the accuracy of the information provided, the Selling agents confirm that they cannot guarantee accuracy of the same and accept no liability (express or implied)in the event that any information contained in the document or provided within is inaccurate. Parties must ensure they make their own due diligence enquiries to satisfy themselves about the accuracy of the information. This information provided is indicative only and must not be relied upon unless confirmed by a party through their own due diligence.
Property History for 27 Ringrose St, Stafford Heights, QLD 4053
- 26 Feb 2022Sold for $1,435,000
- 07 Feb 2022Listed for Sale Auction On-Site 26th February 11am
- 10 Feb 2020Sold for $860,000

Recent sales nearby
See more recent sales nearby/assets/perm/gbkqqhn6bui6ndgztwcj4ynngy?signature=a60eb60abf1ea38c50f9b52e75a68079c2cf9598a848c445afbc419f676a323b) 0
0

/assets/perm/rg3crhiea4i6vpii566hsv2bdi?signature=56fcbc85d9d646ea0baf2d1a1ca68dd49bb101939960538273a32be7c5c4ca10) 0
0

/assets/perm/igv7cyf6fii6ngckroklupn63y?signature=144e344c52e3312086b9c3817946ecbae431a1c27d600ccc9be1ef5e3b17f7cc) 0
0Similar properties For Sale nearby
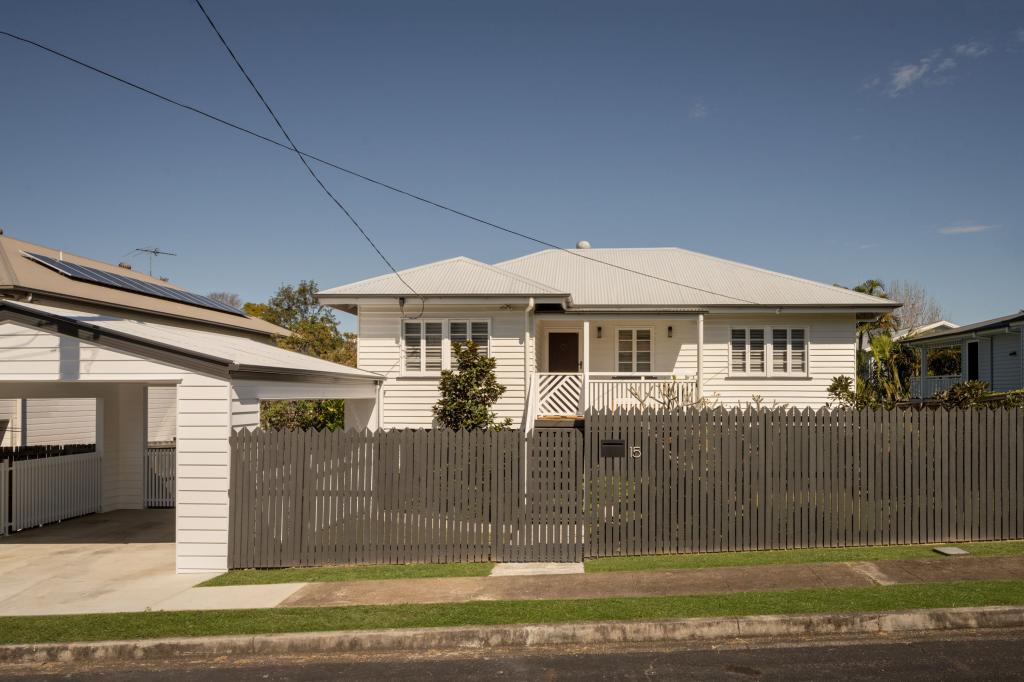
See more properties for sale nearby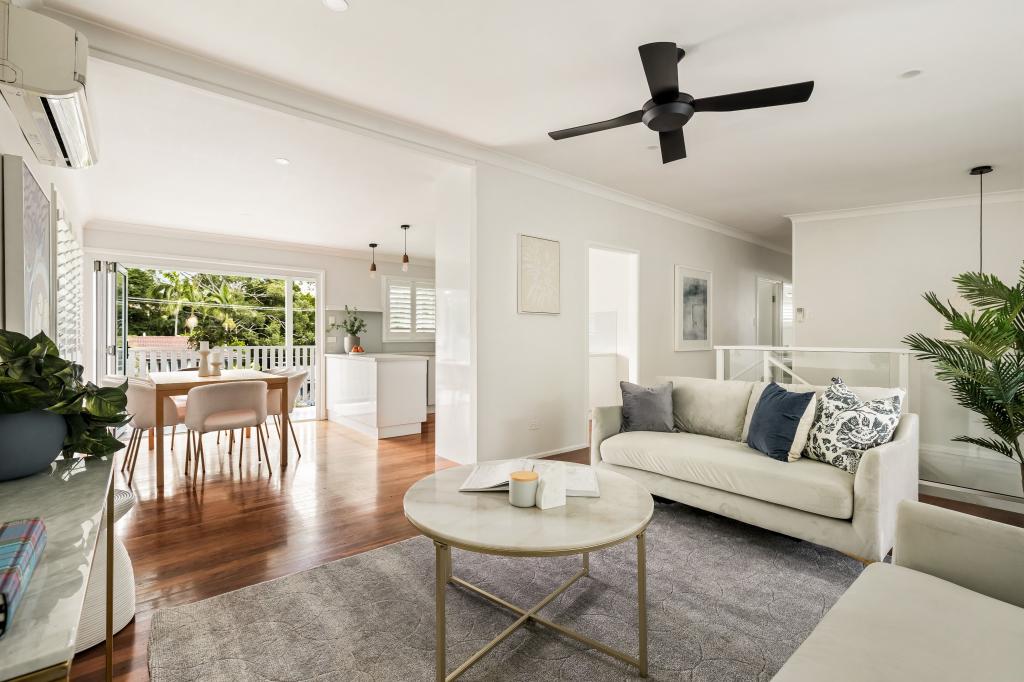 0
0
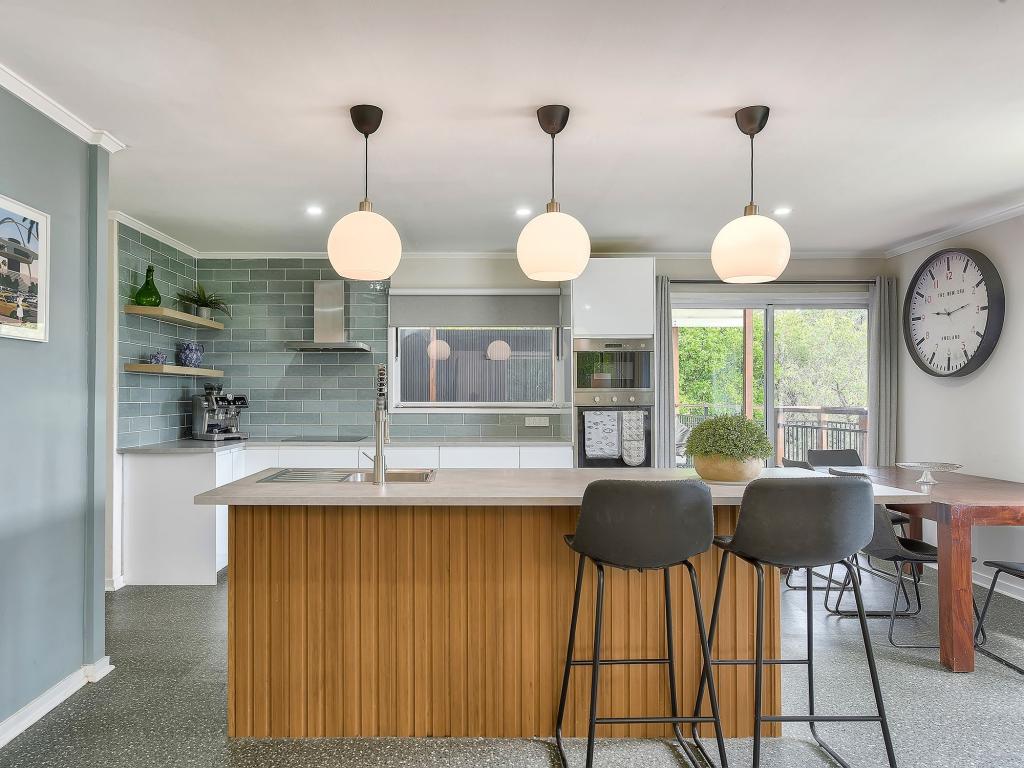
 0
0
 0
0Similar properties For Rent nearby
See more properties for rent nearby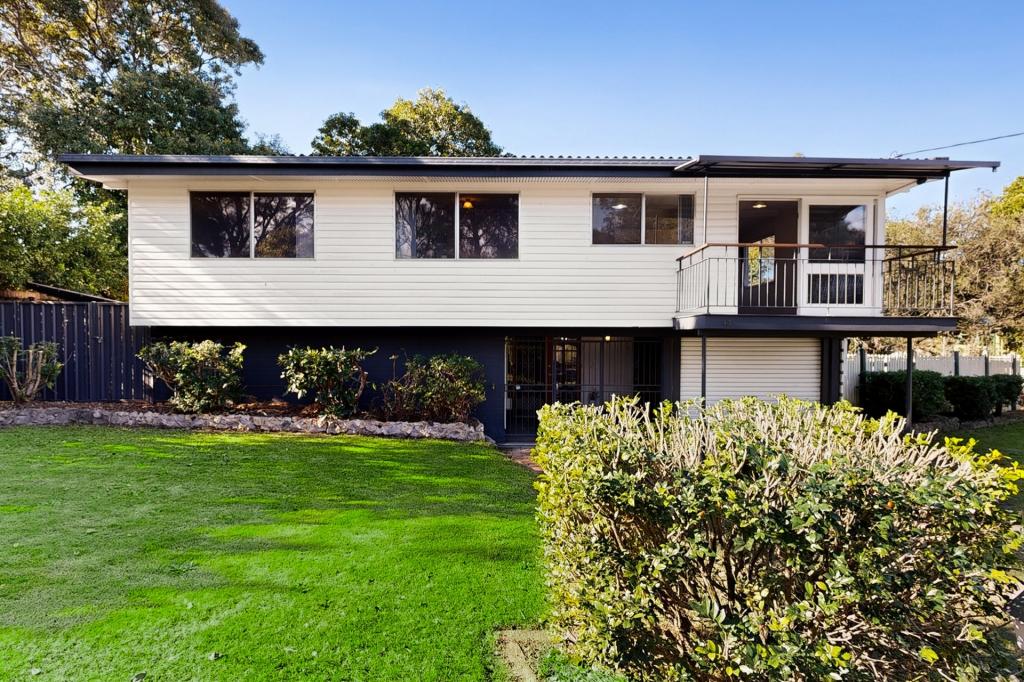 0
0 0
0
 0
0
About Stafford Heights 4053
The size of Stafford Heights is approximately 2.8 square kilometres. There are 13 parks, covering nearly 3.2% of the total area. The population of Stafford Heights in 2016 was 6833 people. By 2021 the population was 6992 showing a population growth of 2.3% in the area during that time. The predominant age group in Stafford Heights is 30-39 years. Households in Stafford Heights are primarily couples with children and are likely to be repaying $1800 - $2399 per month on mortgage repayments. In general, people in Stafford Heights work in a professional occupation.In 2021, 69.10% of the homes in Stafford Heights were owner-occupied compared with 69.50% in 2016.
Stafford Heights has 2,897 properties. Over the last 5 years, Houses in Stafford Heights have seen a 68.36% increase in median value, while Units have seen a 113.09% increase. As at 31 July 2026:
- The median value for Houses in Stafford Heights is $1,313,685 while the median value for Units is $1,034,504.
- Houses have a median rent of $728 while Units have a median rent of $510.
Suburb Insights for Stafford Heights 4053
Market Insights
Stafford Heights Trends for Houses
N/A
N/A
View TrendN/A
N/A
Stafford Heights Trends for Units
N/A
N/A
View TrendN/A
N/A
Neighbourhood Insights
© Copyright 2026. RP Data Pty Ltd trading as Cotality (Cotality). All rights reserved. No reproduction, distribution, or transmission of the copyrighted materials is permitted. The information is deemed reliable but not guaranteed.
While Cotality uses commercially reasonable efforts to ensure the Cotality Data is current, Cotality does not warrant the accuracy, currency or completeness of the Cotality Data and to the full extent permitted by law excludes all loss or damage howsoever arising (including through negligence) in connection with the Cotality Data.
This product uses cookies and other similar technologies to improve and customise your browsing experience, to tailor content and adverts, and for analytics and metrics regarding visitor usage on this product and other media. We may share cookie and analytics information with third parties for the purposes of advertising. By continuing to use our website, you consent to cookies being used. View our Privacy Policy here.
X
