
27 Kendale StreetStafford Heights QLD 4053
Property Details for 27 Kendale St, Stafford Heights
27 Kendale St, Stafford Heights is a 3 bedroom, 1 bathroom House with 1 parking spaces and was built in 1965. The property has a land size of 696m2 and floor size of 125m2. While the property is not currently for sale or for rent, it was last sold in September 2021.
Last Listing description (December 2021)
PLEASE NOTE INSPECTION AND PRE-APPLY INSTRUCTIONS BELOW AND PROPERTY FEATURES BOTTOM:
* AVAILABLE NOW
* HOW TO INSPECT AND APPLY INFO BELOW
INSPECTIONS:
A) - All attendees must register by clicking on the 'Request an inspection' button on the *** ad
B) - If no inspections available register to receive notifications of any future inspections
PRE-APPLY:
1 - ONLY USING 1Form on *** NOT domain.com.au
2 - CLICK ON THE "APPLY" BUTTON
3 INSPECTION DATE = TODAY'S DATE
4 - INSPECTION CODE - "Blueapp"
5 - Accept you've digitally inspected the property (this ads description, photos, and floor plan)
PLEASE NOTE:
- ONLY COMPLETE APPLICATIONS PROCESSED all applicants details (all email addresses & phone #'s)
- PHYSICAL INSPECTION PREFERRED FOR APPROVAL - Can be family member, friend, college, etc.
- SIGHT-UNSEEN LEASE SPECIAL CONDITION AVAILABLE
PROPERTY DESCRIPTION:
Perfect Renovated Air-Conditioned Post-War Home With Lavish Rear Deck On A Large 696m2 Block In Elevated Quiet Location Close To Transport, Schools,
Internally the air-conditioned house consists of 3 generous bedrooms, the recently renovated kitchen, the large open plan living/dining/kitchen area which flows onto a rear entertainer's veranda, and a downstairs study.
The spacious open plan design maximises light and space plus transitions seamlessly between indoors and out,
PROPERTY FEATURES:
- 3 Bedrooms (all with built-ins)
- New Renovated Kitchen 900mm Gas Cooktop & Dishwasher
- 4 x Air conditioners (all bedrooms plus living/dining areas)
- Rear Deck With Bi-Fold Doors And Retractable Outdoor Blind
- Separate Study Downstairs
- Open Plan Living/Dining/Tv
- Bathtub
- Hardwood floors throughout
- Neutral colour scheme
- Ample Of Storage
- Downstairs storage area
- 1 Car Carport
- 696m2 Block
- 15.1 m Frontage
This house provides all the elements for a relaxing, comfortable lifestyle. Only a 2-minute drive to the local shops, you also have schools, parks and transport at your doorstep, allowing you to rent with confidence knowing that in this great location you can't go wrong.
Photos. floor plan and base text - thanks to Cameron Clarke Ray White Wilston
PLEASE NOTE FOR INSPECTIONS:
Bluestone operates on an inspection registration system
To register, click on the 'Request an inspection' button on this advertisement
If "Open for Inspection" time not suitable or advertised, please register to receive notifications of any future inspections
Our online inspection booking system requires all registered tenants to confirm their bookings for our staff to attend the inspection.
BEFORE REGISTERING FOR INSPECTIONS PLEASE READ THIS IMPORTANT INFORMATION:
GOVERNMENT COVID RESTRICTIONS, LIMIT THE NUMBER OF INSPECTION ATTENDEES
ATTENDEES MUST REGISTER BEFORE INSPECTION
YOU MUST FOLLOW ANY GOVERNMENT COVID REGULATIONS
YOU MUST FOLLOW ANY DIRECTION GIVEN BY BLUESTONE STAFF
ATTENDEES ARE ENCOURAGED TO KEEP TO A MAXIMUM OF 2 X PEOPLE
DISCLAIMER - The ads description and particulars do not form part of any tenancy agreement. They are not intended to make or give representation or warranty whatsoever concerning the property, and any intending lessee should satisfy themselves by inspection or otherwise as to the correctness of the same.
2) The photographs illustrate parts of the property as were apparent at the time taken and may be indicative only.
3) Any areas, maps, measurements or distances are approximate.
Property History for 27 Kendale St, Stafford Heights, QLD 4053
- 01 Dec 2021Listed for Rent $625 / week
- 07 Sep 2021Sold for $1,100,000
- 30 Aug 2021Listed for Sale AUCTION

Recent sales nearby
See more recent sales nearby/assets/perm/glspp5jruyi6vdsa64lbrnpfim?signature=cf7a314bef78a3652a0e47faf8da7ea46e8e58b94c71929a1cf993a9346bf636) 0
0/assets/perm/mlxc3kxy7yi6xb55th5h3hkkme?signature=ef56099b76f81e831082cfb40256c824aa88361b1e30862270bb9d2d925e5eec) 0
0
/assets/perm/pbxjdzajoei63mxpmholxbaxkm?signature=e623ebad5476c5c772fb3d2a20eb32c355c721abdcb049930bd51db762025840) 0
0Similar properties For Sale nearby
See more properties for sale nearby
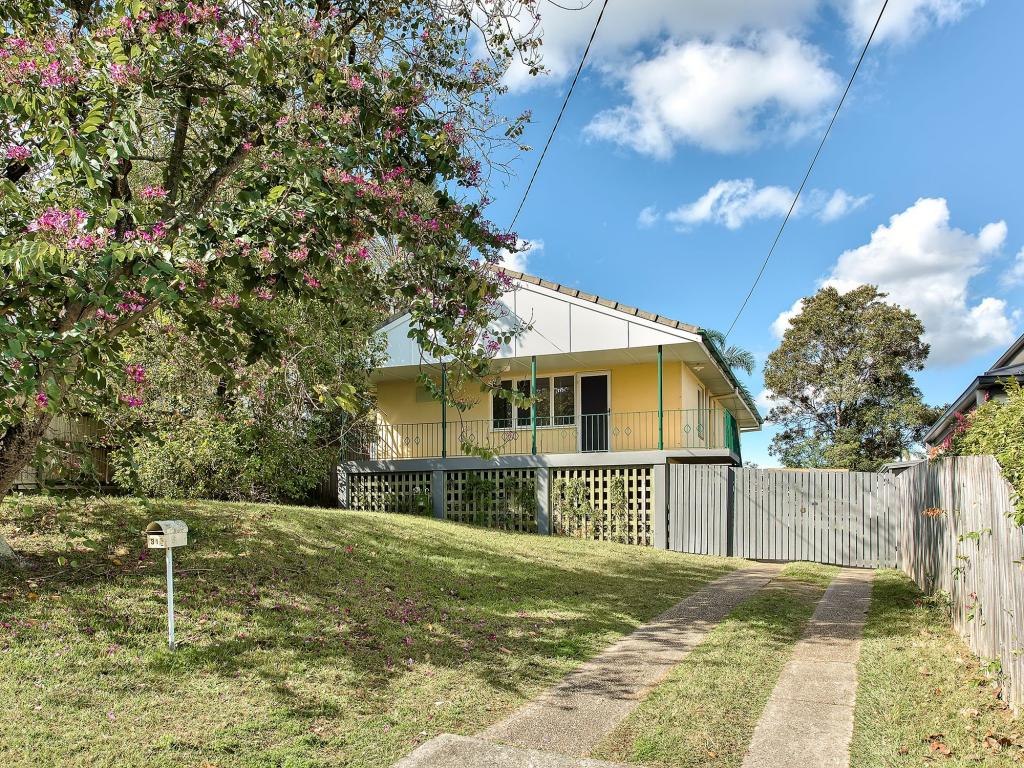 0
0
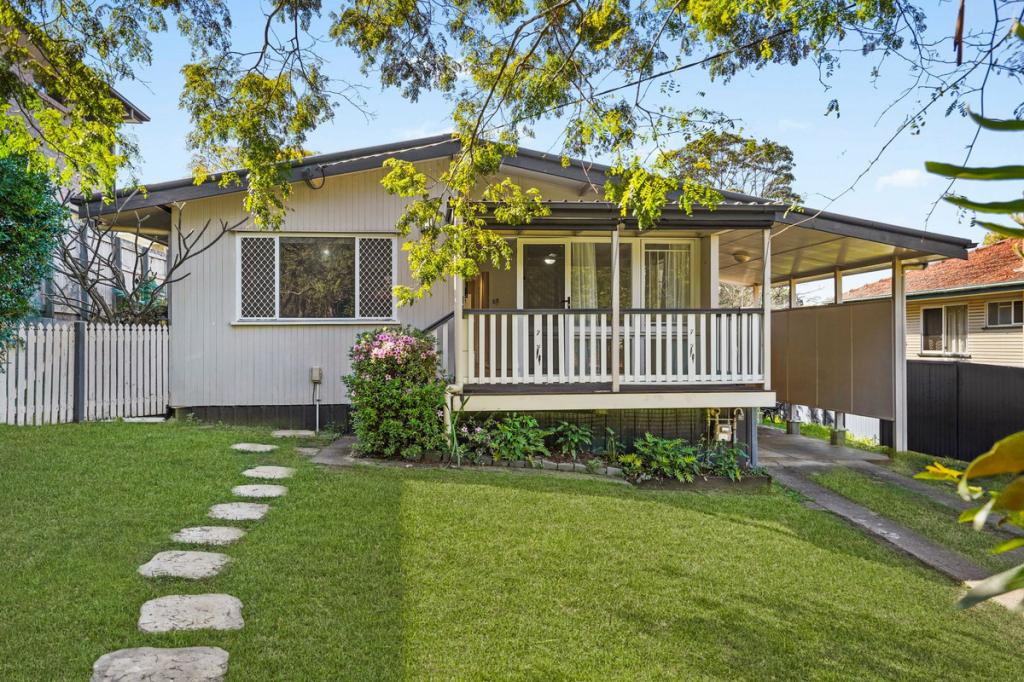 0
0

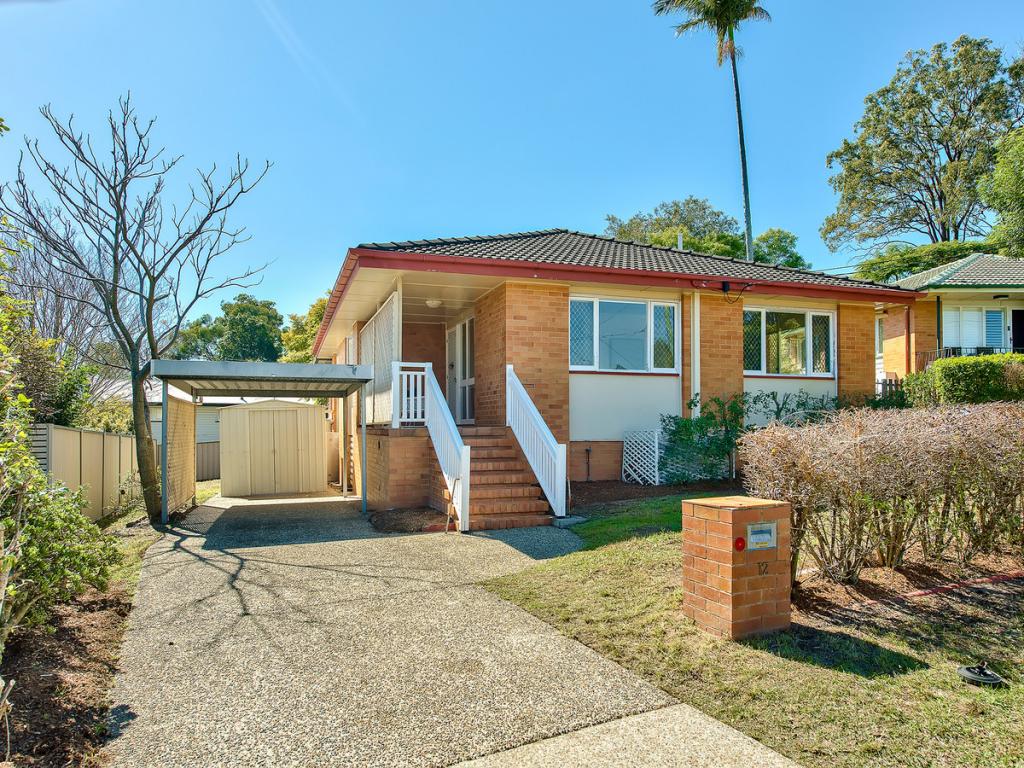 0
0

Similar properties For Rent nearby
See more properties for rent nearby 0
0
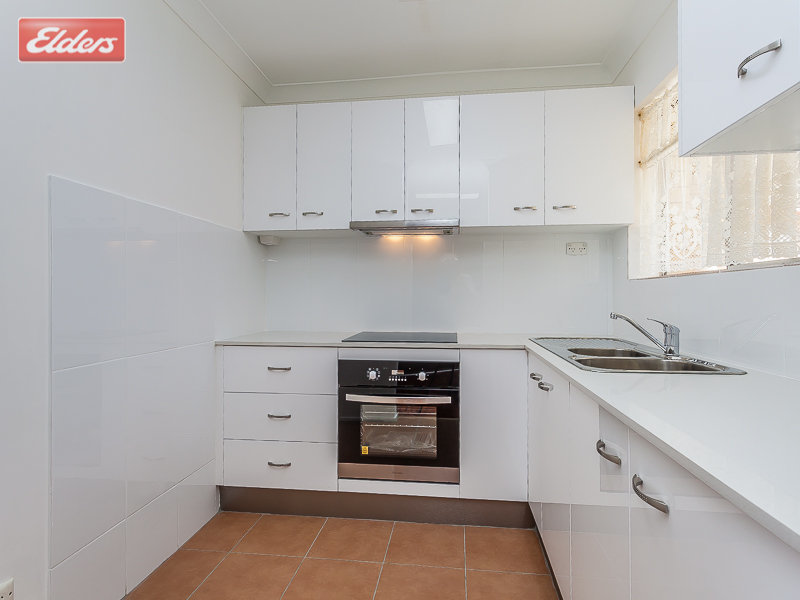 0
0
 0
0About Stafford Heights 4053
The size of Stafford Heights is approximately 2.8 square kilometres. There are 13 parks, covering nearly 3.2% of the total area. The population of Stafford Heights in 2016 was 6833 people. By 2021 the population was 6992 showing a population growth of 2.3% in the area during that time. The predominant age group in Stafford Heights is 30-39 years. Households in Stafford Heights are primarily couples with children and are likely to be repaying $1800 - $2399 per month on mortgage repayments. In general, people in Stafford Heights work in a professional occupation.In 2021, 69.10% of the homes in Stafford Heights were owner-occupied compared with 69.50% in 2016.
Stafford Heights has 2,894 properties. Over the last 5 years, Houses in Stafford Heights have seen a 68.36% increase in median value, while Units have seen a 113.09% increase. As at 31 July 2026:
- The median value for Houses in Stafford Heights is $1,313,685 while the median value for Units is $1,034,504.
- Houses have a median rent of $728 while Units have a median rent of $510.
Suburb Insights for Stafford Heights 4053
Market Insights
Stafford Heights Trends for Houses
N/A
N/A
View TrendN/A
N/A
Stafford Heights Trends for Units
N/A
N/A
View TrendN/A
N/A
Neighbourhood Insights
© Copyright 2026. RP Data Pty Ltd trading as Cotality (Cotality). All rights reserved. No reproduction, distribution, or transmission of the copyrighted materials is permitted. The information is deemed reliable but not guaranteed.
While Cotality uses commercially reasonable efforts to ensure the Cotality Data is current, Cotality does not warrant the accuracy, currency or completeness of the Cotality Data and to the full extent permitted by law excludes all loss or damage howsoever arising (including through negligence) in connection with the Cotality Data.
This product uses cookies and other similar technologies to improve and customise your browsing experience, to tailor content and adverts, and for analytics and metrics regarding visitor usage on this product and other media. We may share cookie and analytics information with third parties for the purposes of advertising. By continuing to use our website, you consent to cookies being used. View our Privacy Policy here.
X
