
254 Kitchener RoadStafford Heights QLD 4053

Property Details for 254 Kitchener Rd, Stafford Heights
254 Kitchener Rd, Stafford Heights is a 3 bedroom, 1 bathroom House with 2 parking spaces and was built in 1960. The property has a land size of 607m2 and floor size of 108m2. While the property is not currently for sale or for rent, it was last sold in May 2026. There are other 3 bedroom House sold in Stafford Heights in the last 12 months.
Last Listing description (June 2026)
254 Kitchener Road, Stafford Heights
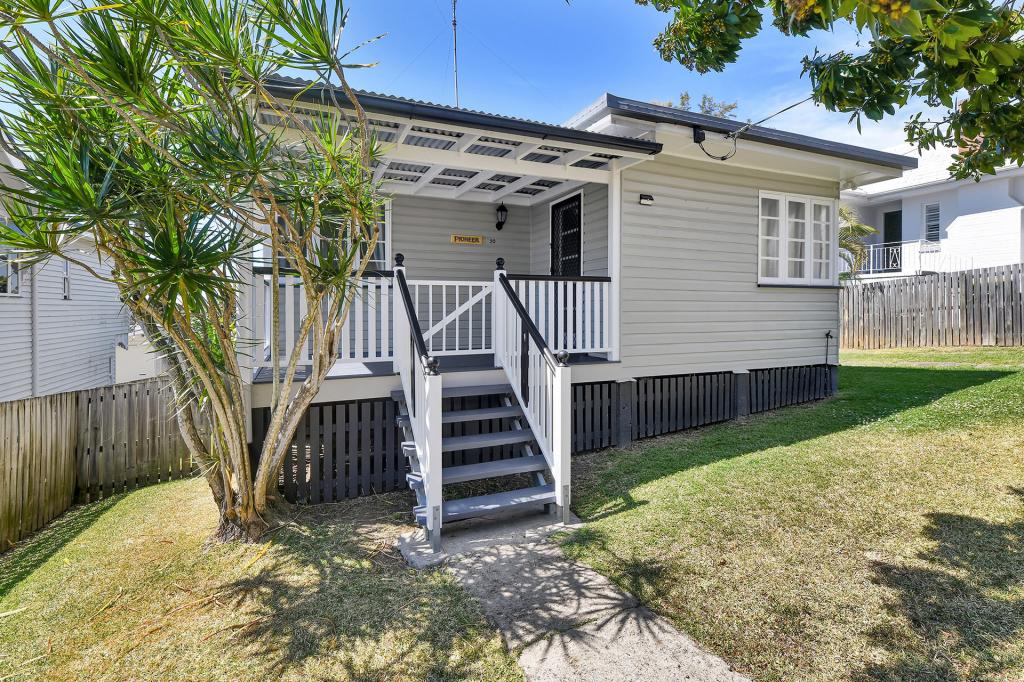
Solidly built in 1968, this welcoming lowset home captures the warmth and character that made homes of this era so loved, while offering the comfort and convenience expected today. Decorative cornices, original timber floors, French doors, horizontal external VJ wall cladding, architraves and skirting boards preserve its classic personality, while stainless steel kitchen appliances, downlights, air-conditioning and contemporary styling make everyday living easy and comfortable.
The approach to the home immediately sets the tone. A timber walkway leads through beautifully landscaped gardens with manicured hedges, lawns and low-maintenance greenery before arriving at the inviting front porch. Behind the security intercom and fully fenced frontage, the property feels private, peaceful and secure.
French doors open from the master bedroom onto the entertaining deck, creating a lovely connection to the outdoors and allowing breezes and natural light to flow through the room. The master also includes air-conditioning, a ceiling fan, walk-in wardrobe and built-in wardrobe. Bedrooms two and three are carpeted and include ceiling fans and built-in wardrobes.
The weather-friendly timber entertaining deck has been designed for year-round use with a ceiling fan, skylight and roll-down shades, giving you a comfortable outdoor area for family dinners, weekend barbecues or simply relaxing while overlooking the backyard. Mature shady trees and a fully fenced lawn area create a safe and enjoyable space where children and pets can play freely.
Positioned on a generous 607m² block less than 10km from the Brisbane CBD, this property offers the space many buyers are searching for while still enjoying excellent access to transport, schools, shopping and everyday amenities. Stafford Heights continues to attract strong interest thanks to its convenient location, easy city access by bus and car, and family-friendly atmosphere.
The home also includes a double carport with solar-powered electrical gates, a garden shed, rainwater tank, hallway linen storage, and a lower-level laundry with built-in cabinetry and additional linen storage.
Families will appreciate being able to walk the children to primary school in under five minutes, while bus stops, local parks, childcare, medical services and the popular Coco & Grove café are all close by.
The property is located handy to Airport Link, 1.3km to Rode Road shops, 1.3km to Bradbury Park playground, 2.6km to Westfield Chermside and approximately 10km to the Brisbane CBD.
For more information or to arrange an inspection, contact agent Meg Goodall today on 0418 757 189.
Features you'll love:
• 3 bed, 1 bath, 2 car
• 607m2
• Lowset family home
• 2.56m high ceilings
• Kitchen: easy-clean electric cooktop, under-bench oven, dishwasher, pantry, ample bench and storage space
• Polished timber floors
• Air-conditioned, open plan living/dining
• Master bedroom: carpeted, with aircon, ceiling fan, walk-in and built-in wardrobes, opens to deck through French doors
• Bedrooms 2 & 3: carpeted, with ceiling fans and built-in wardrobes
• Bathroom: shower, vanity with storage, separate toilet
• Linen closet in hallway
• Laundry on lower level features built-in cabinetry and linen closet
• Weather-friendly timber entertaining deck: ceiling fan, skylight, roll-down shades
• Double carport with solar-powered electrical gates
• Garden shed
• 5,000L rainwater tank for the garden
Location:
• State school catchment: Somerset Hills SS and Craigslea SHS
• Local private schools: Queen of Apostles, St Anthony's, Padua, Mt Alvernia
• Walk the kids to primary school in under 5 minutes
• Walk to bus stops, local park, the very popular Coco & Grove café
• Handy to childcare and medical services
• Easy access to Airport Link tunnel system
• 1.3km to Rode Road shops
• 1.3km to Bradbury Park playground
• 2.6km to Westfield Chermside
• 10km to Brisbane CBD
If this property is not sold by the 23/May/2026
It will be going to Auction on the 23/May/2026 at On Site and will also be live streamed with phone bidding allowed. The owners will consider all offers prior to Auction, so get your offers in before time runs out!
Disclaimer:
This property is advertised for sale without a price and as such, a price guide cannot be provided.
The website may have filtered the property into a price bracket for website functionality purposes.
Please do not make any assumptions about the sale price of this property based on website price filtering.
Property History for 254 Kitchener Rd, Stafford Heights, QLD 4053
- 23 May 2026Sold for $1,240,000
- 11 May 2026Listed for Sale For Sale
- 10 Mar 2015Sold for $535,000

Recent sales nearby
See more recent sales nearby/assets/perm/glspp5jruyi6vdsa64lbrnpfim?signature=cf7a314bef78a3652a0e47faf8da7ea46e8e58b94c71929a1cf993a9346bf636) 0
0/assets/perm/mlxc3kxy7yi6xb55th5h3hkkme?signature=ef56099b76f81e831082cfb40256c824aa88361b1e30862270bb9d2d925e5eec) 0
0/assets/perm/pbxjdzajoei63mxpmholxbaxkm?signature=e623ebad5476c5c772fb3d2a20eb32c355c721abdcb049930bd51db762025840) 0
0Similar properties For Sale nearby
See more properties for sale nearby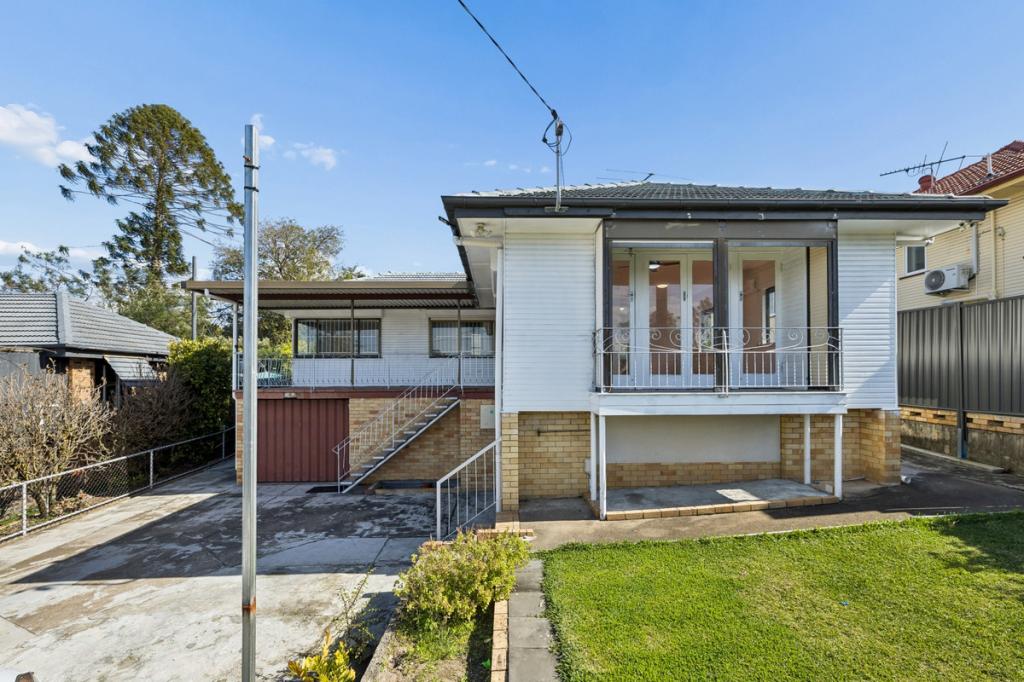 0
0

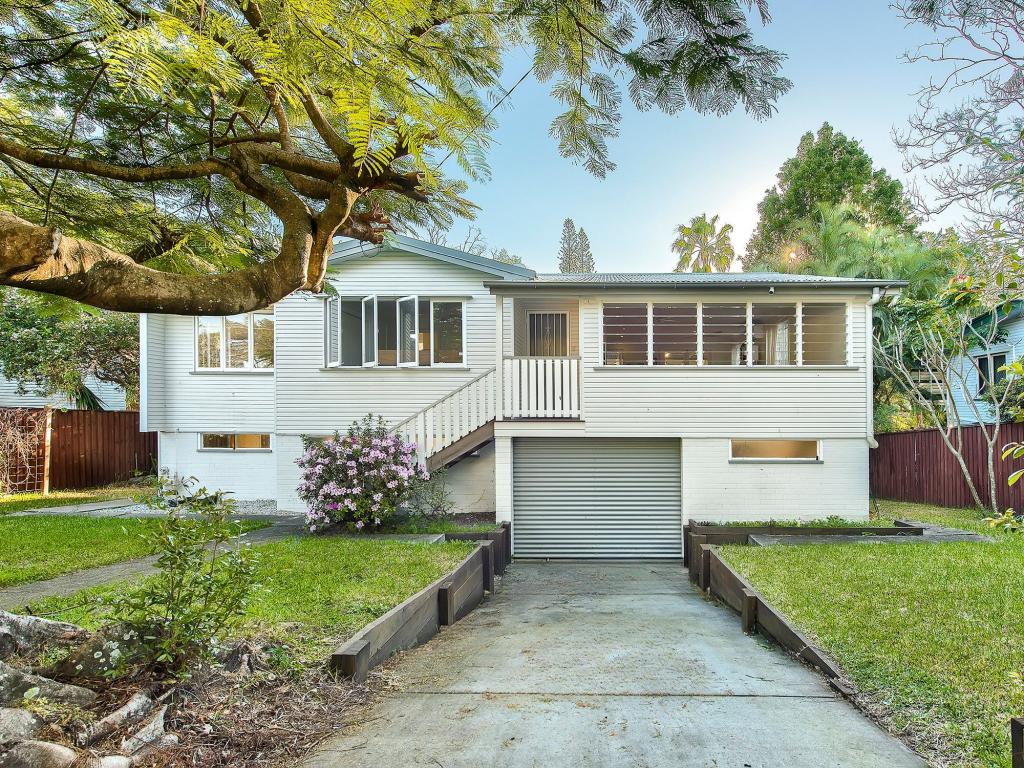 0
0
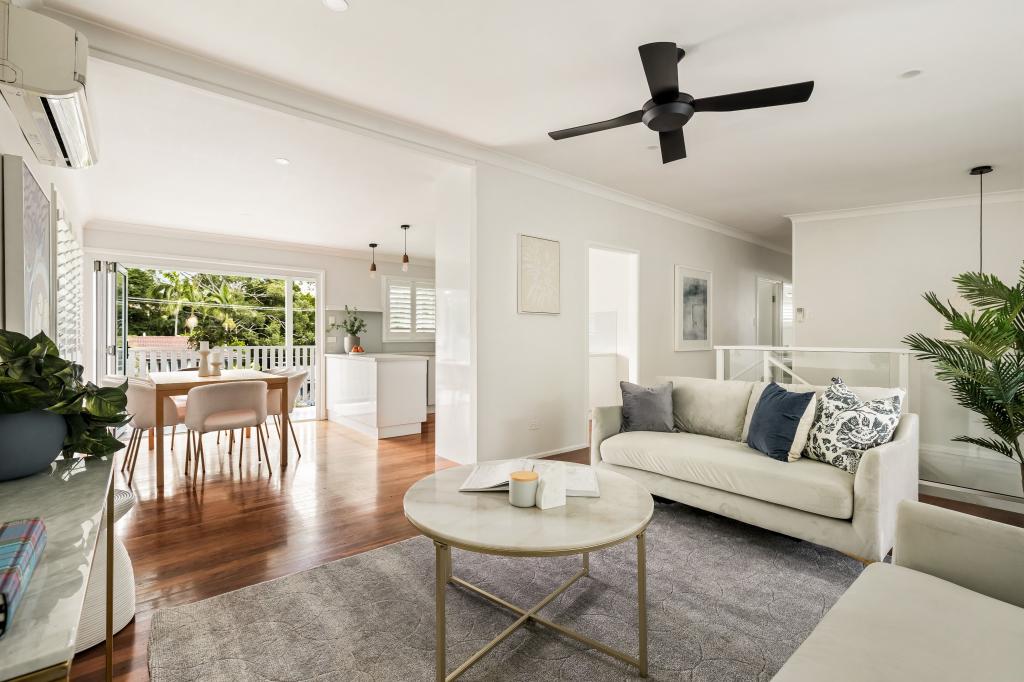 0
0
Similar properties For Rent nearby
See more properties for rent nearby 0
0
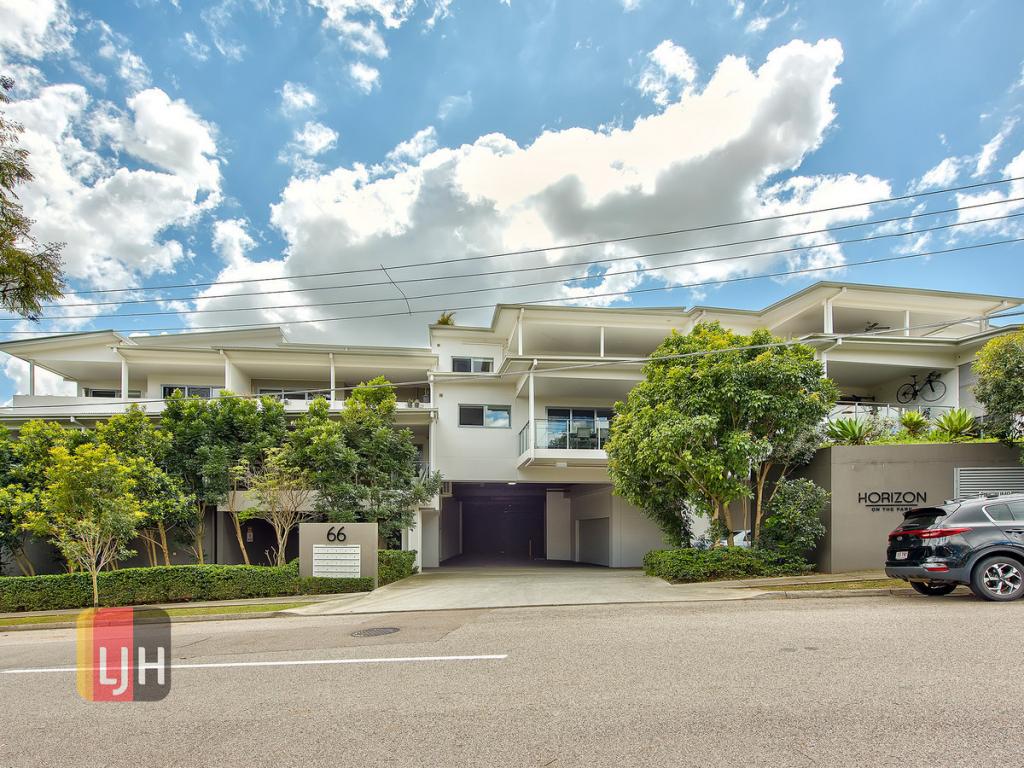 0
0
 0
0About Stafford Heights 4053
The size of Stafford Heights is approximately 2.8 square kilometres. There are 13 parks, covering nearly 3.2% of the total area. The population of Stafford Heights in 2016 was 6833 people. By 2021 the population was 6992 showing a population growth of 2.3% in the area during that time. The predominant age group in Stafford Heights is 30-39 years. Households in Stafford Heights are primarily couples with children and are likely to be repaying $1800 - $2399 per month on mortgage repayments. In general, people in Stafford Heights work in a professional occupation.In 2021, 69.10% of the homes in Stafford Heights were owner-occupied compared with 69.50% in 2016.
Stafford Heights has 2,893 properties. Over the last 5 years, Houses in Stafford Heights have seen a 68.36% increase in median value, while Units have seen a 113.09% increase. As at 31 July 2026:
- The median value for Houses in Stafford Heights is $1,313,685 while the median value for Units is $1,034,504.
- Houses have a median rent of $728 while Units have a median rent of $510.
Suburb Insights for Stafford Heights 4053
Market Insights
Stafford Heights Trends for Houses
N/A
N/A
View TrendN/A
N/A
Stafford Heights Trends for Units
N/A
N/A
View TrendN/A
N/A
Neighbourhood Insights
© Copyright 2026. RP Data Pty Ltd trading as Cotality (Cotality). All rights reserved. No reproduction, distribution, or transmission of the copyrighted materials is permitted. The information is deemed reliable but not guaranteed.
While Cotality uses commercially reasonable efforts to ensure the Cotality Data is current, Cotality does not warrant the accuracy, currency or completeness of the Cotality Data and to the full extent permitted by law excludes all loss or damage howsoever arising (including through negligence) in connection with the Cotality Data.
This product uses cookies and other similar technologies to improve and customise your browsing experience, to tailor content and adverts, and for analytics and metrics regarding visitor usage on this product and other media. We may share cookie and analytics information with third parties for the purposes of advertising. By continuing to use our website, you consent to cookies being used. View our Privacy Policy here.
X
