
21 Karloff DriveStafford Heights QLD 4053



Property Details for 21 Karloff Dr, Stafford Heights
21 Karloff Dr, Stafford Heights is a 4 bedroom, 2 bathroom House with 2 parking spaces. The property has a land size of 622m2. While the property is not currently for sale or for rent, it was last sold in April 2026. There are other 4 bedroom House sold in Stafford Heights in the last 12 months.
Last Listing description (April 2026)
Tightly held location rarely do homes in Karloff Drive come to market. Positioned within a quiet, leafy circuit in Stafford Heights, this two-storey family home sits on a generous 622m� allotment, surrounded by established trees and quality homes. Renovated over the years and thoughtfully maintained, it offers a spacious and flexible layout well suited to family living and entertaining.
Downstairs, the home opens to a substantial front living area that functions comfortably as a reception space, library, or formal lounge. Adjacent to this is a second expansive living zone, enhanced by 2.7m ceilings that give the space a strong sense of volume and openness. A fourth bedroom on this level provides an ideal option for out-of-town guests and is serviced by a renovated full bathroom featuring floor-to-ceiling tiles and quality fixtures.
Toward the rear of the home, the main open-plan living, dining, and kitchen area forms the heart of the residence. This space enjoys direct outlooks to the covered alfresco and the sparkling in-ground pool beyond, creating a natural connection between indoor and outdoor living. The pool area is framed by mature landscaping, giving the backyard a private, relaxed, and almost tropical feel.
Upstairs, the home continues to deliver with three additional bedrooms, all well proportioned and serviced by a spacious central bathroom. The primary suite enjoys a tranquil outlook over the rear of the property and features a generous walk-in robe, providing a comfortable retreat away from the main living zones.
Located in a tightly held pocket of Stafford Heights, close to parks, schools, and local shopping, this is a home that combines scale, flexibility, and position in one of the suburb's most consistently sought-after streets.
- 622m� allotment in a quiet, leafy circuit.
- Substantial main living area, providing the perfect space for entertaining.
- Additional open-plan living, dining, and kitchen at the rear of the home.
- Expansive kitchen with stone bench tops, and stainless steel appliance
- Oversized second living area with 2.7m ceilings.
- Large primary with a tranquil outlook onto the home's rear and a walk-in robe.
- Fourth bedroom on the lower level, ideal for when out-of-town guests come to visit.
- Renovated downstairs bathroom with floor-to-ceiling tiles and quality fixtures.
- Sparkling in-ground swimming pool, with covered east facing all year around patio.
- Spacious covered alfresco area, providing an additional entertainment space.
- Mature landscaping providing privacy and a greener outlook.
- Two additional bedrooms on the second floor, both of which featuring built-ins.
- Carport capable of storing two cars extremely comfortably.
- Carpeted and tiled flooring throughout the home.
- Air-conditioning upstairs and fans throughout the home.
Properties within this locale rarely come to market, don't miss your chance to secure a blue-chip home in one of Brisbane's fastest growing suburbs. Call Dean & Harry today for the sales report and rental appraisal!
Property History for 21 Karloff Dr, Stafford Heights, QLD 4053
- 14 Apr 2026Sold for $1,645,000
- 30 Jan 2026Listed for Sale OFFERS OVER $1,649,000
- 04 May 2000Sold for $210,000

Recent sales nearby
See more recent sales nearby/assets/perm/7wiiojf5dqi6nbklv75ib7cywy?signature=6c09573d53310a8b1b3fe2dcff32aef4abcac5f576c56637403e42f7d71b47e2) 0
0/assets/perm/z7k4hqtvsii6xngo6hk3bk5brm?signature=148a65612f026fcc8032cf048f7ede699f41a65178a85a0ab6a1c8b2753c7740) 0
0/assets/perm/gbkqqhn6bui6ndgztwcj4ynngy?signature=a60eb60abf1ea38c50f9b52e75a68079c2cf9598a848c445afbc419f676a323b) 0
0

Similar properties For Sale nearby
See more properties for sale nearby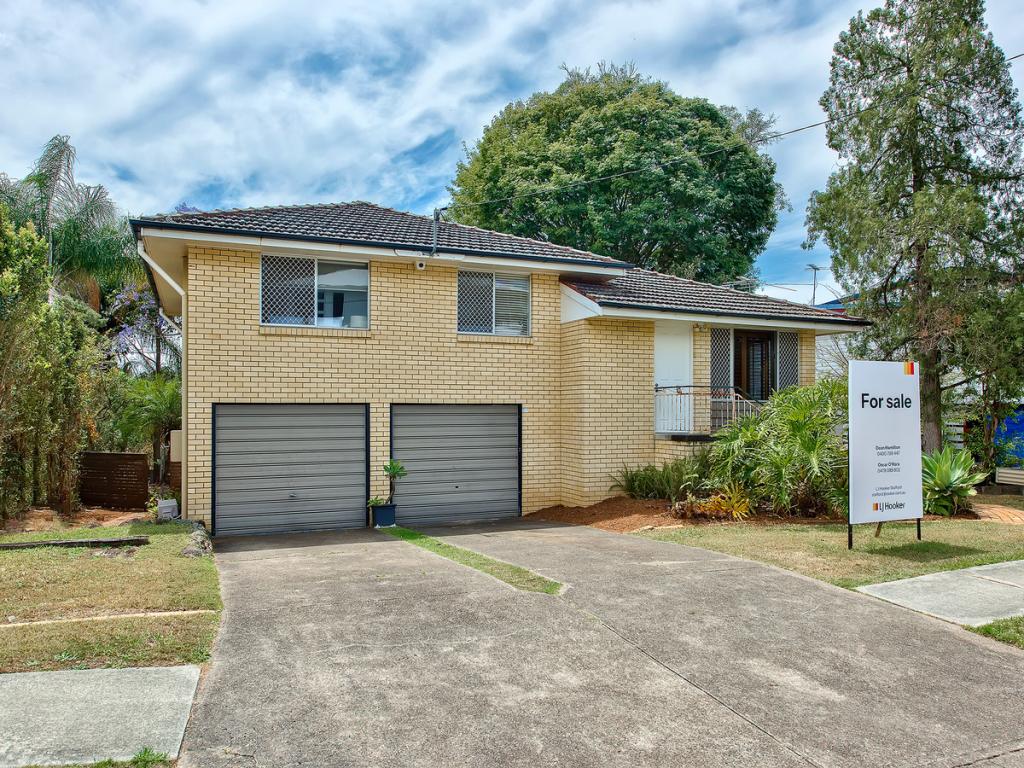 0
0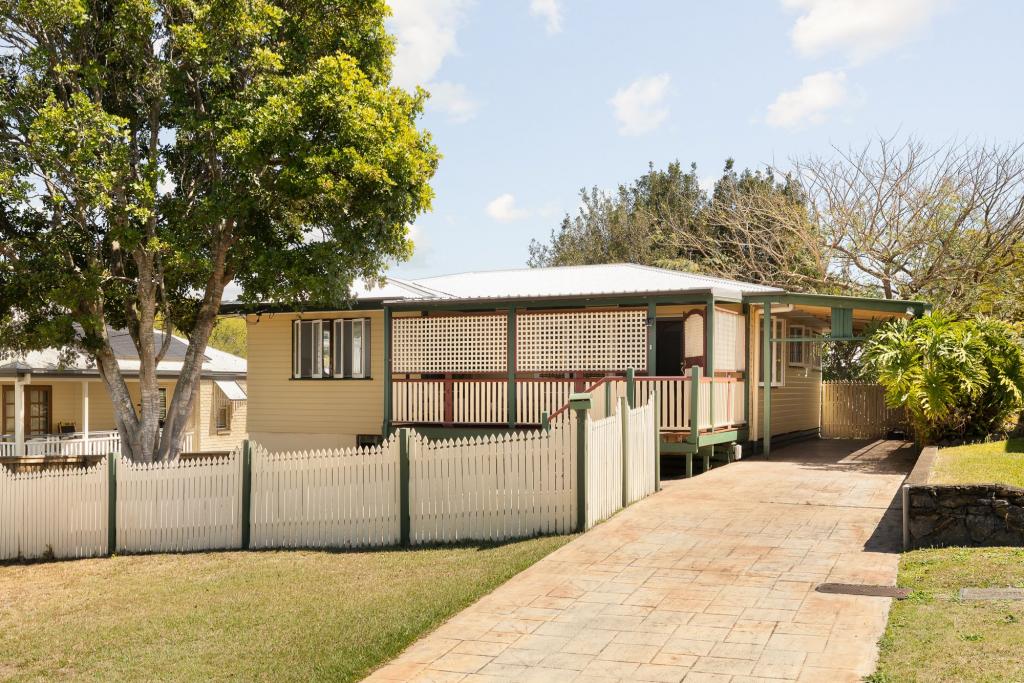 0
0
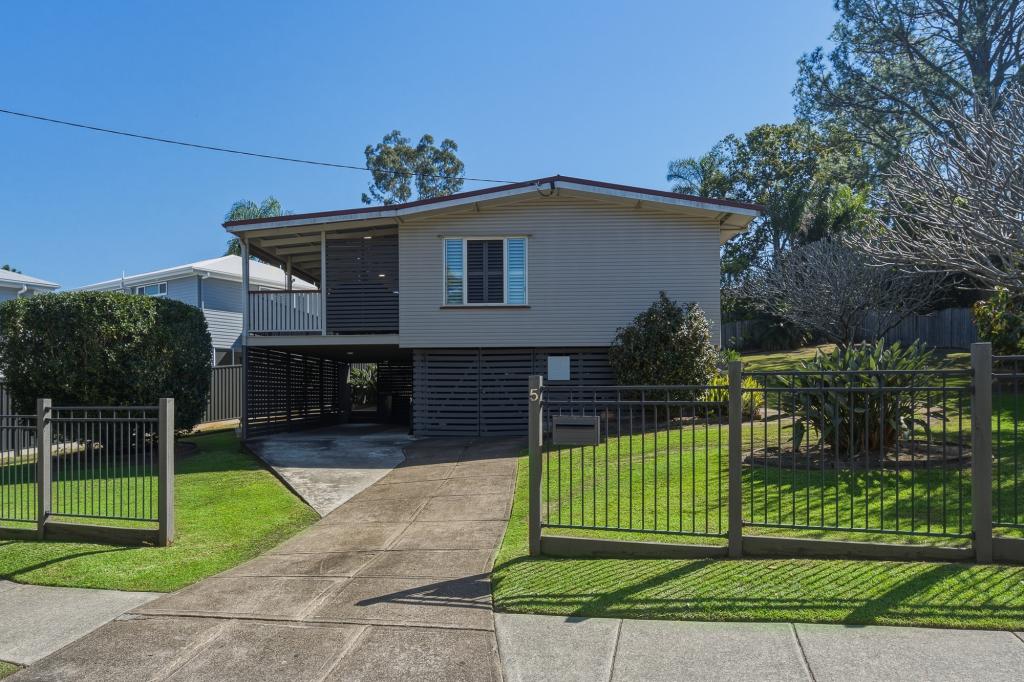 0
0

Similar properties For Rent nearby
See more properties for rent nearby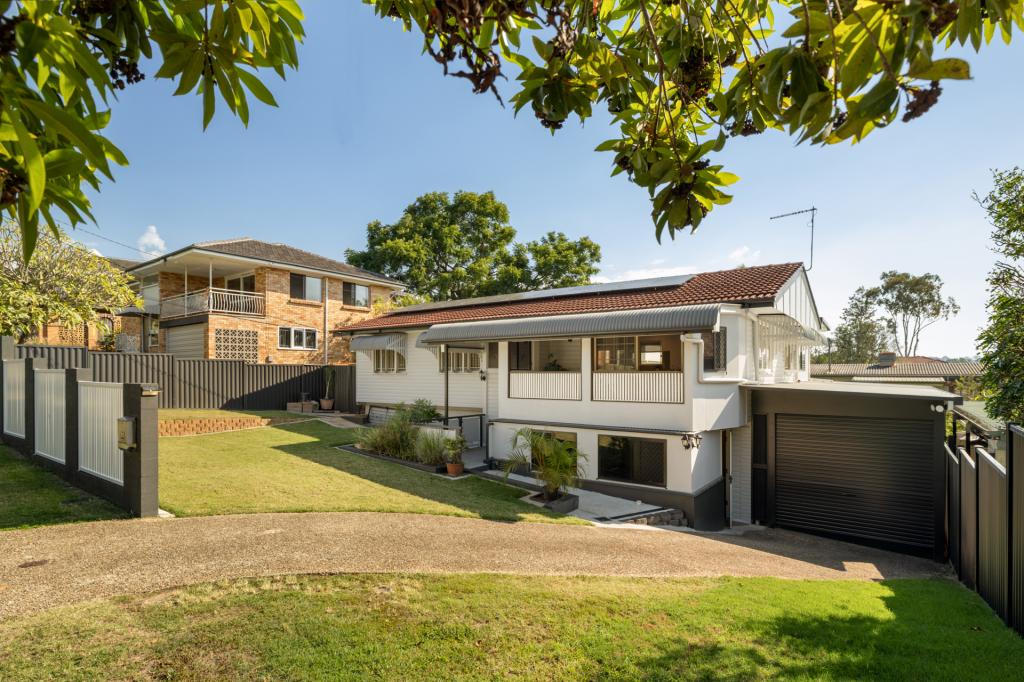 0
0
 0
0 0
0About Stafford Heights 4053
The size of Stafford Heights is approximately 2.8 square kilometres. There are 13 parks, covering nearly 3.2% of the total area. The population of Stafford Heights in 2016 was 6833 people. By 2021 the population was 6992 showing a population growth of 2.3% in the area during that time. The predominant age group in Stafford Heights is 30-39 years. Households in Stafford Heights are primarily couples with children and are likely to be repaying $1800 - $2399 per month on mortgage repayments. In general, people in Stafford Heights work in a professional occupation.In 2021, 69.10% of the homes in Stafford Heights were owner-occupied compared with 69.50% in 2016.
Stafford Heights has 2,895 properties. Over the last 5 years, Houses in Stafford Heights have seen a 61.05% increase in median value, while Units have seen a 101.61% increase. As at 31 August 2026:
- The median value for Houses in Stafford Heights is $1,300,350 while the median value for Units is $995,833.
- Houses have a median rent of $730 while Units have a median rent of $500.
Suburb Insights for Stafford Heights 4053
Market Insights
Stafford Heights Trends for Houses
N/A
N/A
View TrendN/A
N/A
Stafford Heights Trends for Units
N/A
N/A
View TrendN/A
N/A
Neighbourhood Insights
© Copyright 2026. RP Data Pty Ltd trading as Cotality (Cotality). All rights reserved. No reproduction, distribution, or transmission of the copyrighted materials is permitted. The information is deemed reliable but not guaranteed.
While Cotality uses commercially reasonable efforts to ensure the Cotality Data is current, Cotality does not warrant the accuracy, currency or completeness of the Cotality Data and to the full extent permitted by law excludes all loss or damage howsoever arising (including through negligence) in connection with the Cotality Data.
This product uses cookies and other similar technologies to improve and customise your browsing experience, to tailor content and adverts, and for analytics and metrics regarding visitor usage on this product and other media. We may share cookie and analytics information with third parties for the purposes of advertising. By continuing to use our website, you consent to cookies being used. View our Privacy Policy here.
X
