
21 Hagman StreetStafford Heights QLD 4053
Property Details for 21 Hagman St, Stafford Heights
21 Hagman St, Stafford Heights is a 4 bedroom, 2 bathroom House with 2 parking spaces and was built in 1980. The property has a land size of 609m2 and floor size of 290m2. While the property is not currently for sale or for rent, it was last sold in June 2025.
Last Listing description (September 2025)
Nestled high on the hill in the sought-after suburb of Stafford Heights, this solid and spacious home offers family-friendly functionality across two spacious levels. Brimming with potential and exceptional bones it provides a wonderful opportunity for someone to capitalise on this prime blue-chip location.The lower level of the home features an array of inviting spaces, designed for seamless living and entertaining flowing out to your northern facing level yard. A welcoming family room provides an abundance of space for the largest of families and connects through to a separate dining space which has provisions for a second kitchen, should you wish to install one further down the track. Through double sliding glass doors you have instant connection to the outside which makes downstairs entertaining effortless. A 4th bedroom is situated on the ground floor with a bathroom conveniently positioned across the hall with the laundry also located nearby.Step upstairs and discover a generous, and immaculate light filled interiors. Its large eat-in kitchen is ideally connected to its rear alfresco which offers stunning and uninterrupted views to its breathtaking northern vista or to the separate formal dining room. The sheer flow and size of these living arrangements ensure ample space is provided for family gatherings. At the heart of the home the quality kitchen features electric cooktop, wall oven and separate grill, stainless steel dishwasher, large double door pantry, and an effortless connection to the north facing rear deck. The master bedroom is enormous in size and is connected to a front balcony whilst being ideally positioned near the family bathroom. Two additional bedrooms are well-appointed with built-in wardrobes, offering ample space for family or guests. Additionally there is a study room and further storeroom. Complementing the upper floor is a modern family bathroom with a bathtub, shower, single vanity, and separate toilet. Situated approximately 15 kilometres to the Brisbane CBD and 25 minutes to the Brisbane Airport via the Airport Link Tunnel, you are close to quality private schools, namely Northside Christian College at Everton Park, Padua and Mt Alvernia Colleges at Kedron. The area is also well serviced by private bus services from some of Brisbane's private schools. It is also only a short drive to Westfield Chermside, which offers a plethora of dining, entertaining and retail options.The owners have made the decision to sell, so don't delay! Inspect this weekend! For more information, please call Holly Bowden on 0431 922 110Disclaimer: We have in preparing this advertisement used our best endeavours to ensure the information contained is true and accurate, but accept no responsibility and disclaim all liability in respect to any errors, omissions, inaccuracies or misstatements contained. Prospective purchasers should make their own enquiries to verify the information contained in this advertisement.
Property History for 21 Hagman St, Stafford Heights, QLD 4053
- 18 Jun 2025Sold for $1,450,000
- 20 May 2025Listed for Sale AUCTION
- 04 Mar 1997Transferred

Recent sales nearby
See more recent sales nearby/assets/perm/ulyuyin6g4i6njvzvelyglqzly?signature=3c3e3d881f7b8303eeb14f3eb24b613647f1a06650582863e46cc5d8056c0fb1) 0
0

/assets/perm/lrkbrof6rui6ngkv36p4asirle?signature=92312b6eb6128818217079125673914c9da3a423cadb448f08c0d1d8675fdb1d) 0
0

/assets/perm/o25huathgii6xgkejeotrfxghi?signature=aee5e738a9d059eecd6cc640c7fc34663f338217f78246826481dbc31b6cfa89) 0
0
Similar properties For Sale nearby
See more properties for sale nearby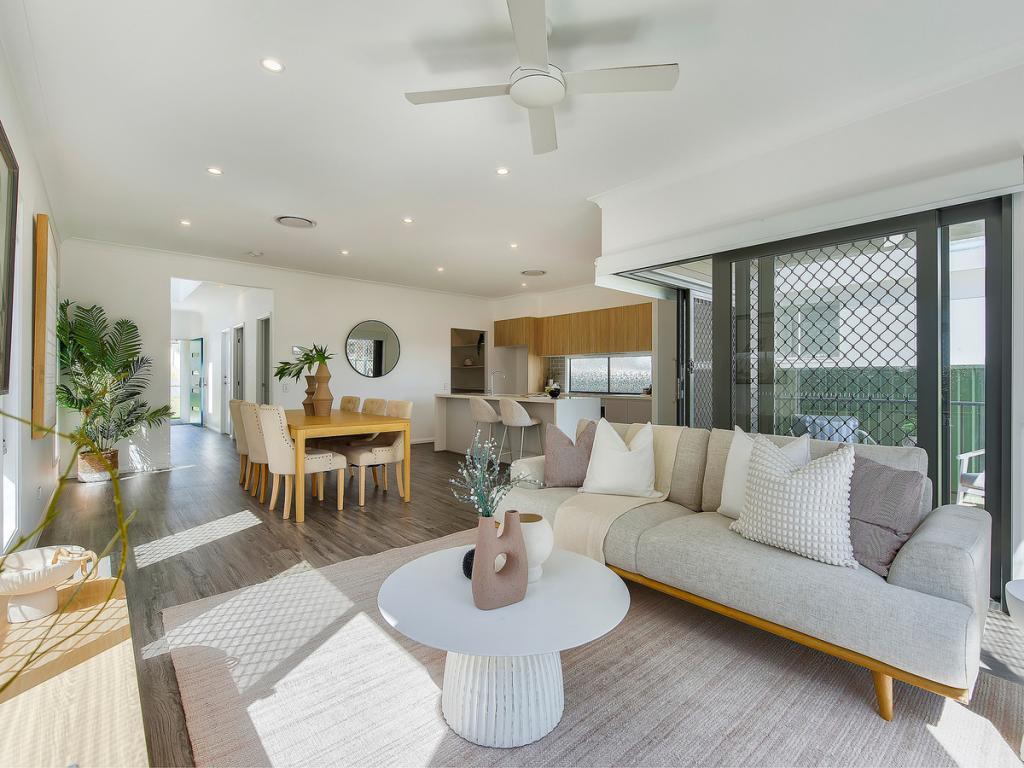 0
0
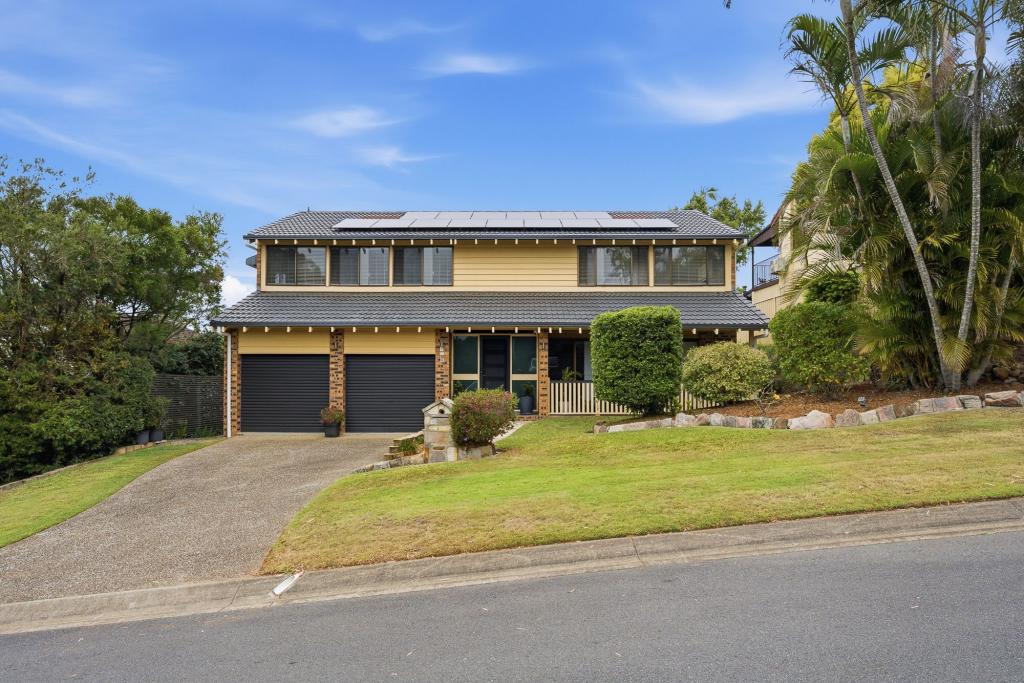 0
0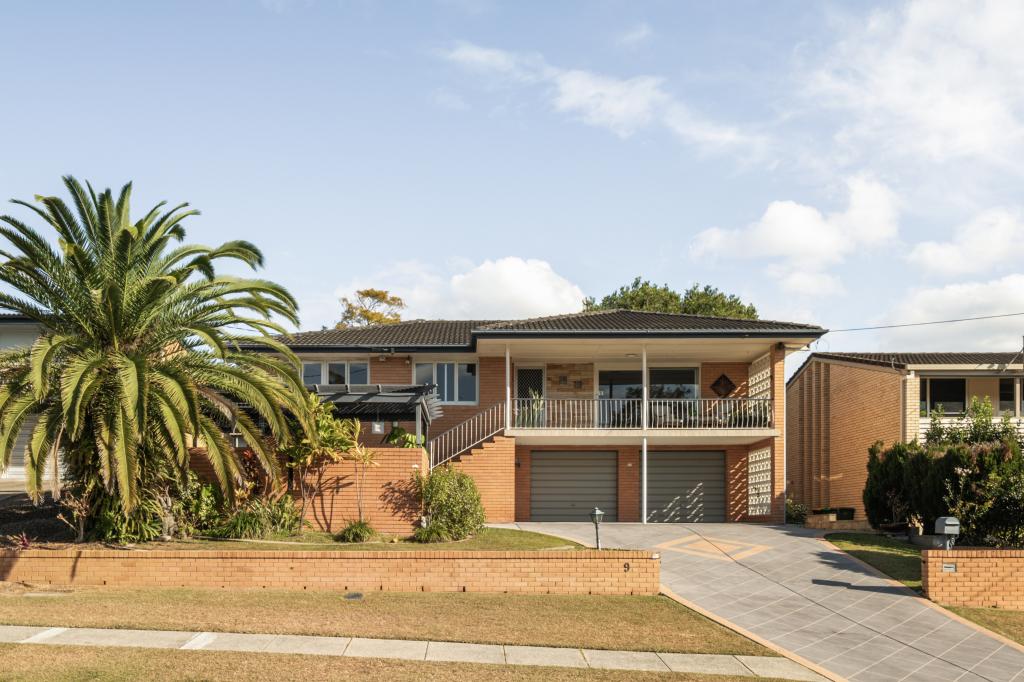 0
0Similar properties For Rent nearby
See more properties for rent nearby 0
0 0
0
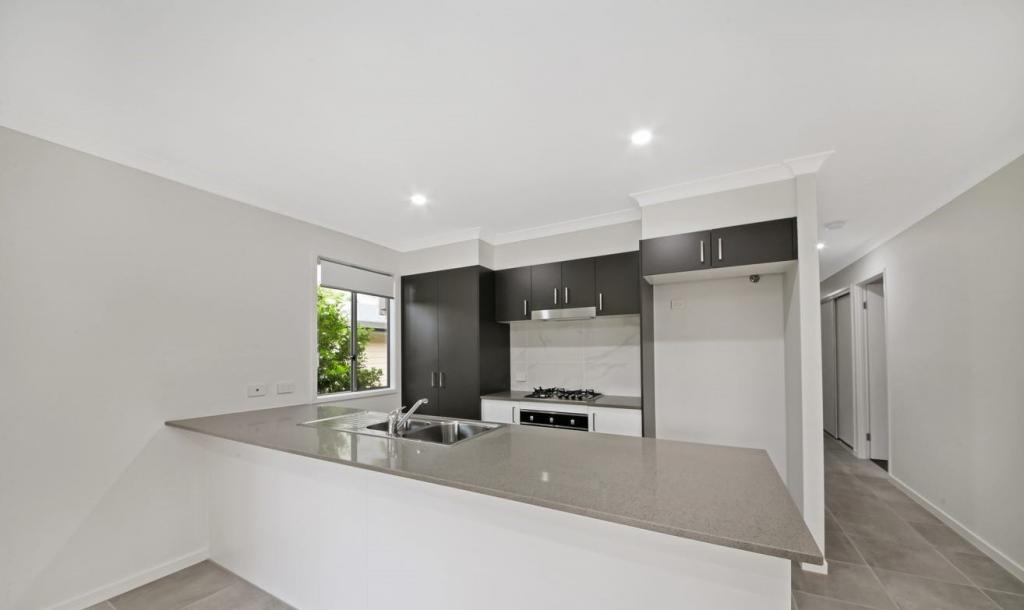 0
0
About Stafford Heights 4053
The size of Stafford Heights is approximately 2.8 square kilometres. There are 13 parks, covering nearly 3.2% of the total area. The population of Stafford Heights in 2016 was 6833 people. By 2021 the population was 6992 showing a population growth of 2.3% in the area during that time. The predominant age group in Stafford Heights is 30-39 years. Households in Stafford Heights are primarily couples with children and are likely to be repaying $1800 - $2399 per month on mortgage repayments. In general, people in Stafford Heights work in a professional occupation.In 2021, 69.10% of the homes in Stafford Heights were owner-occupied compared with 69.50% in 2016.
Stafford Heights has 2,894 properties. Over the last 5 years, Houses in Stafford Heights have seen a 61.05% increase in median value, while Units have seen a 101.61% increase. As at 31 August 2026:
- The median value for Houses in Stafford Heights is $1,300,350 while the median value for Units is $995,833.
- Houses have a median rent of $730 while Units have a median rent of $500.
Suburb Insights for Stafford Heights 4053
Market Insights
Stafford Heights Trends for Houses
N/A
N/A
View TrendN/A
N/A
Stafford Heights Trends for Units
N/A
N/A
View TrendN/A
N/A
Neighbourhood Insights
© Copyright 2026. RP Data Pty Ltd trading as Cotality (Cotality). All rights reserved. No reproduction, distribution, or transmission of the copyrighted materials is permitted. The information is deemed reliable but not guaranteed.
While Cotality uses commercially reasonable efforts to ensure the Cotality Data is current, Cotality does not warrant the accuracy, currency or completeness of the Cotality Data and to the full extent permitted by law excludes all loss or damage howsoever arising (including through negligence) in connection with the Cotality Data.
This product uses cookies and other similar technologies to improve and customise your browsing experience, to tailor content and adverts, and for analytics and metrics regarding visitor usage on this product and other media. We may share cookie and analytics information with third parties for the purposes of advertising. By continuing to use our website, you consent to cookies being used. View our Privacy Policy here.
X
