
21 Chuter StreetStafford Heights QLD 4053
Property Details for 21 Chuter St, Stafford Heights
21 Chuter St, Stafford Heights is a 4 bedroom, 3 bathroom House with 1 parking spaces and was built in 2019. The property has a land size of 620m2 and floor size of 260m2. While the property is not currently for sale or for rent, it was last sold in March 2022.
Last Listing description (April 2022)
Finished to the highest standard, every detail in this new bespoke architecturally designed home is a demonstration in quality and sophistication.
From the Hamptons-Esque facade with its bright and inviting aqua front door to the family-friendly layout with an easy-flow connection to outdoor living and low maintenance rear garde. You will be impressed with this exquisite family home in Chuter St, Stafford Heights.
The beautifully refined floor plan with chic interior is set over two levels, from the stunning entry to multiple living areas, bringing families together but giving you private space when you need it. Other elements include rich Victorian Ash and Tasmanian Oak timber flooring and high in-layed ceilings that create a wonderful sense of space. Three luxurious bathrooms all with floor to ceiling marble inspired gloss porcelain tiles, ducted air-conditioning and multi-purpose living rooms.
The gourmet kitchen together with butlers pantry flows effortlessly to the large open plan living and dining areas, and out onto covered alfresco dining space overlooking manicured lawns. Suitably equipped for entertaining, the kitchen features a Smeg 6 burner gas cooktop, large electric oven, stone counters and large island bench. Also located on the ground floor is the laundry with access to outdoor covered drying area and internal access to the double lock up garage.
The home has a family/rumpus room on the upper level - a perfect teenagers retreat, and two king size bedrooms with walk in robes and a sumptuous family bathroom. The master bedroom hosts a lavish ensuite and walk-in robe.
Every minute consideration is in place; not an inch has been overlooked in the quest for absolute comfort and aesthetic excellence; C-Bus home lighting, sensor lighting throughout including a timer for night use, smart air conditioner controlled from an in home tablet and water filters on the main water line which filters the entire house.
The mood is luxurious yet doesn't intimidate, it is substantial yet inviting and intimate.
Features:
- Entry void and chandelier
- Internal access to double lock up garage
- Wide hallways and open plan living
- Kitchen with stone benchtops and butlers pantry
- Beautiful wide Victorian Ash and Tasmanian Oak staircase
- Fourth bedroom / Study
- Three bathrooms including family bathroom with separate stand alone tub and shower
- Downstairs bathroom with external vanity
- Generous upstairs living area
- Lavish master bedroom with walk-in robe and dual shower
- Ducted air conditioning and ceiling fans throughout.
- Plenty of storage
- Large 620sq block
- Fully fenced back yard
Stafford Heights is fast becoming the place to be for families being close to North West Plaza and Rode Road Shopping Centre and excellent schools both public & private. Access to public transport to Westfield Chermside or Brisbane CBD and lovely parklands along Downfall Creek & Raven Street Reserve.
Don't miss your opportunity to view this home. For more information, please call Tania Mathers on 0487 344 553.
Property History for 21 Chuter St, Stafford Heights, QLD 4053
- 19 Mar 2022Sold for $1,730,000
- 28 Feb 2022Listed for Sale Auction
- 24 Feb 2020Listed for Sale $465,000

Recent sales nearby
See more recent sales nearby/assets/perm/vcnc3odh24i65o5cov3m7zumpq?signature=30bf775e67198b55bf5d399d40b8f577e2d5e59b6ad429992f51b726f9872152) 0
0

/assets/perm/crchl3f6zqi63od2ox5uys2ahu?signature=b8f4dfe7c5cf74ecec30934654db08452b1553e812bffa4cacb2a62791949beb) 0
0
/assets/perm/mx7tvd5p6ai6zcyzb5x2osgble?signature=eb357f59dead9da60b0a6c498a0f5213ca093f9f52d7376d06c0501145c7713f) 0
0
Similar properties For Sale nearby
See more properties for sale nearby
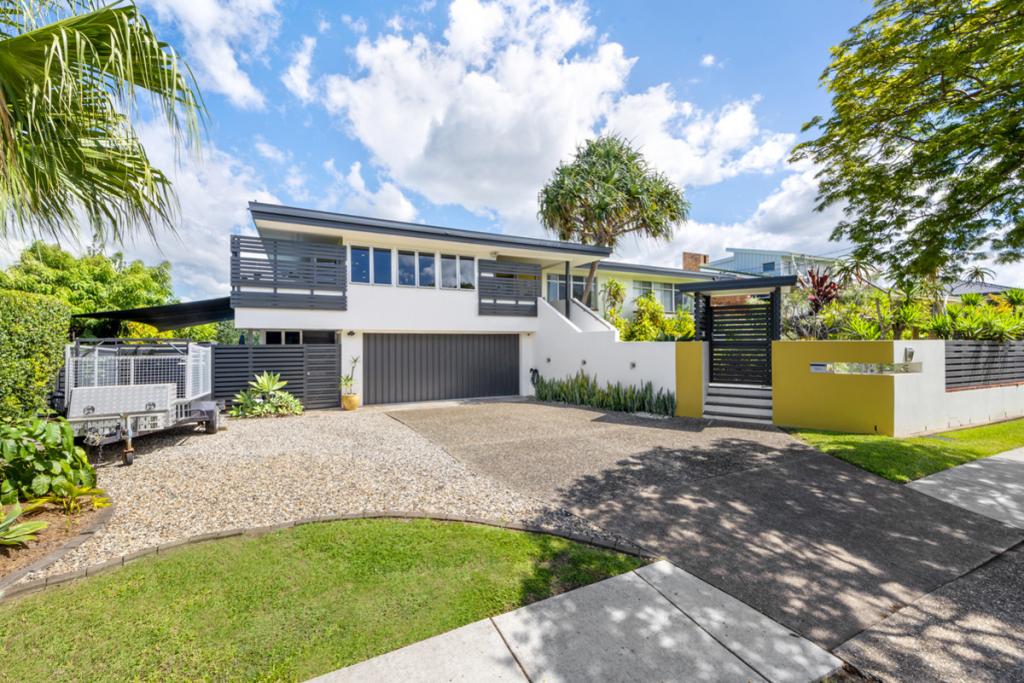 0
0

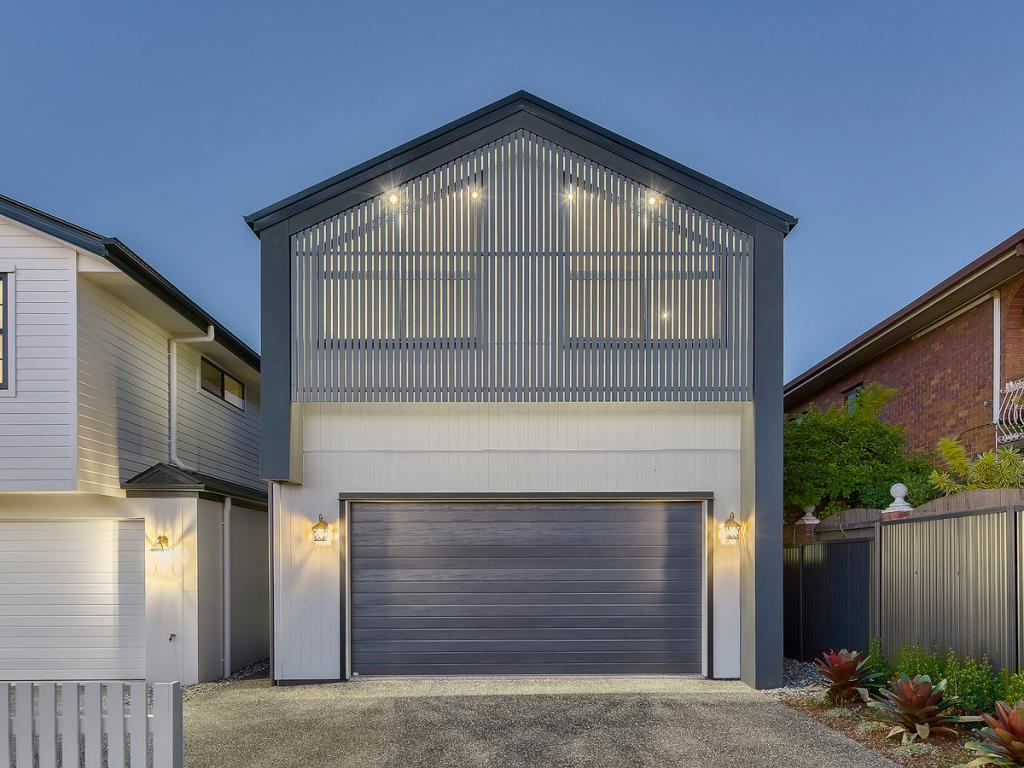 0
0
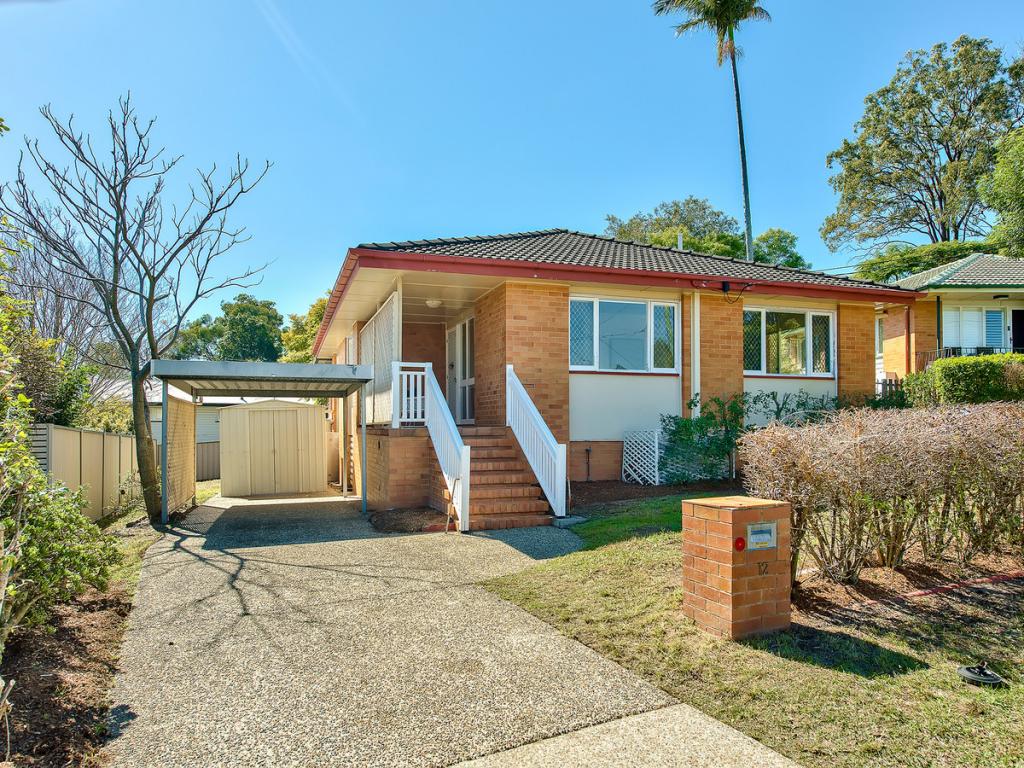 0
0Similar properties For Rent nearby
See more properties for rent nearby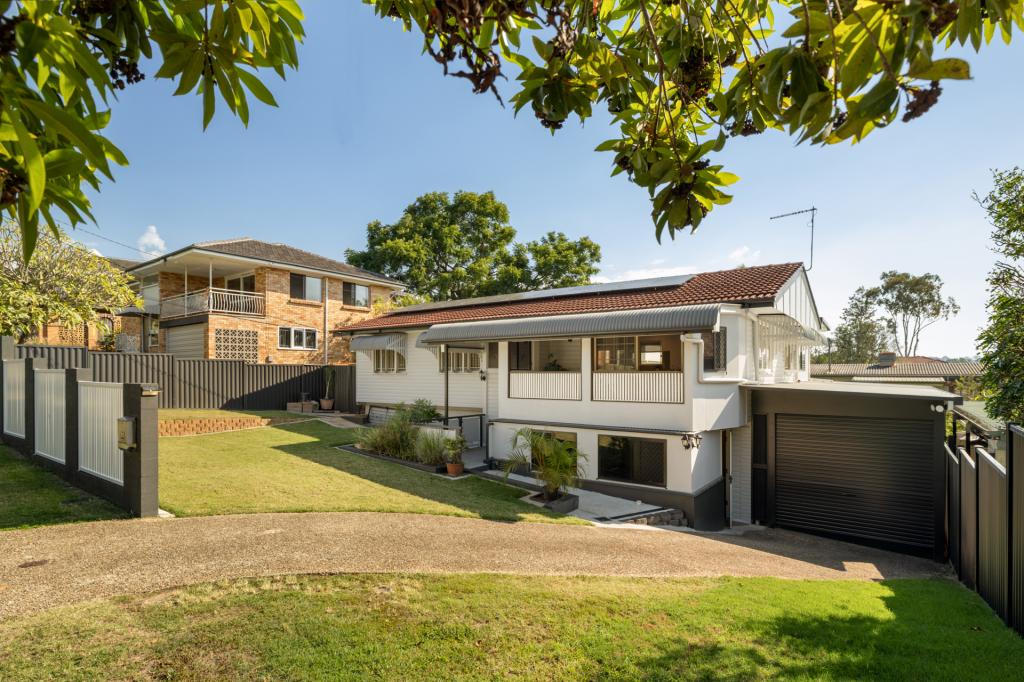 0
0
 0
0 0
0
About Stafford Heights 4053
The size of Stafford Heights is approximately 2.8 square kilometres. There are 13 parks, covering nearly 3.2% of the total area. The population of Stafford Heights in 2016 was 6833 people. By 2021 the population was 6992 showing a population growth of 2.3% in the area during that time. The predominant age group in Stafford Heights is 30-39 years. Households in Stafford Heights are primarily couples with children and are likely to be repaying $1800 - $2399 per month on mortgage repayments. In general, people in Stafford Heights work in a professional occupation.In 2021, 69.10% of the homes in Stafford Heights were owner-occupied compared with 69.50% in 2016.
Stafford Heights has 2,895 properties. Over the last 5 years, Houses in Stafford Heights have seen a 61.05% increase in median value, while Units have seen a 101.61% increase. As at 31 August 2026:
- The median value for Houses in Stafford Heights is $1,300,350 while the median value for Units is $995,833.
- Houses have a median rent of $730 while Units have a median rent of $500.
Suburb Insights for Stafford Heights 4053
Market Insights
Stafford Heights Trends for Houses
N/A
N/A
View TrendN/A
N/A
Stafford Heights Trends for Units
N/A
N/A
View TrendN/A
N/A
Neighbourhood Insights
© Copyright 2026. RP Data Pty Ltd trading as Cotality (Cotality). All rights reserved. No reproduction, distribution, or transmission of the copyrighted materials is permitted. The information is deemed reliable but not guaranteed.
While Cotality uses commercially reasonable efforts to ensure the Cotality Data is current, Cotality does not warrant the accuracy, currency or completeness of the Cotality Data and to the full extent permitted by law excludes all loss or damage howsoever arising (including through negligence) in connection with the Cotality Data.
This product uses cookies and other similar technologies to improve and customise your browsing experience, to tailor content and adverts, and for analytics and metrics regarding visitor usage on this product and other media. We may share cookie and analytics information with third parties for the purposes of advertising. By continuing to use our website, you consent to cookies being used. View our Privacy Policy here.
X
