
2 Redgrave StreetStafford Heights QLD 4053
Property Details for 2 Redgrave St, Stafford Heights
2 Redgrave St, Stafford Heights is a 3 bedroom, 2 bathroom House with 2 parking spaces and was built in 1970. The property has a land size of 660m2 and floor size of 139m2. While the property is not currently for sale or for rent, it was last sold in August 2016.
Last Listing description (May 2026)
Welcome to 2 Redgrave St, Stafford Heights, a beautiful 3-bedroom, 2-bathroom home with a double carport. This property is perfect for families or professionals seeking comfort and convenience. The gorgeous, modern kitchen boasts a gas cooktop, dishwasher, wall oven, and pantry, all complemented by waterfall stone benchtops and a breakfast bar with power points.
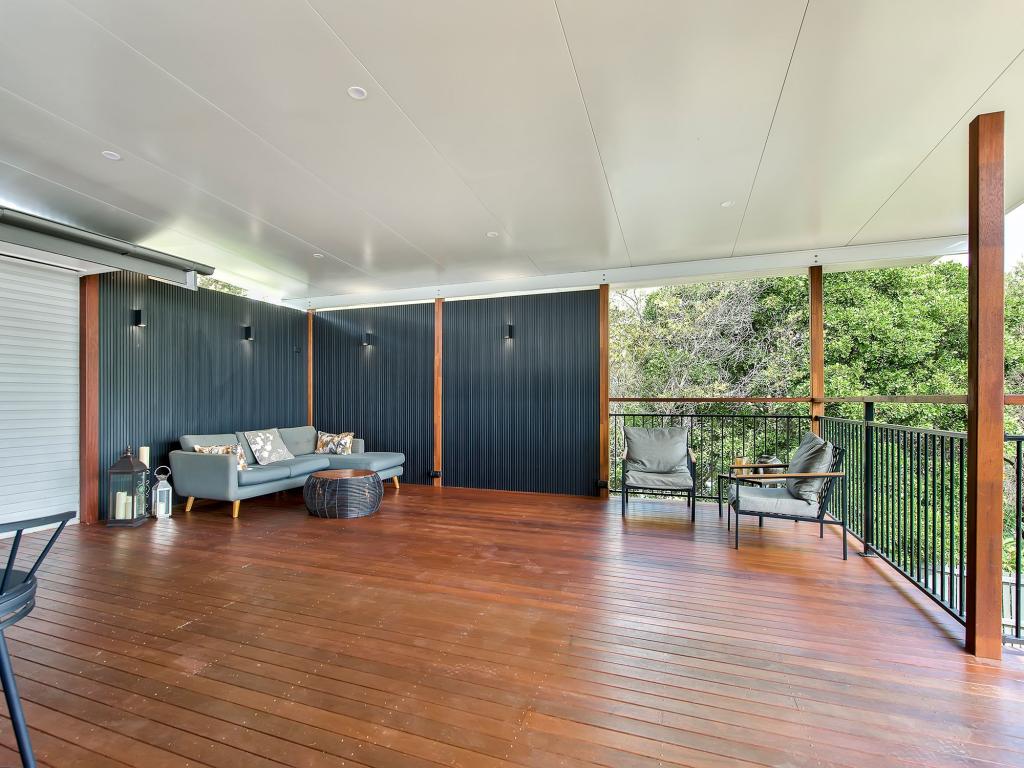
Enjoy casual meals at the breakfast bar or in the charming breakfast nook that opens to the covered patio, ideal for indoor-outdoor living. Entertain guests in the separate dining room or relax in the spacious living room that flows seamlessly to the front porch.
The master bedroom features a walk-in wardrobe and a private ensuite. Two additional bedrooms offer built-in wardrobes, and the luxurious main bathroom showcases a shower, a freestanding deep soaker bathtub, and elegant stone benchtops. Convenience is key with a combined laundry in the main bathroom and a handy linen closet.
Outside, you'll find a 1.5m x 1.3m shed, a fenced backyard for privacy and security, and a double carport. Additional features include security screens throughout for peace of mind.
Well positioned in a family-friendly neighbourhood, this home falls within the catchment area for Stafford Heights State School and Everton Park State High School. Northside Christian College is also nearby. Enjoy easy access to bus stops, parks, childcare facilities, and medical services. Explore the vibrant Everton Park shops and dining precinct just 1.5km away or head to McDowall Village Shopping Centre, located 2.8km from your doorstep. Don't miss out on this fantastic opportunity - contact us today to arrange a viewing!
Register your interest today.
Features you'll love:
3 bed, 2 bath, 2 car
Kitchen (opens to covered patio): gas cooktop, dishwasher, wall oven, pantry, waterfall stone benchtops with power points, breakfast bar
Breakfast nook opens to patio
Dining room
Living room opens to porch
Master bedroom: walk-in wardrobe, ensuite
Bedrooms 2 & 3: built-in wardrobes
Main bathroom/laundry: shower and freestanding deep soaker bathtub, stone benchtops
Linen closet
1.5m x 1.3m shed
Fenced backyard
Double carport
Security screens
Location:
State school catchment: Stafford Heights SS and Everton Park SHS
Northside Christian College is close by
Walk to bus stops and park
Handy to childcare and medical facilities
1.5km to Everton Park shops and dining
2.8km to McDowall Village Shopping Centre
Property History for 2 Redgrave St, Stafford Heights, QLD 4053
- 30 Jan 2025Listed for Rent $800 / week
- 17 Dec 2018Listed for Sale Offers over $465,000
- 03 Aug 2016Sold for $612,000

Recent sales nearby
See more recent sales nearby/assets/perm/z7k4hqtvsii6xngo6hk3bk5brm?signature=148a65612f026fcc8032cf048f7ede699f41a65178a85a0ab6a1c8b2753c7740) 0
0

/assets/perm/gbkqqhn6bui6ndgztwcj4ynngy?signature=a60eb60abf1ea38c50f9b52e75a68079c2cf9598a848c445afbc419f676a323b) 0
0

/assets/perm/rg3crhiea4i6vpii566hsv2bdi?signature=56fcbc85d9d646ea0baf2d1a1ca68dd49bb101939960538273a32be7c5c4ca10) 0
0

Similar properties For Sale nearby
See more properties for sale nearby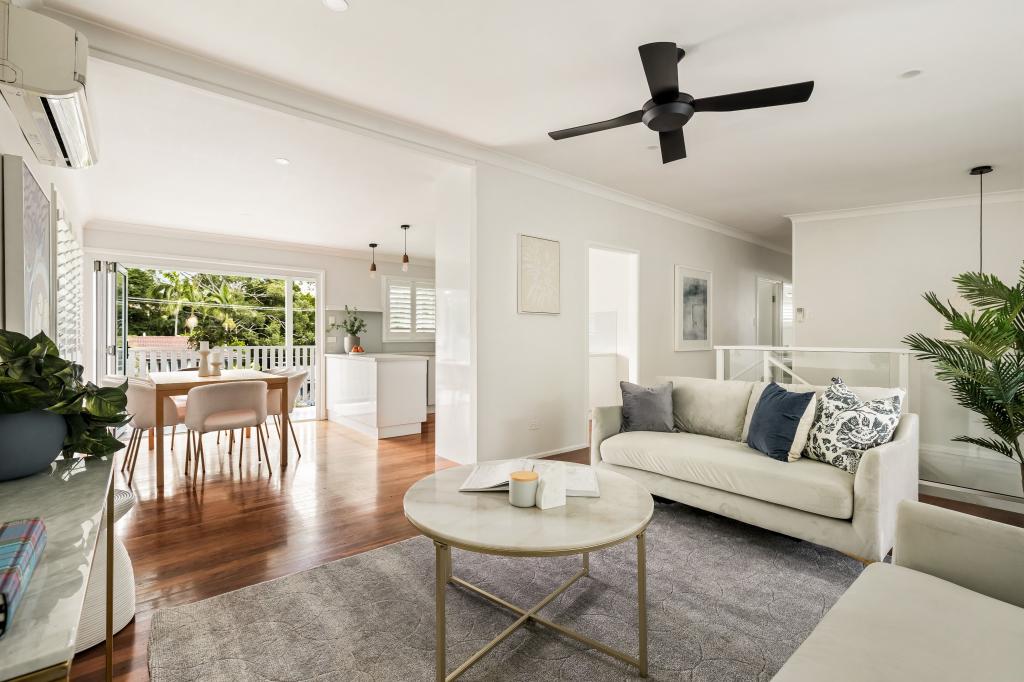 0
0

 0
0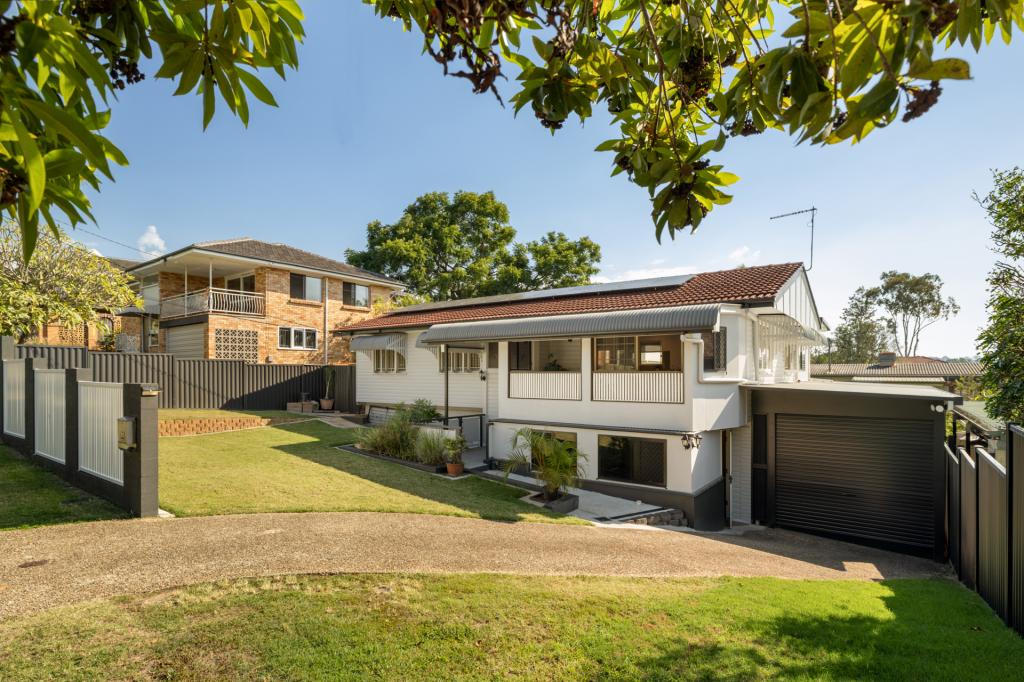 0
0Similar properties For Rent nearby
See more properties for rent nearby 0
0 0
0
 0
0
About Stafford Heights 4053
The size of Stafford Heights is approximately 2.8 square kilometres. There are 13 parks, covering nearly 3.2% of the total area. The population of Stafford Heights in 2016 was 6833 people. By 2021 the population was 6992 showing a population growth of 2.3% in the area during that time. The predominant age group in Stafford Heights is 30-39 years. Households in Stafford Heights are primarily couples with children and are likely to be repaying $1800 - $2399 per month on mortgage repayments. In general, people in Stafford Heights work in a professional occupation.In 2021, 69.10% of the homes in Stafford Heights were owner-occupied compared with 69.50% in 2016.
Stafford Heights has 2,894 properties. Over the last 5 years, Houses in Stafford Heights have seen a 68.36% increase in median value, while Units have seen a 113.09% increase. As at 31 July 2026:
- The median value for Houses in Stafford Heights is $1,313,685 while the median value for Units is $1,034,504.
- Houses have a median rent of $728 while Units have a median rent of $510.
Suburb Insights for Stafford Heights 4053
Market Insights
Stafford Heights Trends for Houses
N/A
N/A
View TrendN/A
N/A
Stafford Heights Trends for Units
N/A
N/A
View TrendN/A
N/A
Neighbourhood Insights
© Copyright 2026. RP Data Pty Ltd trading as Cotality (Cotality). All rights reserved. No reproduction, distribution, or transmission of the copyrighted materials is permitted. The information is deemed reliable but not guaranteed.
While Cotality uses commercially reasonable efforts to ensure the Cotality Data is current, Cotality does not warrant the accuracy, currency or completeness of the Cotality Data and to the full extent permitted by law excludes all loss or damage howsoever arising (including through negligence) in connection with the Cotality Data.
This product uses cookies and other similar technologies to improve and customise your browsing experience, to tailor content and adverts, and for analytics and metrics regarding visitor usage on this product and other media. We may share cookie and analytics information with third parties for the purposes of advertising. By continuing to use our website, you consent to cookies being used. View our Privacy Policy here.
X
