
140 Appleby RoadStafford Heights QLD 4053
Property Details for 140 Appleby Rd, Stafford Heights
140 Appleby Rd, Stafford Heights is a 4 bedroom, 3 bathroom House with 2 parking spaces. The property has a land size of 419m2 and floor size of 258m2. While the property is not currently for sale or for rent, it was last sold in November 2019.
Last Listing description (February 2025)
Perched high on the hill, benefiting from great urban views and cooling afternoon breezes, this split level, 4 bedroom, 3.5 bathroom home is a must see.
Sitting on a fully fenced, low maintenance 419sqm block and tucked back off the road on a private no through laneway, the home is light and airy and boasts quality fixtures and fittings along with a versatile floor plan. From the ground level entry foyer with its soaring double height ceilings, timber stairs take you to the light filled upper level with a spacious open plan living and dining space and huge family kitchen. The kitchen is a cook's delight, with walk in pantry and enough bench and cupboard space for 2 kitchens, it's decked out with stone benchtops, quality stainless steel appliances including an oversized gas stove/cooktop and large island bench. It's a great gathering point that connects easily with the living space and further extends to the covered outdoor verandah area, a top spot to take in the south easterly views. Further to the living space this level boasts 2 bedrooms including the master with walk in robe and luxurious ensuite featuring double vanity and floor to ceiling tiling. Along with the bedrooms there's another quality family bathroom along with a separate powder room.
The lower level of the home is equally impressive and provides a great getaway for the kids both young and old. In addition to a spacious living area which opens out onto a sunny outdoor courtyard, there are 2 large built-in bedrooms, a full family bathroom, separate toilet, laundry room with lots of built-in bench space, a home office and remote double garage with the security of direct internal access and built-in storage. This truly is a home of surprising proportions.
Located within the Stafford Heights State School and Everton Park High School catchments and minutes to Padua and Mt Alvernia Colleges, the location is ideal for the busy family, less than 8klms to the CBD, a short walk to public transport and local shops and just minutes to Stafford City and Westfield Chermside, everything is virtually at your fingertips. So, if you're looking for a quality home in a popular location then put this one on the list, it just might be what you're looking for.
Inspections: Please submit an email enquiry with your name, mobile and email address to be registered for attendance at the advertised open home, this also ensures that you are notified of any changes prior to the inspection time. If there are no open home times advertised, please also send an email enquiry so that we can advise when a time has been confirmed or any updates for the property.
Applications: Our applications are submitted through REA, please select the apply now button to proceed with an application.
Disclaimer: Whilst every care is taken in the preparation of the information contained in this marketing, ANDGRAY will not be held liable for any errors in typing or information. All interested parties should rely upon their own enquiries to determine whether or not this information is in fact accurate.
Property History for 140 Appleby Rd, Stafford Heights, QLD 4053
- 19 Jun 2024Listed for Rent $920 / week
- 27 Nov 2019Sold for $785,000
- 05 Nov 2019Listed for Sale $810,000

Recent sales nearby
See more recent sales nearby/assets/perm/vcnc3odh24i65o5cov3m7zumpq?signature=30bf775e67198b55bf5d399d40b8f577e2d5e59b6ad429992f51b726f9872152) 0
0

/assets/perm/crchl3f6zqi63od2ox5uys2ahu?signature=b8f4dfe7c5cf74ecec30934654db08452b1553e812bffa4cacb2a62791949beb) 0
0
/assets/perm/mx7tvd5p6ai6zcyzb5x2osgble?signature=eb357f59dead9da60b0a6c498a0f5213ca093f9f52d7376d06c0501145c7713f) 0
0
Similar properties For Sale nearby
See more properties for sale nearby 0
0

 0
0 0
0
Similar properties For Rent nearby
See more properties for rent nearby 0
0
 0
0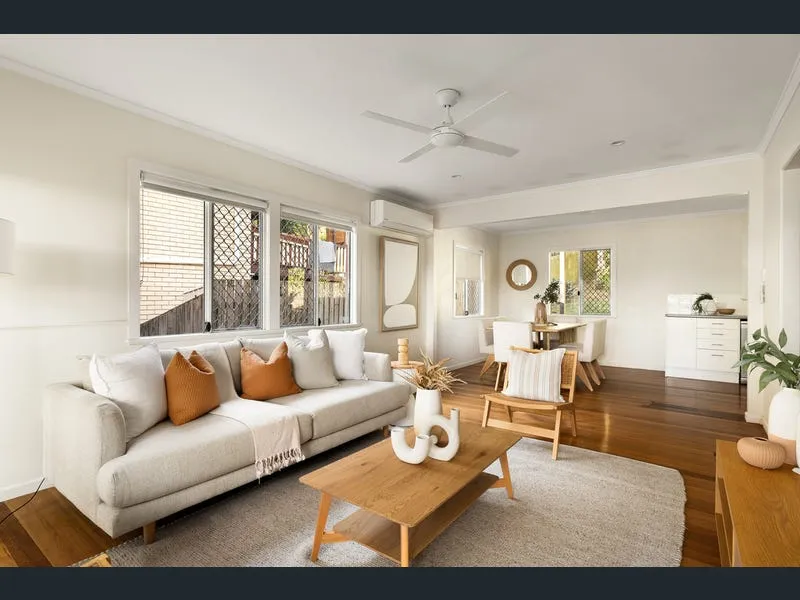 0
0
About Stafford Heights 4053
The size of Stafford Heights is approximately 2.8 square kilometres. There are 13 parks, covering nearly 3.2% of the total area. The population of Stafford Heights in 2016 was 6833 people. By 2021 the population was 6992 showing a population growth of 2.3% in the area during that time. The predominant age group in Stafford Heights is 30-39 years. Households in Stafford Heights are primarily couples with children and are likely to be repaying $1800 - $2399 per month on mortgage repayments. In general, people in Stafford Heights work in a professional occupation.In 2021, 69.10% of the homes in Stafford Heights were owner-occupied compared with 69.50% in 2016.
Stafford Heights has 2,895 properties. Over the last 5 years, Houses in Stafford Heights have seen a 49.04% increase in median value, while Units have seen a 91.20% increase. As at 30 September 2026:
- The median value for Houses in Stafford Heights is $1,255,401 while the median value for Units is $965,030.
- Houses have a median rent of $730 while Units have a median rent of $513.
Suburb Insights for Stafford Heights 4053
Market Insights
Stafford Heights Trends for Houses
N/A
N/A
View TrendN/A
N/A
Stafford Heights Trends for Units
N/A
N/A
View TrendN/A
N/A
Neighbourhood Insights
© Copyright 2026. RP Data Pty Ltd trading as Cotality (Cotality). All rights reserved. No reproduction, distribution, or transmission of the copyrighted materials is permitted. The information is deemed reliable but not guaranteed.
While Cotality uses commercially reasonable efforts to ensure the Cotality Data is current, Cotality does not warrant the accuracy, currency or completeness of the Cotality Data and to the full extent permitted by law excludes all loss or damage howsoever arising (including through negligence) in connection with the Cotality Data.
This product uses cookies and other similar technologies to improve and customise your browsing experience, to tailor content and adverts, and for analytics and metrics regarding visitor usage on this product and other media. We may share cookie and analytics information with third parties for the purposes of advertising. By continuing to use our website, you consent to cookies being used. View our Privacy Policy here.
X
