
12 Heston StreetStafford Heights QLD 4053
Property Details for 12 Heston St, Stafford Heights
12 Heston St, Stafford Heights is a 4 bedroom, 2 bathroom House with 4 parking spaces and was built in 1960. While the property is not currently for sale or for rent, it was last sold in June 2025.
Last Listing description (July 2025)
Greenery-Framed Perfection.
Driving towards this home, you will notice the lovely owner-occupier feel to the tree-lined street. Beautifully framed by twin poincianas, and combined with the whisper-quiet location, there is a countryside ambience emanating from this stunning property.
What these twin poincianas frame and hide from the street is the fully covered and expansive north-east facing timber deck. This is the centrepiece of the home, a place to relax, dine, entertain, lounge, and enjoy the gracious atmosphere on offer. The orientation guarantees this is a year-round space to enjoy, with elevation offering a breezy complement.
Connectivity between indoor and outdoor is essential in Queensland homes, and the large deck joins the spacious open-plan living area through sliding doors to create seamless flow.
Twenty-two years of ownership is evident here. Polished hardwood floors warmly welcome you and guide you through the internal floorplan. The master suite is a great retreat, and is smartly separated from the other bedrooms. The rumpus room downstairs is ready to be utilised as a movie room or office.
There are multiple indoor and outdoor spaces from which you can enjoy the finer things in life: from the main deck, to the spacious open-plan living area, to the rumpus room, to the covered spa and adjoining fire pit. This goes without mentioning the stunning, lush front and rear greenspaces. What better sign of the care and energy imparted to a home than such beautiful places to enjoy the great outdoors.
Features include:
Wide 22.7m frontage; 627sqm block.
Large and fully covered east-facing timber deck with fan and timber accents.
Modern master suite with ensuite and walk-in wardrobe, finished with lovely plantation shutters.
Private spa area - ultimate relaxation space.
Air-conditioning in main bedroom and living area.
Fans throughout whole home.
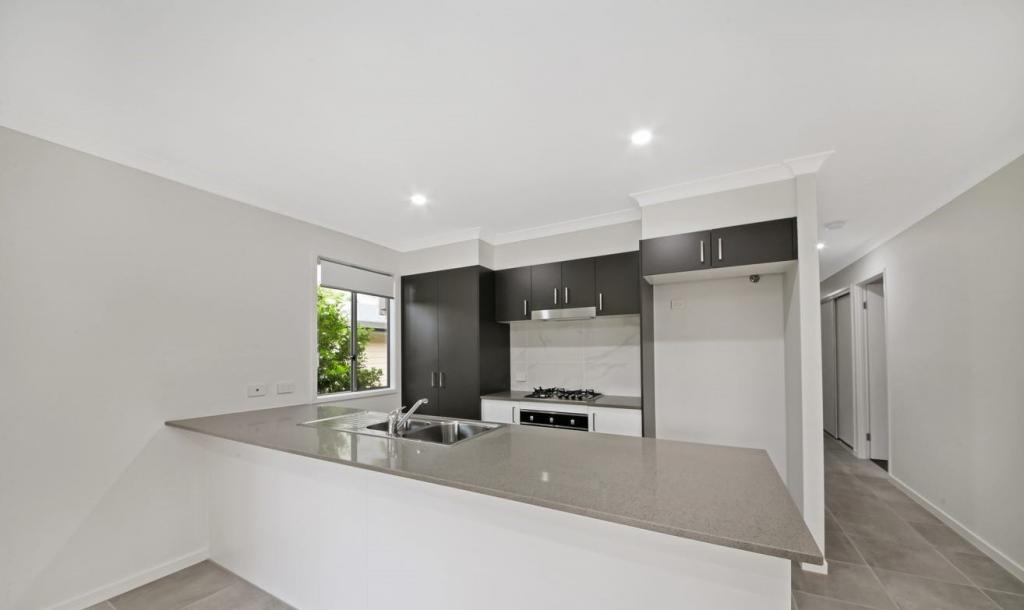
Updated kitchen with stainless steel appliances and gas cooking.
Renovated bathrooms with contemporary fixtures.
Polished hardwood floors.
Huge rumpus space downstairs with bar/servery.
Double garage with epoxy flooring; laundry and storage adjoining.
Lovely established and well-maintained gardens.
Double carport.
Lovely poinciana trees frame the front of the home.
First time sale since 2003.
Beautiful, elevated street with a lovely owner-occupier feel.
Close to North West Plaza, Everton Park Hotel, and North West Hospital.
Walking distance to multiple parks.
Family-oriented storage through the home.
10.53kW Solar system.
Water feature adds perfect ambience to the backyard.
10,000L water tank.
Pump from water tank to garden bed irrigation sprinklers.
Please contact Simon for a copy of the deck and extension approvals, the building and pest reports, and the price guide.
Property History for 12 Heston St, Stafford Heights, QLD 4053
- 27 Jun 2025Sold for $1,335,000
- 15 Jun 2025Listed for Sale Open to Offers

Recent sales nearby
See more recent sales nearby/assets/perm/ulyuyin6g4i6njvzvelyglqzly?signature=3c3e3d881f7b8303eeb14f3eb24b613647f1a06650582863e46cc5d8056c0fb1) 0
0

/assets/perm/lrkbrof6rui6ngkv36p4asirle?signature=92312b6eb6128818217079125673914c9da3a423cadb448f08c0d1d8675fdb1d) 0
0

/assets/perm/o25huathgii6xgkejeotrfxghi?signature=aee5e738a9d059eecd6cc640c7fc34663f338217f78246826481dbc31b6cfa89) 0
0
Similar properties For Sale nearby
See more properties for sale nearby
 0
0 0
0 0
0Similar properties For Rent nearby
See more properties for rent nearby 0
0

 0
0
 0
0
About Stafford Heights 4053
The size of Stafford Heights is approximately 2.8 square kilometres. There are 13 parks, covering nearly 3.2% of the total area. The population of Stafford Heights in 2016 was 6833 people. By 2021 the population was 6992 showing a population growth of 2.3% in the area during that time. The predominant age group in Stafford Heights is 30-39 years. Households in Stafford Heights are primarily couples with children and are likely to be repaying $1800 - $2399 per month on mortgage repayments. In general, people in Stafford Heights work in a professional occupation.In 2021, 69.10% of the homes in Stafford Heights were owner-occupied compared with 69.50% in 2016.
Stafford Heights has 2,894 properties. Over the last 5 years, Houses in Stafford Heights have seen a 61.05% increase in median value, while Units have seen a 101.61% increase. As at 31 August 2026:
- The median value for Houses in Stafford Heights is $1,300,350 while the median value for Units is $995,833.
- Houses have a median rent of $730 while Units have a median rent of $500.
Suburb Insights for Stafford Heights 4053
Market Insights
Stafford Heights Trends for Houses
N/A
N/A
View TrendN/A
N/A
Stafford Heights Trends for Units
N/A
N/A
View TrendN/A
N/A
Neighbourhood Insights
© Copyright 2026. RP Data Pty Ltd trading as Cotality (Cotality). All rights reserved. No reproduction, distribution, or transmission of the copyrighted materials is permitted. The information is deemed reliable but not guaranteed.
While Cotality uses commercially reasonable efforts to ensure the Cotality Data is current, Cotality does not warrant the accuracy, currency or completeness of the Cotality Data and to the full extent permitted by law excludes all loss or damage howsoever arising (including through negligence) in connection with the Cotality Data.
This product uses cookies and other similar technologies to improve and customise your browsing experience, to tailor content and adverts, and for analytics and metrics regarding visitor usage on this product and other media. We may share cookie and analytics information with third parties for the purposes of advertising. By continuing to use our website, you consent to cookies being used. View our Privacy Policy here.
X
