
10 Wilgarning StreetStafford Heights QLD 4053
Property Details for 10 Wilgarning St, Stafford Heights
10 Wilgarning St, Stafford Heights is a 6 bedroom, 3 bathroom House with 1 parking spaces and was built in 1950. The property has a land size of 406m2 and floor size of 234m2. While the property is not currently for sale or for rent, it was last sold in January 2019.
Last Listing description (May 2026)
This two-story home represents dual living possibilities for a large or extended family. With bedrooms, bathrooms and a kitchen on each level, it means you can accommodate elderly parents, adult children, or simply have lots of space for the whole family.
On the lower level is a huge, air-conditioned living and dining room, plus the kitchen, which has an easy-clean electric cooktop, under-bench oven, timber benchtops and a pantry. There are three, generously-sized bedrooms on this level plus a brand new bathroom, featuring a glamorous freeform shower, deep soaker tub, and vanity with storage. There is also a large storage area and of course, a sparkling swimming pool with lounging deck. The laundry is located in the garage.
Upstairs, you'll find the air-conditioned master bedroom, complete with walk-in wardrobe and beautiful ensuite. A large shower with rain showerhead, niche shelving and towel rail plus dual vanities with storage and attractive mirrored cabinets all combine to make an inviting space.
Bedrooms 2 and 3 each have built-in wardrobes and are serviced by the main bathroom, yet another glamour offering. The deep soaker tub and freeform shower are highlights in the bathroom, which is reminiscent of a Scandinavian steam room.
The upper floor kitchen, living and dining room are air-conditioned and open to the rear deck. You'll love the kitchen, with its 900mm freestanding gas cooker, 6-door storage cupboard plus pantry, servery window, and dishwasher.
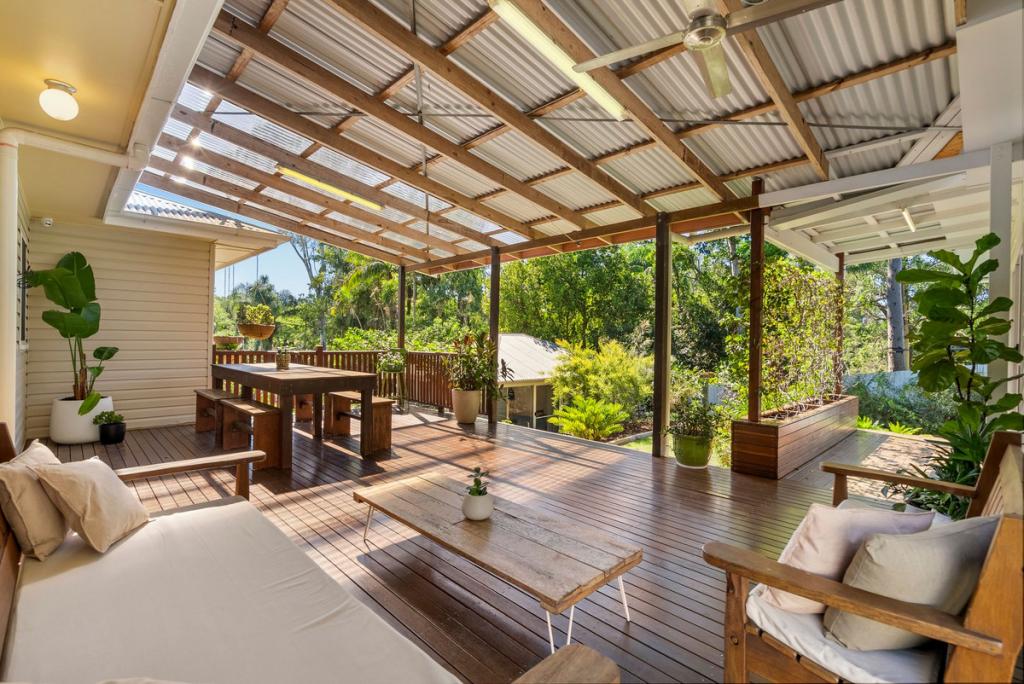
Entertaining will be such a pleasure, with an abundance of space for the living and dining room and of course, the fantastic deck. Covered to protect from the weather, it is 9.1m x 4.3m and boasts brilliant views of Brisbane's CBD.
This home is conveniently located within walking distance of bus stops and cafes. Stafford City Shopping Centre is just 1.3km away, with Kmart, Woolworths, Aldi, cinemas, banks, post office, McDonald's, GYG and more. Restaurants are a short drive away, as is the entrance to the Airport Link tunnel system.
Register your interest today.
Features you'll love:
6 bed, 3 bath, 2 car
Solar electricity system
Security screens
Pool maintenance included - tenants paying for chemicals
Lower level:
Air-conditioned kitchen, living and dining
Kitchen: easy-clean electric cooktop, under-bench oven, timber benchtops, pantry
Huge living/dining space
Bedrooms 4, 5, 6
Bathroom: deep soaker bathtub, freeform shower, vanity with stone benchtops and plenty of storage
Storage area
Swimming pool with lounging deck
Dual car accommodation
Upper level:
Air-conditioned kitchen, living and dining
Kitchen: 900mm gas cooker, dishwasher, stone benchtops, pantry, abundant storage, servery window to deck
Living/dining opens to rear deck featuring city views
Master bedroom: air-conditioned, walk-in wardrobe with built-in shelving and hanging racks, ensuite with dual vanities and large shower
Bedrooms 2 and 3: built-in wardrobes
Bathroom: separate freeform shower and deep soaker tub, vanity with storage
Location:
State school catchment: Somerset Hills SS and Everton Park SHS
Walk to bus stops and cafes
1.2km to Catholic schools (St Anthony's, Padua, Mt Alvernia)
1.3km to Stafford City Shopping Centre
3.1km to Westfield Chermside
13km to Brisbane Airport
12km to Brisbane CBD
Property History for 10 Wilgarning St, Stafford Heights, QLD 4053
- 03 Jun 2024Listed for Rent $1,200 / week
- 08 Jan 2019Sold for $775,000
- 09 Nov 2018Listed for Sale Offers Over $749,000

Recent sales nearby
See more recent sales nearby/assets/perm/xg3kq756kii6nh5y74vt3fuzx4?signature=74f84dfe96d883a61dd3bb580cbb4795d036d559b1b6232c1c8ae7c1030eedaf) 0
0/assets/perm/izufg2w3dui63apxcwml4e5s64?signature=798d57cdb53090e04098b66b36a389c82d9d2449cfb309549d140202e6f0f624) 0
0
/assets/perm/jlmve7ow4ui6nntoyfy22eo6ze?signature=0295abd59109f87728d50bf6a898d9268834569c9f8c573df5c60d6a7490a6f9) 0
0Similar properties For Sale nearby
See more properties for sale nearby
 0
0

 0
0

 0
0
Similar properties For Rent nearby
See more properties for rent nearby 0
0
 0
0
 0
0
About Stafford Heights 4053
The size of Stafford Heights is approximately 2.8 square kilometres. There are 13 parks, covering nearly 3.2% of the total area. The population of Stafford Heights in 2016 was 6833 people. By 2021 the population was 6992 showing a population growth of 2.3% in the area during that time. The predominant age group in Stafford Heights is 30-39 years. Households in Stafford Heights are primarily couples with children and are likely to be repaying $1800 - $2399 per month on mortgage repayments. In general, people in Stafford Heights work in a professional occupation.In 2021, 69.10% of the homes in Stafford Heights were owner-occupied compared with 69.50% in 2016.
Stafford Heights has 2,894 properties. Over the last 5 years, Houses in Stafford Heights have seen a 68.36% increase in median value, while Units have seen a 113.09% increase. As at 31 July 2026:
- The median value for Houses in Stafford Heights is $1,313,685 while the median value for Units is $1,034,504.
- Houses have a median rent of $728 while Units have a median rent of $510.
Suburb Insights for Stafford Heights 4053
Market Insights
Stafford Heights Trends for Houses
N/A
N/A
View TrendN/A
N/A
Stafford Heights Trends for Units
N/A
N/A
View TrendN/A
N/A
Neighbourhood Insights
© Copyright 2026. RP Data Pty Ltd trading as Cotality (Cotality). All rights reserved. No reproduction, distribution, or transmission of the copyrighted materials is permitted. The information is deemed reliable but not guaranteed.
While Cotality uses commercially reasonable efforts to ensure the Cotality Data is current, Cotality does not warrant the accuracy, currency or completeness of the Cotality Data and to the full extent permitted by law excludes all loss or damage howsoever arising (including through negligence) in connection with the Cotality Data.
This product uses cookies and other similar technologies to improve and customise your browsing experience, to tailor content and adverts, and for analytics and metrics regarding visitor usage on this product and other media. We may share cookie and analytics information with third parties for the purposes of advertising. By continuing to use our website, you consent to cookies being used. View our Privacy Policy here.
X
