
580 Stafford RoadStafford QLD 4053
Property Details for 580 Stafford Rd, Stafford
580 Stafford Rd, Stafford is a 3 bedroom, 2 bathroom House with 2 parking spaces and was built in 1960. The property has a land size of 759m2 and floor size of 210m2. While the property is not currently for sale or for rent, it was last sold in February 2022.
Last Listing description (March 2022)
Positioned in an ultra convenient pocket, this inviting residence offers exceptional space and versatility whilst also providing opportunity for future growth if desired. Enjoying easy walking access to schooling, shops and public transport, this is an ideal opportunity for a wide range of buyer, enticing with stylish move-in ready interiors with opportunity to upgrade at your whim.
Features Include:
- 756m2
- Open-plan living and dining with fireplace plus large, separate air-conditioned family room
- Large sunroom with raked ceiling and great potential for home business zone
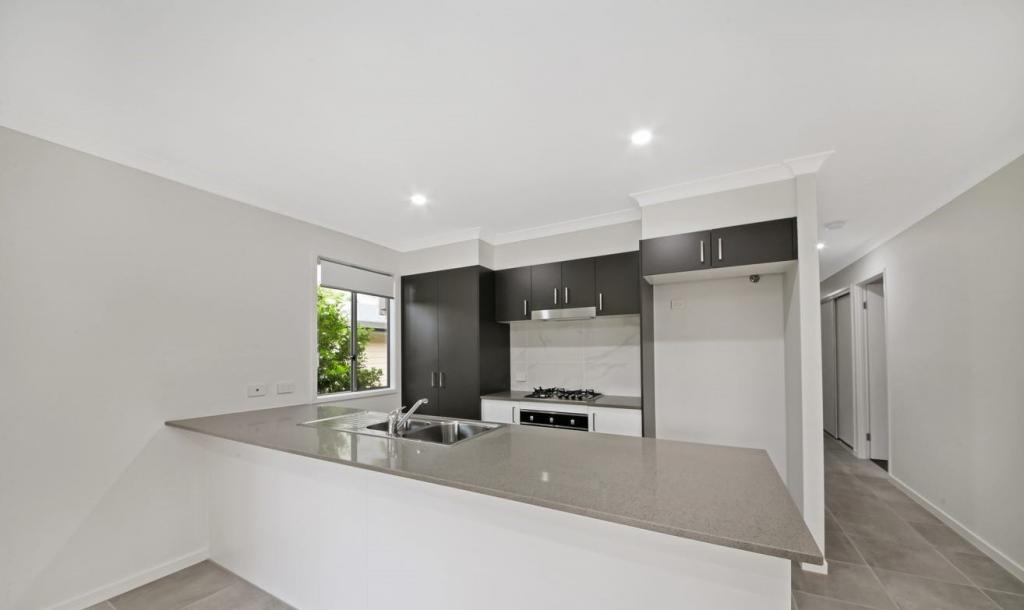
- Updated kitchen with great storage, expansive bench and stainless appliances
- Covered outdoor entertaining flowing to large, fenced backyard
- Two full sized bathrooms in ready to use condition with scope for profit boosting upgrade
- Three air-conditioned, built-in bedrooms
- Huge workshop plus undercroft storage
- Double lock-up garage
Stretched out over a flowing layout, there is a welcoming sense of warmth and hospitality throughout the open-plan living and dining zone; an abundance of natural light and stylish contemporary touches including updated flooring and crisp palette featuring throughout. A large open-plan living and dining area brings family together with enticing wood fireplace perfect to gather around on a winter evening whilst a large air-conditioned family room offers living flexibility and separation when desired. Set in a functional U-shaped layout, the kitchen has been updated to bring modern comfort and effortless entertaining; abundant storage, stainless appliances and terrific bench space featuring within the zone.
Providing exceptional versatility, a large sun room at the front of the house enjoys built-in storage and raked ceilings. With an adjacent courtyard and good separation from the rest of the house, it is an ideal home office or home-based business zone. Both living zones provide great indoor/outdoor flow and lead to a large, covered patio; the perfect space to host family and friends. Enjoying great privacy, there is direct access to the large backyard, fenced with abundant space for children and pets to play and landscaped with easy-care mature greenery.
Three generously sized bedrooms are available, each offering built-in storage and air-conditioning. Two family sized bathrooms are each ready to serve for ongoing years, whilst providing great scope for a profit boosting upgrade, if desired. Additional features include a large laundry, huge workshop, undercroft storage and double lock-up garage.
Adding to this superb opportunity is a location that allows a fuss-free convenient lifestyle! Every amenity is at your fingertips including food outlets, local shops, bus, parkland, local shops and schools. There are major shopping districts in every direction as well as popular dining precincts and easy access to major transport corridors and the tunnel system.
Location Snapshot:
- 90m bus stop
- 160m local shops
- 300m Everton Park State High
- 900m Park Lane dining precinct
Location Information:
Just 6kms from the CBD and central to a massive array of amenities, Stafford is high on the list of sought-after Brisbane suburbs by both families and professionals alike. A great choice of state and private schools service the suburb with plenty of childcare also available. Nearby shopping centres include Westfield Chermside, Stafford, Toombul and Lutwyche with excellent proximity to major arterial roads, the northern busway and the Airport Link tunnel for stress free travel to anywhere in Brisbane, as well as the north and south coasts.
Property History for 580 Stafford Rd, Stafford, QLD 4053
- 12 Feb 2022Sold for $880,000
- 27 Jan 2022Listed for Sale For Sale
- 08 Aug 2018Sold for $548,000

Recent sales nearby
See more recent sales nearby/assets/perm/xpcpzhfgrii63a5f3wxvwj4fiy?signature=73e740006c6c920f0a574625e3ecfcb667bbffb0072fde878cc26fea79c8ca5c) 0
0
/assets/perm/dz4sben46yi6nbmltgulmf7zme?signature=512f4b40ff1691fbdb78e00bfeb565b69f48a0633bb39ef328aa702085bb69b0) 0
0/assets/perm/2ebav4p34ai6xfw4fvvsnq4jke?signature=82bf4d09c9fce4fef929c8bfb37ef9dd8a5c08162d738a6466d09acff28539a4) 0
0Similar properties For Sale nearby
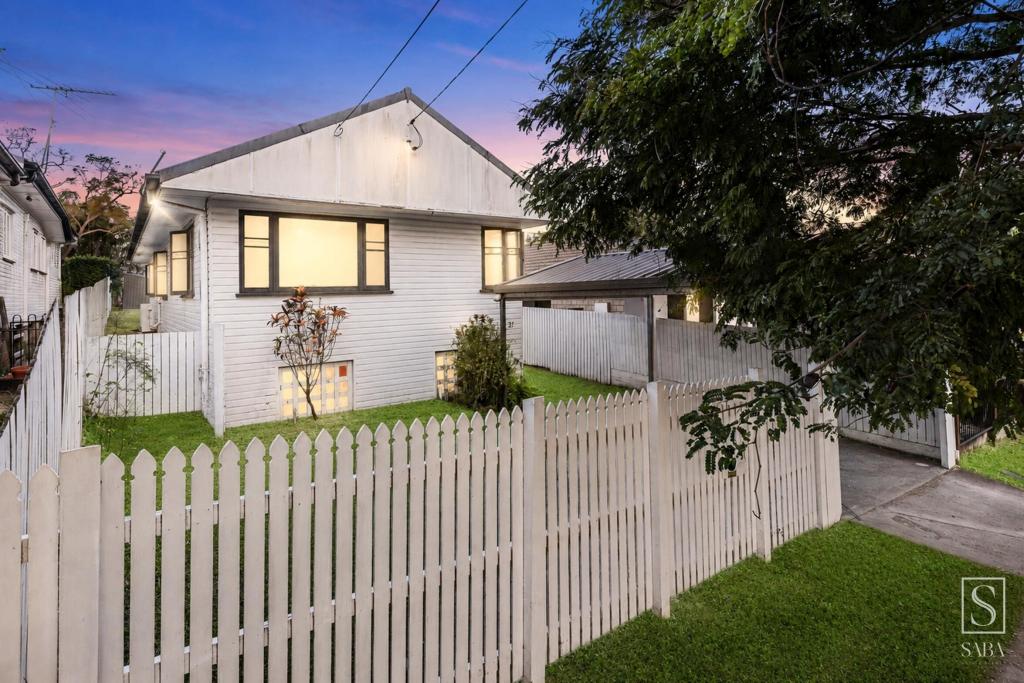
See more properties for sale nearby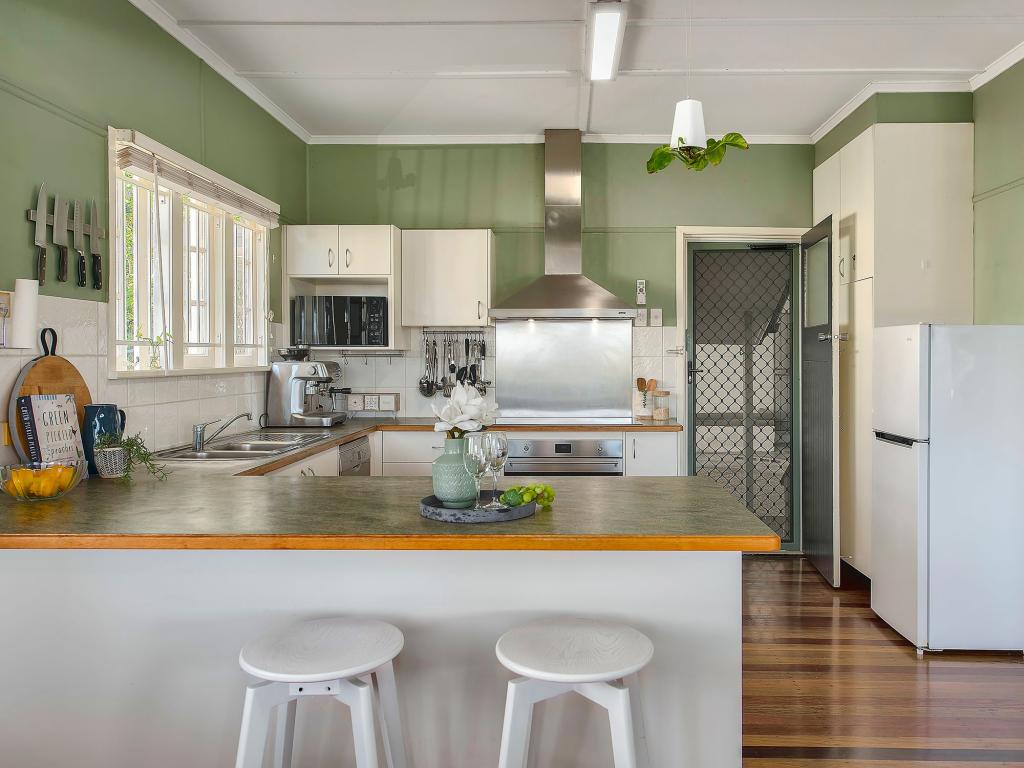 0
0
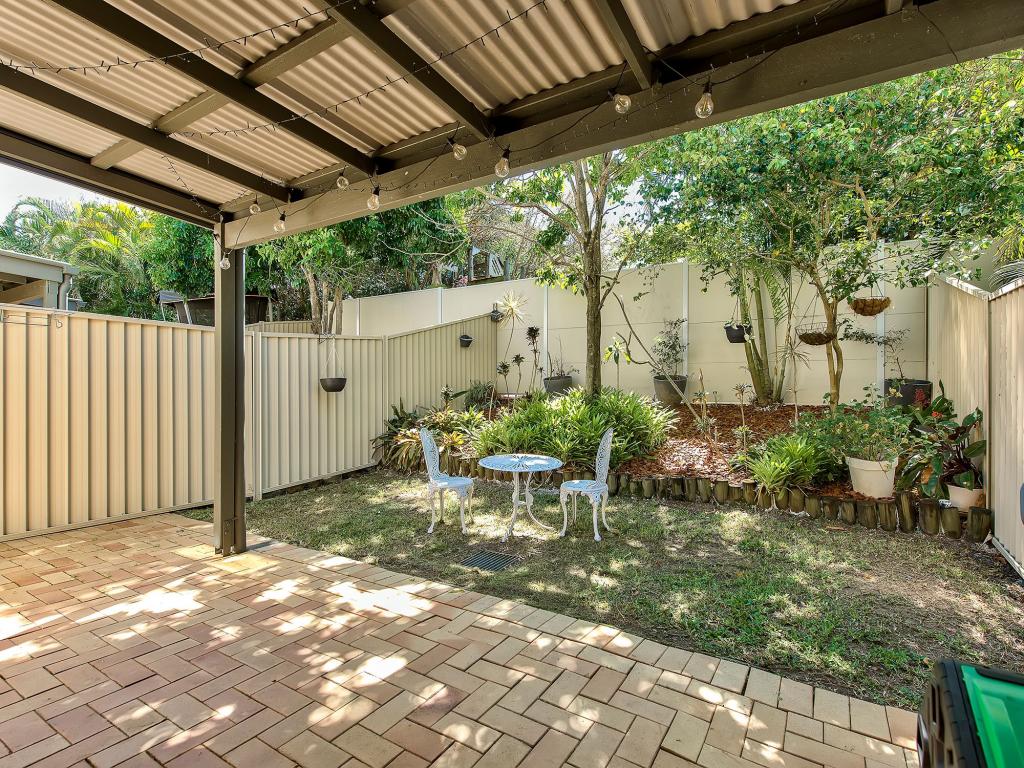
 0
0
 0
0Similar properties For Rent nearby
See more properties for rent nearby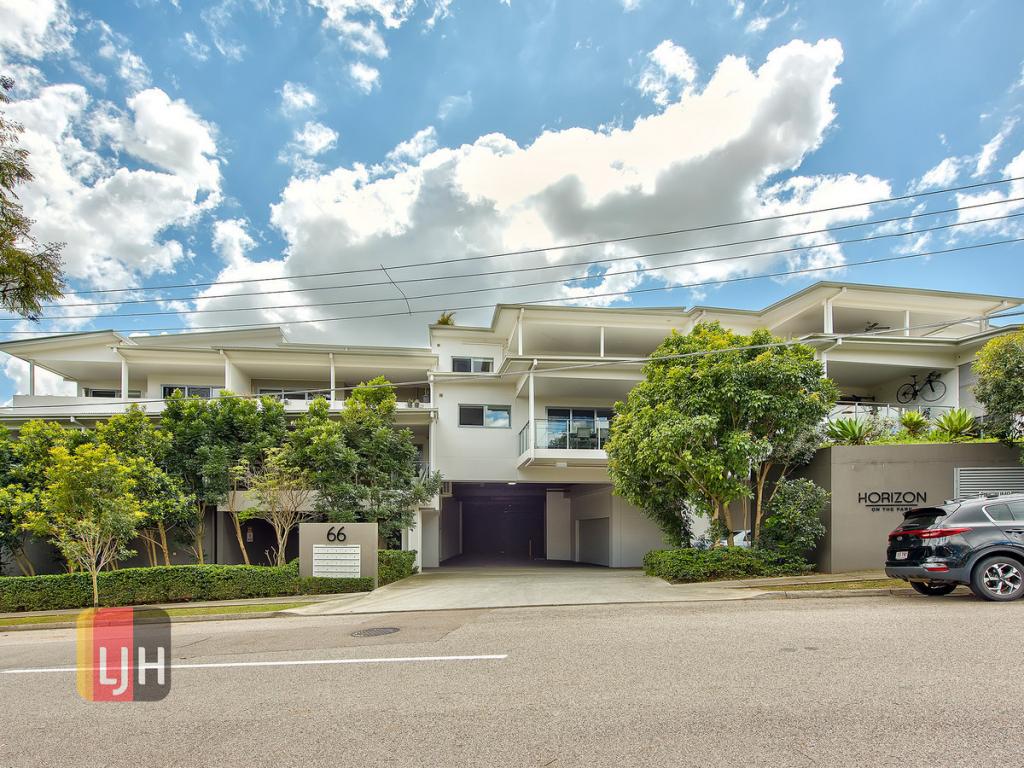 0
0
 0
0
 0
0
About Stafford 4053
The size of Stafford is approximately 3.4 square kilometres. There are 12 parks, covering nearly 20.7% of the total area. The population of Stafford in 2016 was 6561 people. By 2021 the population was 6978 showing a population growth of 6.4% in the area during that time. The predominant age group in Stafford is 30-39 years. Households in Stafford are primarily childless couples and are likely to be repaying $1800 - $2399 per month on mortgage repayments. In general, people in Stafford work in a professional occupation.In 2021, 49.10% of the homes in Stafford were owner-occupied compared with 47.80% in 2016.
Stafford has 3,635 properties. Over the last 5 years, Houses in Stafford have seen a 57.13% increase in median value, while Units have seen a 116.35% increase. As at 31 August 2026:
- The median value for Houses in Stafford is $1,334,995 while the median value for Units is $841,739.
- Houses have a median rent of $700 while Units have a median rent of $660.
Suburb Insights for Stafford 4053
Market Insights
Stafford Trends for Houses
N/A
N/A
View TrendN/A
N/A
Stafford Trends for Units
N/A
N/A
View TrendN/A
N/A
Neighbourhood Insights
© Copyright 2026. RP Data Pty Ltd trading as Cotality (Cotality). All rights reserved. No reproduction, distribution, or transmission of the copyrighted materials is permitted. The information is deemed reliable but not guaranteed.
While Cotality uses commercially reasonable efforts to ensure the Cotality Data is current, Cotality does not warrant the accuracy, currency or completeness of the Cotality Data and to the full extent permitted by law excludes all loss or damage howsoever arising (including through negligence) in connection with the Cotality Data.
This product uses cookies and other similar technologies to improve and customise your browsing experience, to tailor content and adverts, and for analytics and metrics regarding visitor usage on this product and other media. We may share cookie and analytics information with third parties for the purposes of advertising. By continuing to use our website, you consent to cookies being used. View our Privacy Policy here.
X
