
230 Webster RoadStafford QLD 4053
Property Details for 230 Webster Rd, Stafford
230 Webster Rd, Stafford is a 3 bedroom, 1 bathroom House with 1 parking spaces and was built in 1950. The property has a land size of 597m2 and floor size of 108m2. While the property is not currently for sale or for rent, it was last sold in June 2015.
Last Listing description (June 2026)
Positioned on a generous allotment within a convenient pocket of Stafford, this three bedroom home offers a practical layout complemented by polished timber flooring, a large rear entertaining deck, and additional utility space on the lower level.The main living and dining areas form the central hub of the home and connect directly through to the kitchen, which features generous bench space, great storage, stainless steel appliances, and a functional layout suited to everyday living. At the rear, a large deck extends the living space outdoors and provides a comfortable setting for entertaining or relaxing amongst the surrounding greenery.All three bedrooms are positioned on the upper level, including a well-proportioned primary bedroom positioned at the front of the home and benefiting from excellent natural light. The bedrooms are serviced by a centrally located bathroom featuring shower-over-bath configuration, vanity storage, and natural ventilation.On the lower level, the home includes a substantial utility space together with additional undercroft storage, providing flexibility for a range of uses. Covered car accommodation is positioned adjacent to the ground floor.Conveniently located close to local shops, schools, parkland, and major transport corridors, this property presents an opportunity to secure a well-positioned home within a consistently popular pocket of Stafford.- Large elevated rear deck positioned directly off the kitchen suited to daily dining- Polished timber flooring throughout the upper-level living areas and bedrooms- Light-filled primary bedroom positioned at the front with multiple windows- Two additional bedrooms positioned along the central hallway on upper level- Main bathroom with shower-over-bath configuration and vanity storage space- Central living and dining areas connected directly through to the kitchen layout- Functional kitchen with generous bench space stainless steel appliances storage- Substantial lower-level utility space providing flexible multipurpose options- Split-system air-conditioning in the main living area, keeping you cool in summer. - Additional undercroft storage positioned alongside the lower-level utility area- Separate covered carport positioned adjacent to the lower level of the homeThis a great opportunity for first home buyers or investors alike to break into the fast growing Stafford market, at only 8 km to the city and so close to all that Stafford has to offer, don't hesitate to call Dean & Harry today for the sales report and rental appraisal!
Property History for 230 Webster Rd, Stafford, QLD 4053
- 16 Jun 2026Listed for Rent $675 / week
- 28 Apr 2026Listed for Sale OFFERS OVER $1,095,000
- 11 Aug 2017Listed for Rent $420 / week

Recent sales nearby
See more recent sales nearby/assets/perm/uodwwfhtv4i6zerx3e3kzddhxm?signature=76f6d5dd420eb3064a5c0b250f9f0ec4c16e7d0553fffa78519b12a3d8c518d9) 0
0

/assets/perm/2qvj5if6oyi6nesctmpoilgqgq?signature=c7eea4f41a329bf2b42b28abb656475f0fa5ef1f4e9a66a62cd3bdd0d2a58af4) 0
0
/assets/perm/nhbggcwb4ui6vjdzoo4ju3vtjq?signature=598c437b876394d0c3c8aee0d5492a037428b72afc8e2dbdd732bd73517e8b50) 0
0Similar properties For Sale nearby
See more properties for sale nearby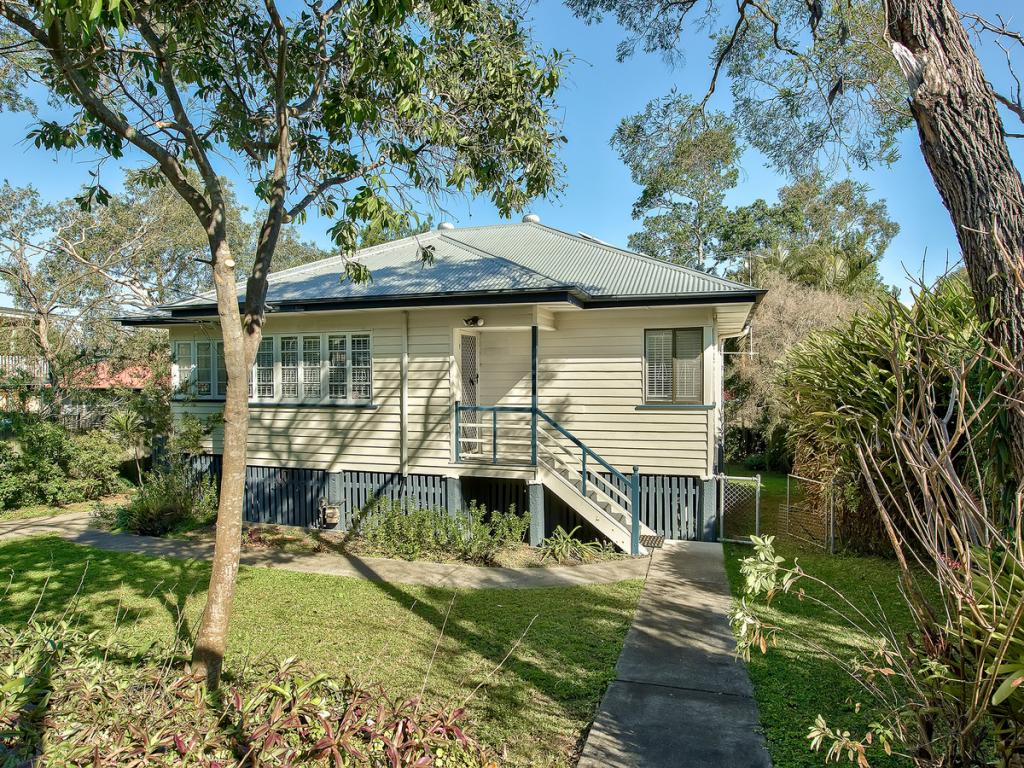 0
0

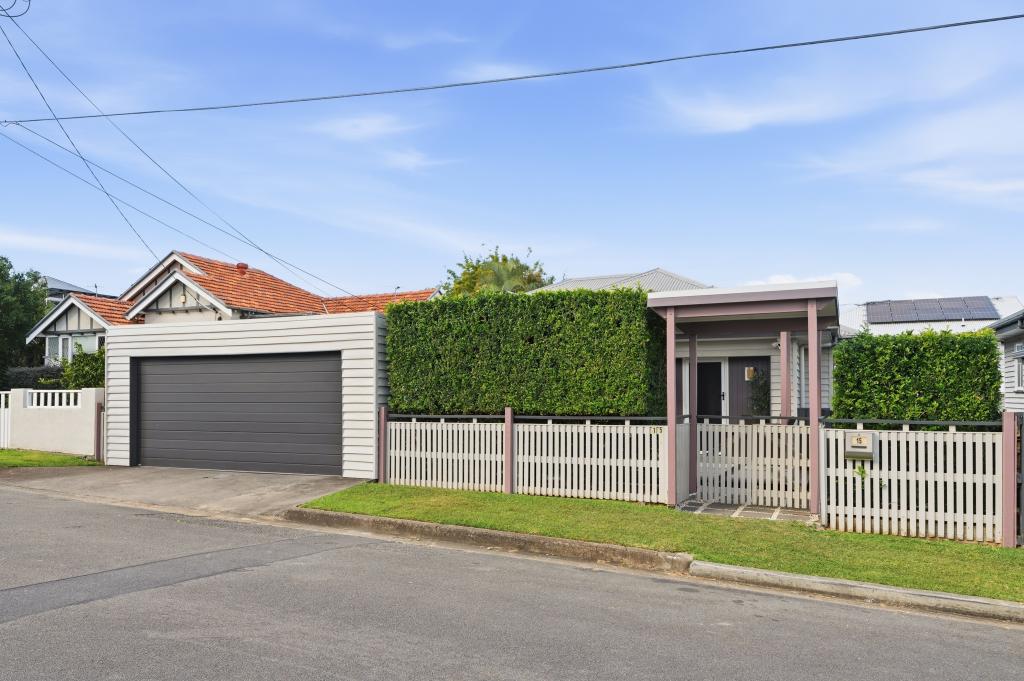 0
0
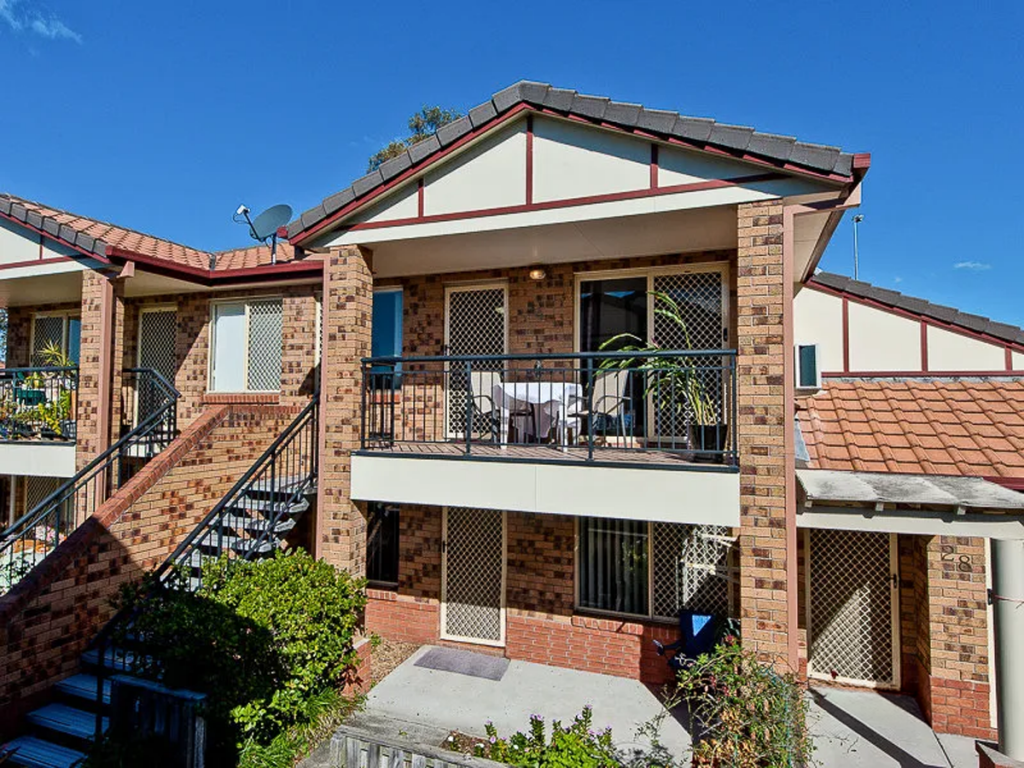 0
0Similar properties For Rent nearby
See more properties for rent nearby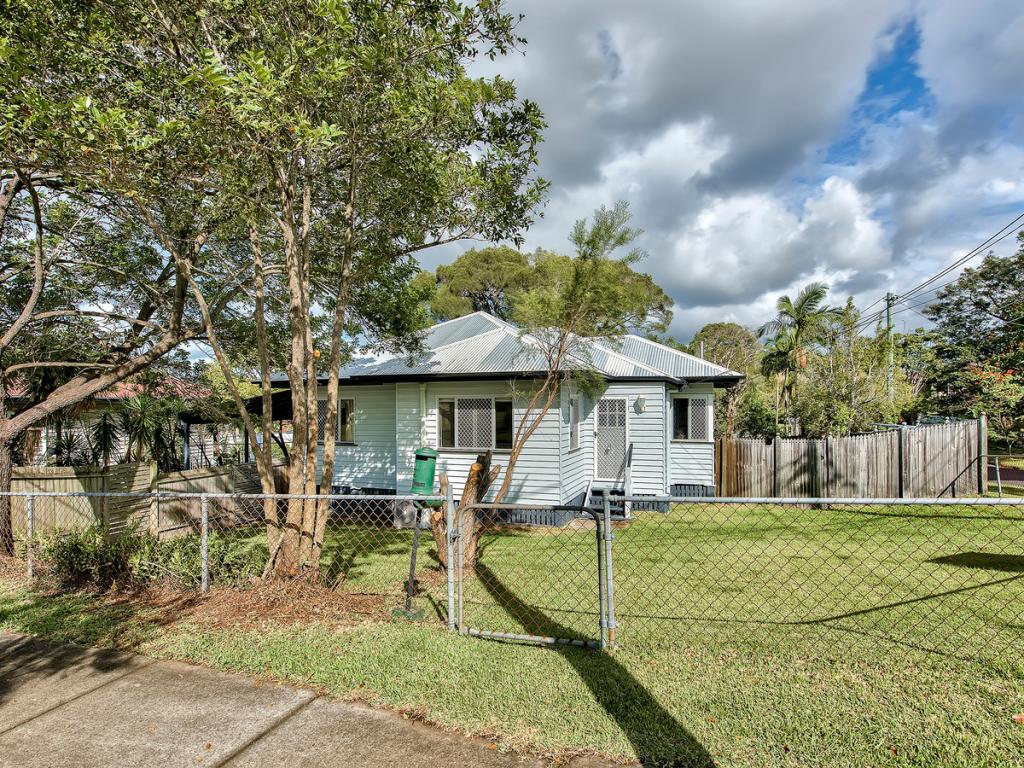 0
0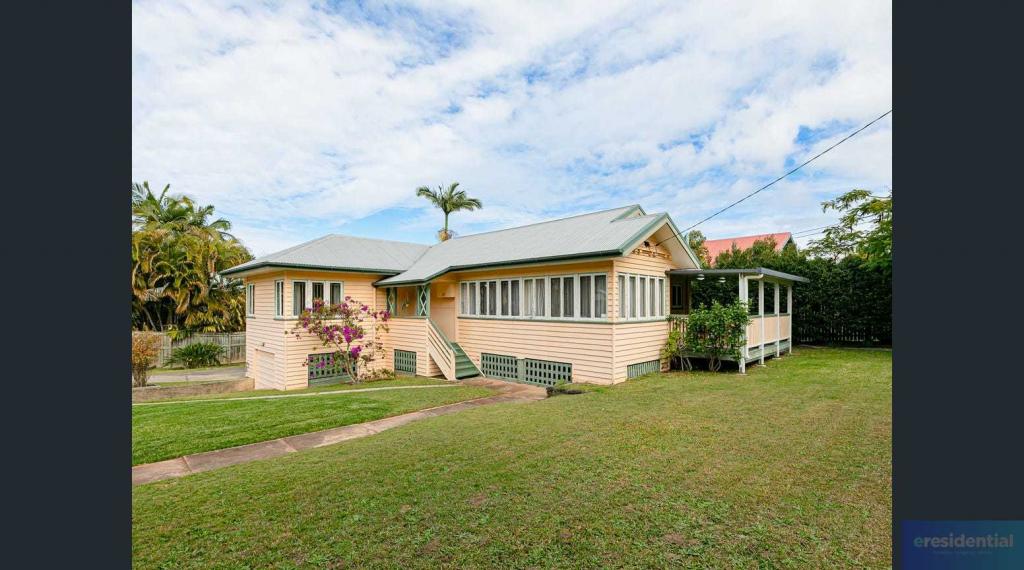 0
0
 0
0About Stafford 4053
The size of Stafford is approximately 3.4 square kilometres. There are 12 parks, covering nearly 20.7% of the total area. The population of Stafford in 2016 was 6561 people. By 2021 the population was 6978 showing a population growth of 6.4% in the area during that time. The predominant age group in Stafford is 30-39 years. Households in Stafford are primarily childless couples and are likely to be repaying $1800 - $2399 per month on mortgage repayments. In general, people in Stafford work in a professional occupation.In 2021, 49.10% of the homes in Stafford were owner-occupied compared with 47.80% in 2016.
Stafford has 3,630 properties. Over the last 5 years, Houses in Stafford have seen a 65.37% increase in median value, while Units have seen a 128.47% increase. As at 31 July 2026:
- The median value for Houses in Stafford is $1,364,483 while the median value for Units is $861,824.
- Houses have a median rent of $700 while Units have a median rent of $660.
Suburb Insights for Stafford 4053
Market Insights
Stafford Trends for Houses
N/A
N/A
View TrendN/A
N/A
Stafford Trends for Units
N/A
N/A
View TrendN/A
N/A
Neighbourhood Insights
© Copyright 2026. RP Data Pty Ltd trading as Cotality (Cotality). All rights reserved. No reproduction, distribution, or transmission of the copyrighted materials is permitted. The information is deemed reliable but not guaranteed.
While Cotality uses commercially reasonable efforts to ensure the Cotality Data is current, Cotality does not warrant the accuracy, currency or completeness of the Cotality Data and to the full extent permitted by law excludes all loss or damage howsoever arising (including through negligence) in connection with the Cotality Data.
This product uses cookies and other similar technologies to improve and customise your browsing experience, to tailor content and adverts, and for analytics and metrics regarding visitor usage on this product and other media. We may share cookie and analytics information with third parties for the purposes of advertising. By continuing to use our website, you consent to cookies being used. View our Privacy Policy here.
X
