
2 Berpi StreetStafford QLD 4053
Property Details for 2 Berpi St, Stafford
2 Berpi St, Stafford is a 5 bedroom, 3 bathroom House with 2 parking spaces and was built in 2021. The property has a land size of 577m2 and floor size of 331m2. While the property is not currently for sale or for rent, it was last sold in January 2009.
Last Listing description (July 2026)
Positioned on a peaceful, leafy street in one of Stafford's most tightly held pockets, The Palm Cove is a breathtaking family residence that delivers luxury and spectacular entertaining in equal measure. Showcasing uninterrupted upper-level views of the city and Mount Coot-tha, this impeccably finished home has been masterfully designed to offer sophisticated modern living with every conceivable comfort.
From the moment you step inside, the home's quality and attention to detail are immediately apparent. Soaring 3-metre ceilings, ducted air conditioning, complete home water filtration, solar power with battery storage, integrated HIK security cameras, intercom system, and premium finishes throughout combine to create a residence of exceptional calibre.
Designed with entertaining at its core, the upper level forms the stunning heart of the home. Bathed in natural light, this expansive living domain seamlessly connects multiple indoor and outdoor spaces, creating effortless flow for both relaxed family living and large-scale gatherings. At the centre sits the gourmet kitchen, a true statement in both luxury and functionality, featuring premium iLVE gas cooking, Caesarstone benchtops, filtered water, insinkerator, two dishwashers, an oversized breakfast bar, and a fully equipped butler's pantry with exceptional storage and preparation space.
Flowing from the kitchen are the spacious living room, formal dining area, and separate lounge, all designed to connect seamlessly to the expansive entertainer's balcony. Complete with a built-in BBQ, ceiling fan, this incredible outdoor space is perfectly suited to long lunches, weekend celebrations, and year-round alfresco dining. A second balcony captures stunning city and Mount Coot-tha views, offering yet another peaceful retreat to unwind and soak in the outlook.
Also positioned on the upper level is a dedicated study or home office, ideal for remote work or study, alongside a generously sized fifth bedroom complete with built-in robes and ceiling fan. A stylish bathroom with shower, vanity, and toilet further enhances the flexibility of this level, making it ideal for guests or extended family accommodation.
The lower level has been thoughtfully designed as a private family sanctuary, offering exceptional accommodation and additional living space. A separate media room creates the ultimate movie-night experience or children's retreat, while four generously proportioned bedrooms ensure ample room for growing families.
The luxurious master suite is a true retreat, featuring a spacious walk-in robe and a beautifully appointed ensuite complete with dual vanities, freestanding bathtub, oversized double shower, toilet, and ceiling fan. Bedrooms two, three, and four each include built-in robes and ceiling fans and are serviced by an equally impressive family bathroom showcasing dual vanities, a bathtub, and double shower heads. A separate powder room and well-appointed laundry further elevate the home's exceptional functionality.
Additional features include dual street access, outstanding storage throughout, Vacuumaid, secure two-car accommodation, HIK security cameras around the home.
Perfectly positioned within the highly sought-after Padua precinct and close to leading hospitals, the home offers exceptional convenience for families and professionals alike. Located approximately 9 kilometres from the Brisbane CBD and just 13 minutes to Brisbane Airport via the Airport Link Tunnel. Here you are with walking distance of Padua College, St Anthony's Primary School and Mount Alvernia College, and Stafford City Shopping Centre with its extensive retail, dining, and entertainment options. You are also close to Stafford State School, Stafford Heights State School, Everton Park State High School, local parks and Kedron Brook Bikeway and Reserve.
Upper Level
- Living room
- Dining room
- Lounge room
- Kitchen with stone benchtops, quality appliances & butlers pantry
- Study/office
- 5th bedroom with built ins & ceiling fan
- Full bathroom
- 1st balcony with built in BBQ & ceiling fan
- 2nd balcony with city views
Lower Level
- Master bedroom with WIR, Ensuite & ceiling fan
- 2nd bedroom with built ins & ceiling fan
- 3rd bedroom with built ins & ceiling fan
- 4th bedroom with built ins & ceiling fan
- Family bathroom
- Powder room
- Media room
- Laundry
- Ducted air conditioning
- 2 car accommodation
- Vaccumaid
- Corner block & dual access
- Approx 13KW Solar Panels
- Approx 577sqm block
- Close to parks
- Close to shops
- Close to schools
- Walking Distance to Padua College
- Walking Distance to St Anthony's Primary School
- Close to public transport
Disclaimer:
We have in preparing this advertisement used our best endeavours to ensure the information contained is true and accurate, but accept no responsibility and disclaim all liability in respect to any errors, omissions, inaccuracies or misstatements contained. Prospective purchasers should make their own enquiries to verify the information contained in this advertisement.
Property History for 2 Berpi St, Stafford, QLD 4053
- 07 May 2026Listed for Sale Offers over $2,850,000
- 13 May 2021Listed for Rent $350 / week
- 08 Mar 2017Listed for Rent - Price not available

Recent sales nearby
See more recent sales nearby
/assets/perm/6bunsz64pei63areyh7tatqimi?signature=e89e406cf6cb343d170d9f3627403436ac60634fe2b11eb606692192335c2d45) 0
0

Similar properties For Sale nearby
See more properties for sale nearby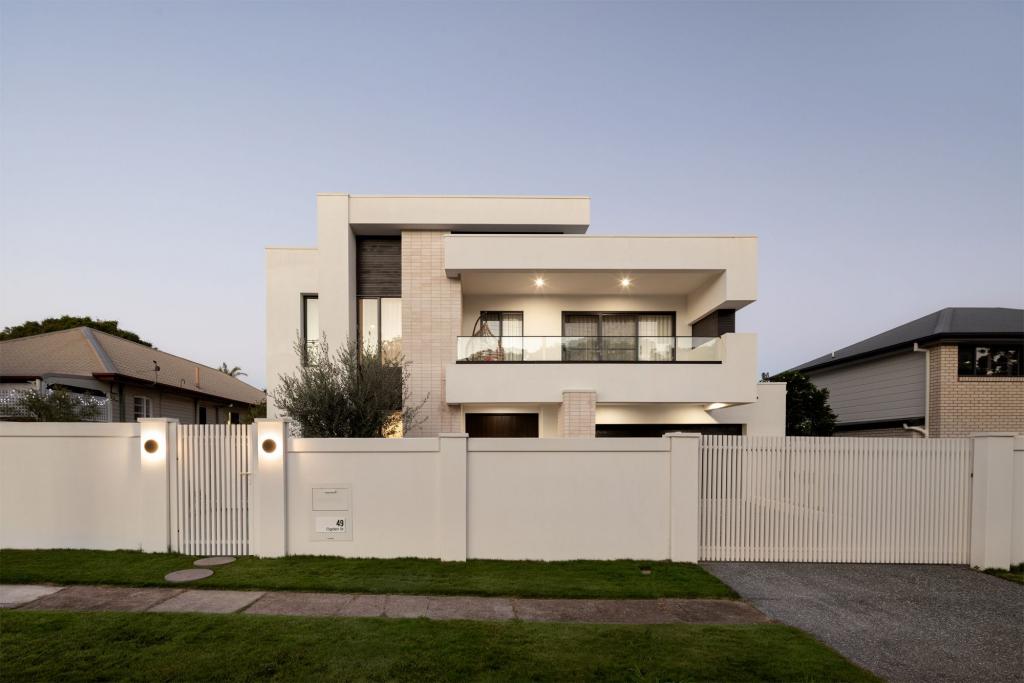 0
0
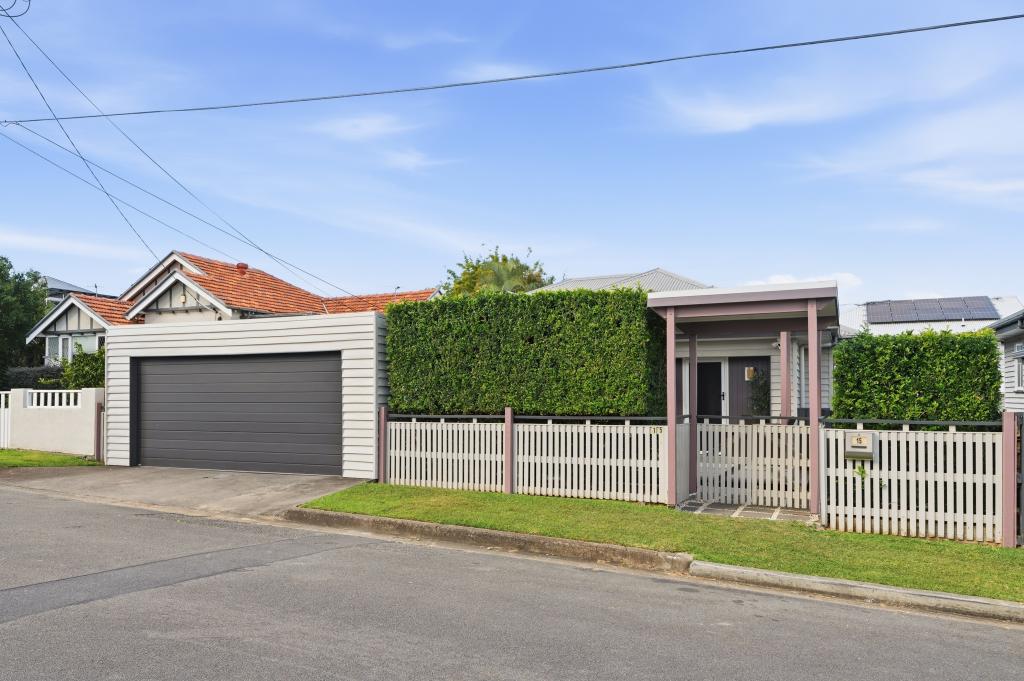 0
0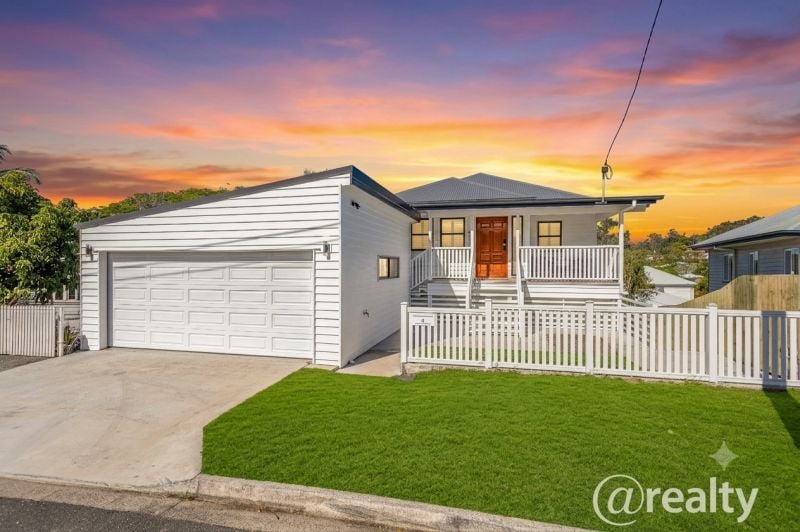 0
0
Similar properties For Rent nearby
See more properties for rent nearby 0
0 0
0 0
0
About Stafford 4053
The size of Stafford is approximately 3.4 square kilometres. There are 12 parks, covering nearly 20.7% of the total area. The population of Stafford in 2016 was 6561 people. By 2021 the population was 6978 showing a population growth of 6.4% in the area during that time. The predominant age group in Stafford is 30-39 years. Households in Stafford are primarily childless couples and are likely to be repaying $1800 - $2399 per month on mortgage repayments. In general, people in Stafford work in a professional occupation.In 2021, 49.10% of the homes in Stafford were owner-occupied compared with 47.80% in 2016.
Stafford has 3,630 properties. Over the last 5 years, Houses in Stafford have seen a 65.37% increase in median value, while Units have seen a 128.47% increase. As at 31 July 2026:
- The median value for Houses in Stafford is $1,364,483 while the median value for Units is $861,824.
- Houses have a median rent of $700 while Units have a median rent of $660.
Suburb Insights for Stafford 4053
Market Insights
Stafford Trends for Houses
N/A
N/A
View TrendN/A
N/A
Stafford Trends for Units
N/A
N/A
View TrendN/A
N/A
Neighbourhood Insights
© Copyright 2026. RP Data Pty Ltd trading as Cotality (Cotality). All rights reserved. No reproduction, distribution, or transmission of the copyrighted materials is permitted. The information is deemed reliable but not guaranteed.
While Cotality uses commercially reasonable efforts to ensure the Cotality Data is current, Cotality does not warrant the accuracy, currency or completeness of the Cotality Data and to the full extent permitted by law excludes all loss or damage howsoever arising (including through negligence) in connection with the Cotality Data.
This product uses cookies and other similar technologies to improve and customise your browsing experience, to tailor content and adverts, and for analytics and metrics regarding visitor usage on this product and other media. We may share cookie and analytics information with third parties for the purposes of advertising. By continuing to use our website, you consent to cookies being used. View our Privacy Policy here.
X
