
18 Turrana StreetStafford QLD 4053
Property Details for 18 Turrana St, Stafford
18 Turrana St, Stafford is a 4 bedroom, 2 bathroom House with 2 parking spaces and was built in 1940. The property has a land size of 673m2 and floor size of 184m2. While the property is not currently for sale or for rent, it was last sold in October 2016.
Last Listing description (May 2026)
18 Turrana Street, Stafford
Set in a quiet street in centrally located Stafford, this glamour home delivers an impressive array of features, including ducted air-conditioning, sparkling inground pool and city views.
Originally built in 1940 and masterfully renovated by B&L James Constructions in more recent times, this high-set residence was crafted with family living in mind. Quite apart from its four bedrooms, it is designed with multiple zones for getting together, but also plenty of opportunity for separation when desired.
Three bedrooms populate the lower level, two with built-in wardrobes. A study nook is positioned in the living room along with under-stair storage. A separate shower and deep soaker bathtub make up the main bathroom, a gorgeous sanctuary with floor-to-ceiling tiles, shower niche and vanity with storage. The laundry is on this level too, along with the double remote garage with internal access.
Head upstairs to where the glam, well-appointed kitchen will inspire even the most reluctant home cook. Featuring quality appliances, including gas cooktop, under-bench oven, dishwasher and Zip tap, the kitchen is elegantly finished with 40mm stone benchtops and crisp, white cabinetry. Accessed via wide bi-fold doors, the balcony is equipped with a built-in outdoor kitchen, including family-sized barbecue, drinks fridge, cabinetry, sink and stone benchtops. This fantastic space is ready for you to spend Christmas Day enjoying prawns on the barbie and champagne to toast your new home.
The upper level is also home to a sizeable living/dining room which leads to the main balcony at the front and opens to a smaller balcony at the rear. With the doors open, the cross-breezes are magical.
The master bedroom features a walk-in wardrobe and an ensuite with dual vanities, plus a private balcony all its own, and an adorable bay window.
A powder room is available on the upper level for guests to use.
Aside from the swimming pool, additional features include a built-in sound system, a 5kW solar system and a security system.
Everywhere you look, you'll identify quality fixtures and finishes, denoting a home created with style and care.
From this home, you can walk to shops, cinemas, cafes, gyms, restaurants and catchment schools, and within a very short drive are St Anthony's, Padua and Mt Alvernia Colleges. Entrance to the Airport Link tunnel system is less than two kilometres down Stafford Road, making access to the airport very straightforward in just 12 minutes. Westfield Chermside is just 4.2km away, and the local area offers an abundance of sporting facilities and parks.
Discover this very special property for yourself. Contact agent Meg Goodall today on 0418 757 189 to arrange an inspection. You'll quickly envisage your family moving in and enjoying an idyllic lifestyle here.
Features you'll love:
4 bed, 2 bath, 2 car
673m2
Fully renovated, freestanding house in quiet street
Built by B&L James Constructions
Dual street access
5kW solar system
Heated swimming pool
Built-in sound system
Security system
Zip tap
Lower level:
Bedrooms 2, 3, 4: two with built-in wardrobes
Bathroom: separate shower and bathtub
Large living room: opens to covered alfresco area
Study nook
Laundry
Under-stair storage
Double remote garage with internal access
Large alfresco area
Upper level:
Large living/dining room opens to huge balcony
Kitchen: Zip tap, gas cooktop, under-bench oven, dishwasher, dual bowl sink, breakfast bar, 40mm stone benchtops
Master bedroom: walk-in wardrobe, private balcony, ensuite with dual vanities
Powder room
Magnificent balcony with city views
Location:
11.3km from Brisbane CBD
State school catchment: Stafford SS and Everton Park SHS
550m to Stafford City Shopping Centre (Woolworths, Kmart, Aldi, cinemas, gyms, food court, GYG)
1.2km to St Anthony's, Padua and Mt Alvernia private schools
2.5km to Everton Park shopping and dining precinct
2.6km to Prince Charles and St Vincent's Hospitals
Walk to bus stops, cafes, restaurants, gyms
Approximately 1.6km to entrance to Airport Link tunnel system
12 minutes to Brisbane Airport
If this property is not sold by the 6th December 2023, it will be going to Auction from 4:00pm on the 6th December 2023 at Harcourts Connections at 217 Stafford Road, Stafford and we will also be live streamed with phone bidding allowed. The owners will consider all offers prior to Auction, so get your offers in before time runs out!
Disclaimer:
This property is advertised for sale without a price and as such, a price guide cannot be provided. The website may have filtered the property into a price bracket for website functionality purposes. Please do not make any assumptions about the sale price of this property based on website price filtering.
Property History for 18 Turrana St, Stafford, QLD 4053
- 14 Nov 2024Listed for Sale Not Disclosed
- 20 Nov 2023Listed for Sale $1,950,000
- 15 Oct 2016Sold for $645,000

Recent sales nearby
See more recent sales nearby/assets/perm/jkcjishptui63oepw57i4vdh2a?signature=87e2db503c328600f6ca3b702ecd48fb05db0023df1f3722ef2b955e4fcc2c1a) 0
0

/assets/perm/jmw3zopliyi63jwguwumppujka?signature=6d829a644f73a107ce5af516b2c1cdc1709addd6bbb910777e1b2706b70b2716) 0
0
/assets/perm/yjbj3lmuzyi6tgqkr6e4cdihgu?signature=835e057f56519d0bdcadbc04ca414f37f210652da2ebe065e161afc28c48713e) 0
0
Similar properties For Sale nearby
See more properties for sale nearby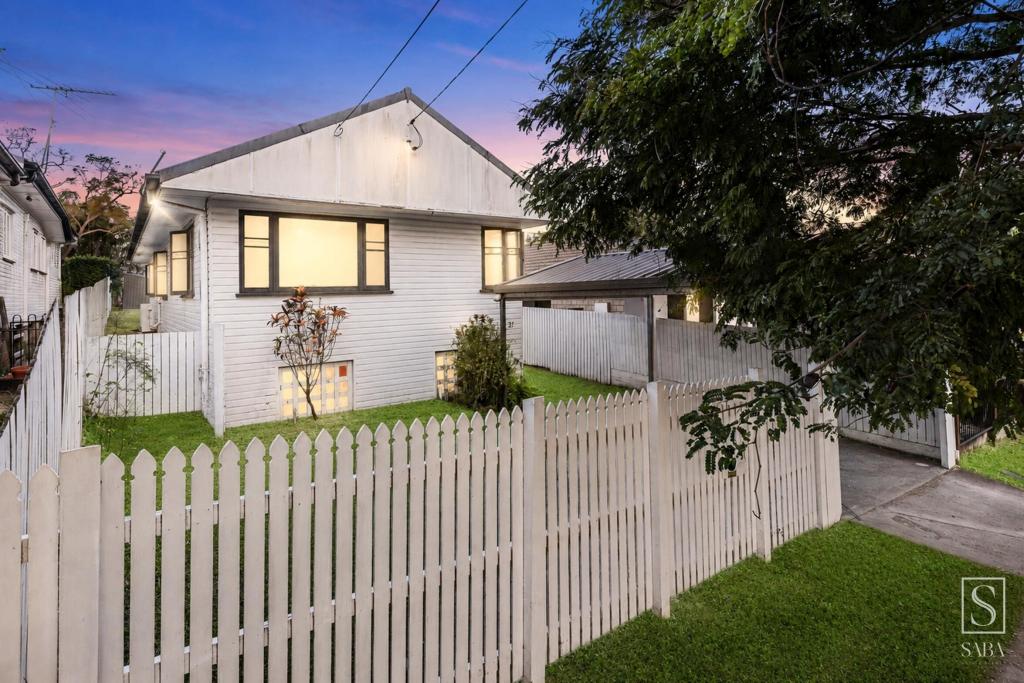 0
0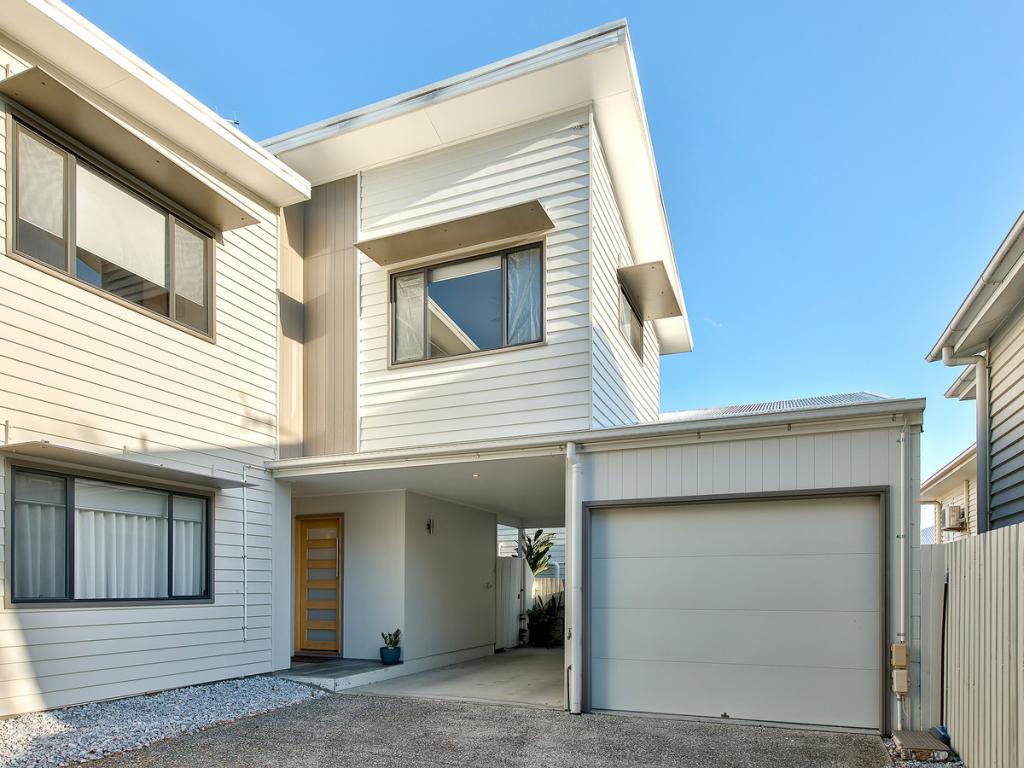 0
0

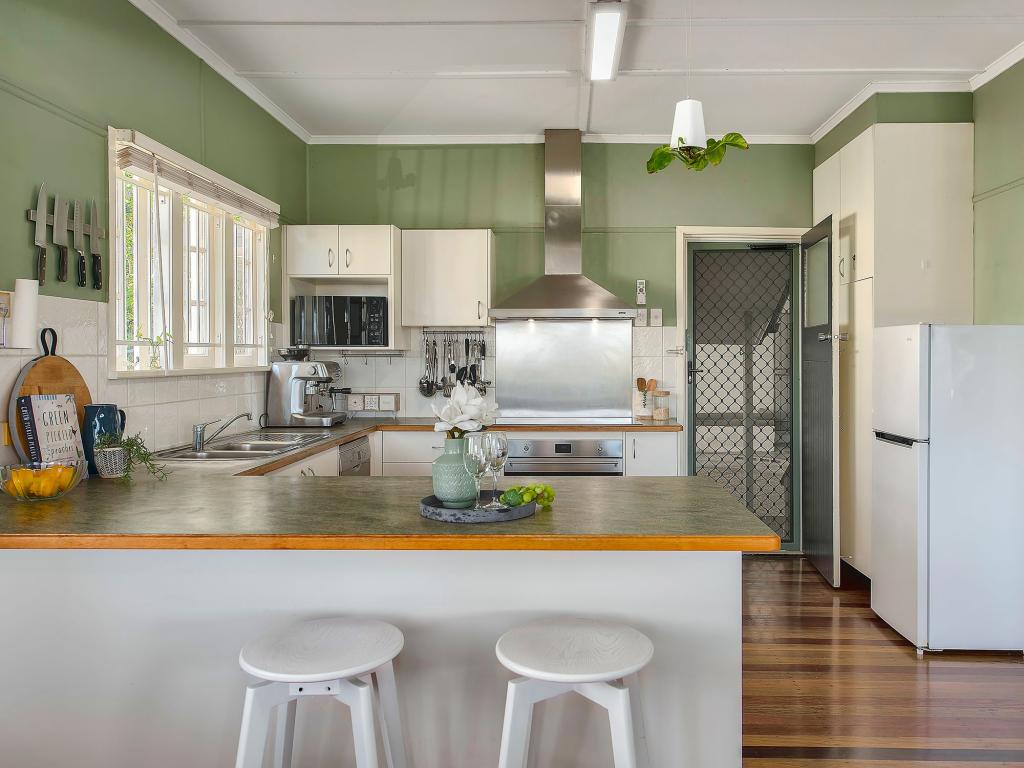 0
0Similar properties For Rent nearby
See more properties for rent nearby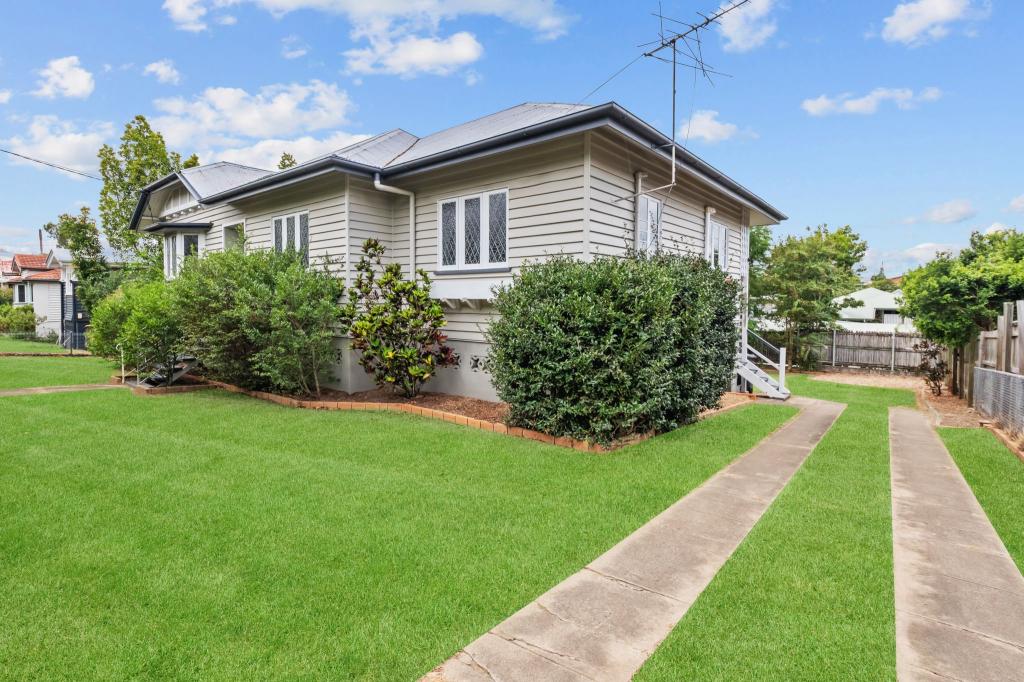 0
0 0
0
 0
0About Stafford 4053
The size of Stafford is approximately 3.4 square kilometres. There are 12 parks, covering nearly 20.7% of the total area. The population of Stafford in 2016 was 6561 people. By 2021 the population was 6978 showing a population growth of 6.4% in the area during that time. The predominant age group in Stafford is 30-39 years. Households in Stafford are primarily childless couples and are likely to be repaying $1800 - $2399 per month on mortgage repayments. In general, people in Stafford work in a professional occupation.In 2021, 49.10% of the homes in Stafford were owner-occupied compared with 47.80% in 2016.
Stafford has 3,633 properties. Over the last 5 years, Houses in Stafford have seen a 57.13% increase in median value, while Units have seen a 116.35% increase. As at 31 August 2026:
- The median value for Houses in Stafford is $1,334,995 while the median value for Units is $841,739.
- Houses have a median rent of $700 while Units have a median rent of $660.
Suburb Insights for Stafford 4053
Market Insights
Stafford Trends for Houses
N/A
N/A
View TrendN/A
N/A
Stafford Trends for Units
N/A
N/A
View TrendN/A
N/A
Neighbourhood Insights
© Copyright 2026. RP Data Pty Ltd trading as Cotality (Cotality). All rights reserved. No reproduction, distribution, or transmission of the copyrighted materials is permitted. The information is deemed reliable but not guaranteed.
While Cotality uses commercially reasonable efforts to ensure the Cotality Data is current, Cotality does not warrant the accuracy, currency or completeness of the Cotality Data and to the full extent permitted by law excludes all loss or damage howsoever arising (including through negligence) in connection with the Cotality Data.
This product uses cookies and other similar technologies to improve and customise your browsing experience, to tailor content and adverts, and for analytics and metrics regarding visitor usage on this product and other media. We may share cookie and analytics information with third parties for the purposes of advertising. By continuing to use our website, you consent to cookies being used. View our Privacy Policy here.
X
